
4531 Seville Drive, Englewood, OH 45322
Local realty services provided by:ERA Petkus Weiss
Listed by: christopher endres, jamaal sampson
Office: glasshouse realty group
MLS#:966498
Source:OH_DABR
Price summary
- Price:$285,000
- Price per sq. ft.:$140.95
About this home
Welcome home to this spacious 4-bedroom, 3-full-bath home in the Northmont School District, offering plenty of room to spread out and make it your own. The functional floor plan provides comfortable living spaces throughout, while the finished basement adds valuable additional living space—perfect for a family room, home office, gym, playroom, or guest area. Outside, enjoy a fully fenced backyard, providing a great space for pets, entertaining, or relaxing outdoors. With four bedrooms, three full baths, and flexible living areas, this home offers the space and versatility today's buyers are looking for. Additional peace of mind comes with a water heater replaced in 2025.
Conveniently located near shopping, dining, schools, and area amenities, this Northmont home is ready for its next owner!
Contact an agent
Home facts
- Year built:1963
- Subdivision & Development:Northmoor Estates
- Listing ID #:966498
- Added:6 day(s) ago
- Updated:August 20, 2026 at 03:30 PM
Rooms and interior
- Bedrooms:4
- Total bathrooms:3
- Full bathrooms:3
- Rooms Total:11
- Kitchen Description:Dishwasher, Microwave, Range, Refrigerator
- Basement:Yes
- Basement Description:Finished, Partial
- Living area:2,022 sq. ft.
Heating and cooling
- Central air:Yes
Structure and exterior
- Year built:1963
- Building area:2,022 sq. ft.
- Lot area:0.27 Acres
- Construction Materials:Brick
- Exterior Features:Fence, Patio, Porch
Finances and disclosures
- Price:$285,000
- Price per sq. ft.:$140.95
Parking
- Garage:Yes
- Garage spaces:2
New listings near 4531 Seville Drive
- New
 $240,000Active2 beds 2 baths1,509 sq. ft.
119 Burgundy Drive, Englewood, OH 45322
MLS# 966825Listed by: ROYCE & ASSOCIATES - New
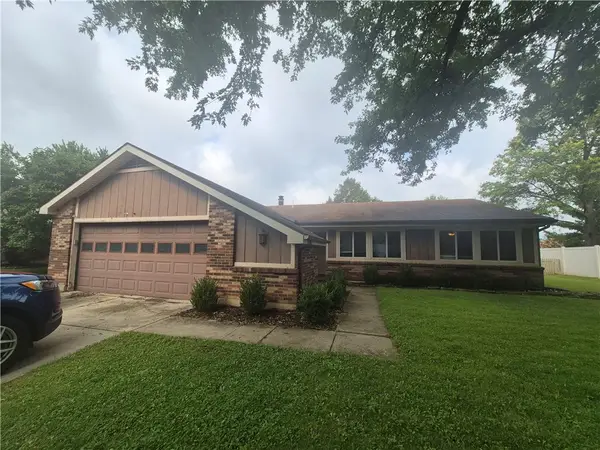 $242,000Active3 beds 2 baths1,670 sq. ft.
829 Southview Drive, Clayton, OH 45322
MLS# 966368Listed by: GOLD COAST REALTY COMPANY - New
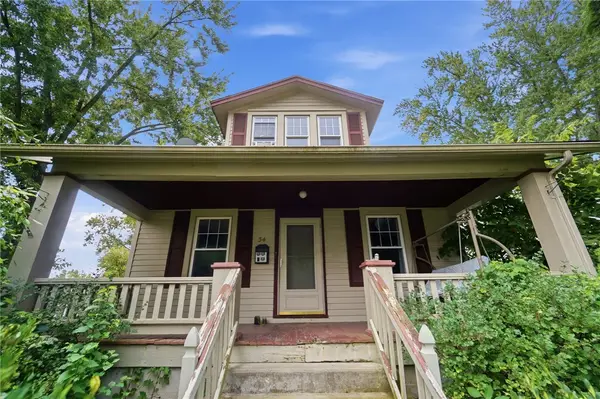 $184,900Active3 beds 2 baths1,950 sq. ft.
34 Orchard Avenue, Englewood, OH 45322
MLS# 966639Listed by: NAVX REALTY, LLC - New
 $235,000Active3 beds 2 baths1,206 sq. ft.
127 N Main Street, Englewood, OH 45322
MLS# 966576Listed by: BECHTEL REALTY - New
 $180,000Active3 beds 1 baths1,368 sq. ft.
688 Hile Lane, Englewood, OH 45322
MLS# 966588Listed by: HOWARD HANNA REAL ESTATE SERV - Open Sat, 12 to 2pmNew
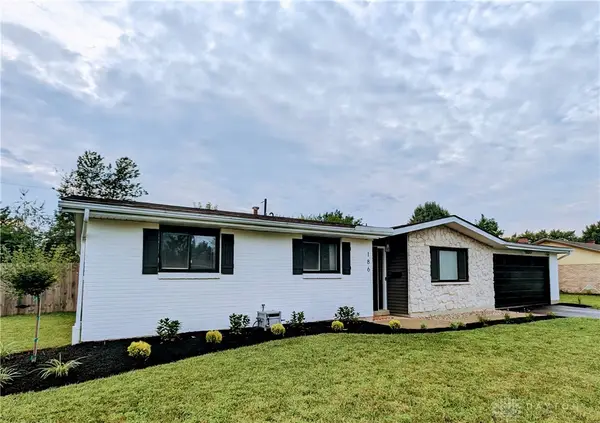 $260,000Active3 beds 2 baths1,659 sq. ft.
186 Katy Lane, Englewood, OH 45322
MLS# 966530Listed by: EB REAL ESTATE - New
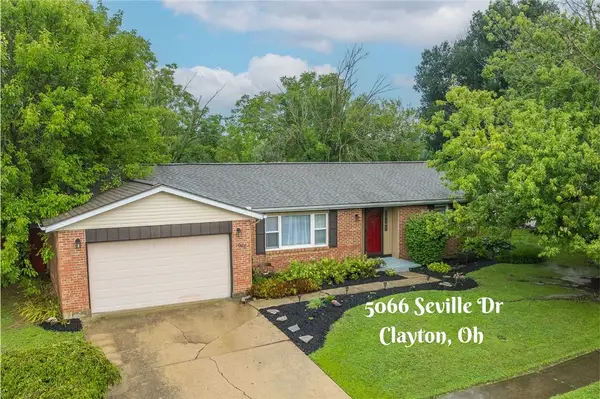 $215,000Active3 beds 2 baths1,248 sq. ft.
5066 Seville Drive, Englewood, OH 45322
MLS# 966398Listed by: KELLER WILLIAMS HOME TOWN RLTY - New
 $240,000Active3 beds 3 baths1,804 sq. ft.
4821 Baldwin Hills Drive, Englewood, OH 45322
MLS# 966409Listed by: KELLER WILLIAMS COMMUNITY PART - New
 $215,000Active3 beds 2 baths1,400 sq. ft.
5184 Seville Drive, Englewood, OH 45322
MLS# 960244Listed by: IRONGATE INC.


Protect your home and budget from life's surprises with an Assurant Home Warranty, backed by a partner that supports you through every step of homeownership. Explore Plans.
© 2023 - 2026 ERA Franchise Systems LLC. All rights reserved. ERA Franchise Systems LLC fully supports the principles of the Fair Housing Act and the Equal Opportunity Act. ERA, ERA Real Estate powered, and their respective logos are registered service marks of ERA Franchise Systems LLC. Each office is independently owned and operated.