
521 Wolf Avenue, Englewood, OH 45322
Local realty services provided by:ERA Petkus Weiss
521 Wolf Avenue,Englewood, OH 45322
$210,000
- 4 Beds
- 2 Baths
- 1,210 sq. ft.
- Single family
- Active
Listed by: amy stamps
Office: keller williams home town rlty
MLS#:967874
Source:OH_DABR
Price summary
- Price:$210,000
- Price per sq. ft.:$173.55
About this home
Welcome to 521 Wolf Avenue! This charming brick cape cod offers over 1200 Sq ft of living space PLUS a full basement offering many possibilities. Great curb appeal! Step inside to the spacious living room, a remodeled kitchen featuring stainless steel appliances: dishwasher, microwave, range, and refrigerator and two first level bedrooms with a full bath. The second story includes two additional oversized bedrooms and another full updated bathroom! You are sure to love the outdoor living space with an enclosed patio, large backyard, fence and a one car detached garage with extended driveway! HVAC, Windows, Water Heater, Roof & Plumbing all replaced within the last 9-11 Years. Contact us today to schedule your private showing!
Contact an agent
Home facts
- Year built:1948
- Subdivision & Development:Orville C Beetleys Add Sec 01
- Listing ID #:967874
- Added:3 day(s) ago
- Updated:September 06, 2026 at 03:40 PM
Rooms and interior
- Bedrooms:4
- Total bathrooms:2
- Full bathrooms:2
- Rooms Total:7
- Kitchen Description:Cooktop, Dishwasher, Microwave, Range, Refrigerator
- Basement:Yes
- Basement Description:Full, Unfinished
- Living area:1,210 sq. ft.
Heating and cooling
- Central air:Yes
Structure and exterior
- Year built:1948
- Building area:1,210 sq. ft.
- Lot area:0.24 Acres
- Construction Materials:Brick
- Exterior Features:Fence, Patio
Finances and disclosures
- Price:$210,000
- Price per sq. ft.:$173.55
Parking
- Garage:Yes
- Garage spaces:1
New listings near 521 Wolf Avenue
- Open Sun, 2 to 4pmNew
 $335,000Active4 beds 4 baths1,900 sq. ft.
112 Pleasant Chase Circle, Englewood, OH 45322
MLS# 967902Listed by: KELLER WILLIAMS COMMUNITY PART - New
 $230,000Active3 beds 2 baths1,469 sq. ft.
310 Wolf Avenue, Englewood, OH 45322
MLS# 966476Listed by: GLASSHOUSE REALTY GROUP - New
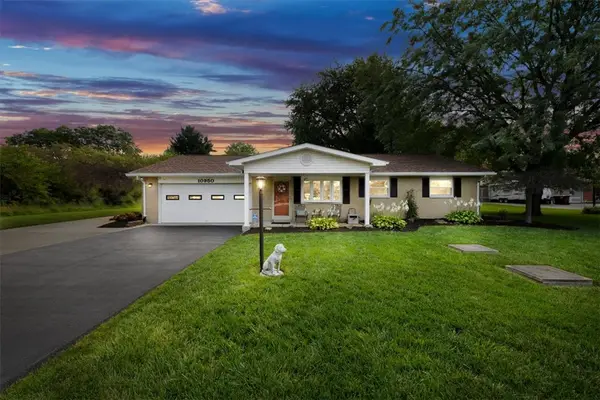 $349,900Active3 beds 2 baths1,368 sq. ft.
10950 Pansing Road, Englewood, OH 45322
MLS# 967884Listed by: GLASSHOUSE REALTY GROUP - New
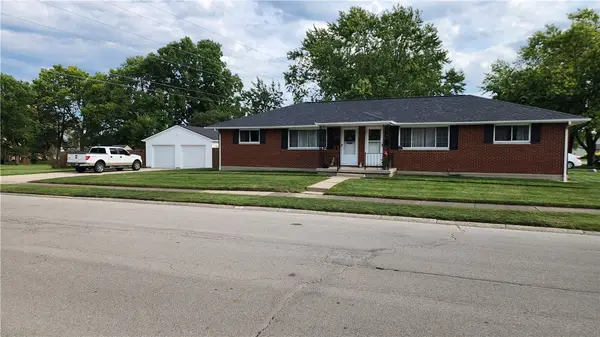 $352,000Active4 beds 2 baths1,560 sq. ft.
114 W Herr Street, Englewood, OH 45322
MLS# 967796Listed by: IRONGATE INC. - New
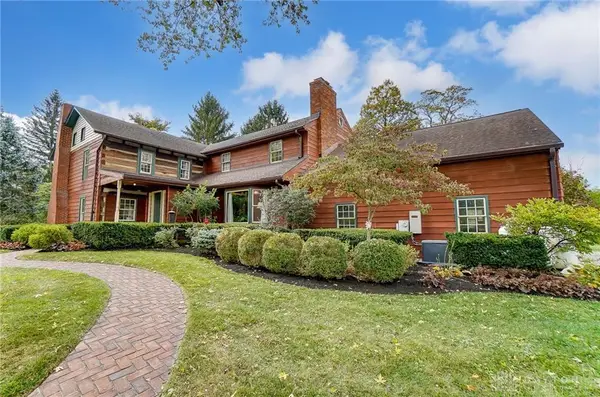 $699,900Active5 beds 3 baths4,266 sq. ft.
11531 Rinehart Road, Englewood, OH 45322
MLS# 967899Listed by: RE/MAX ALLIANCE REALTY 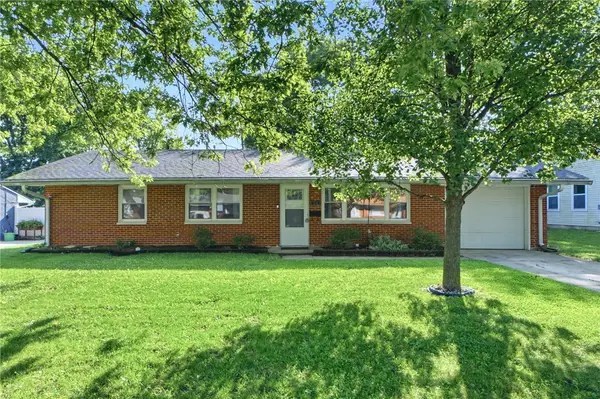 $190,000Pending3 beds 1 baths1,161 sq. ft.
311 Lang Court, Englewood, OH 45322
MLS# 967293Listed by: IRONGATE INC.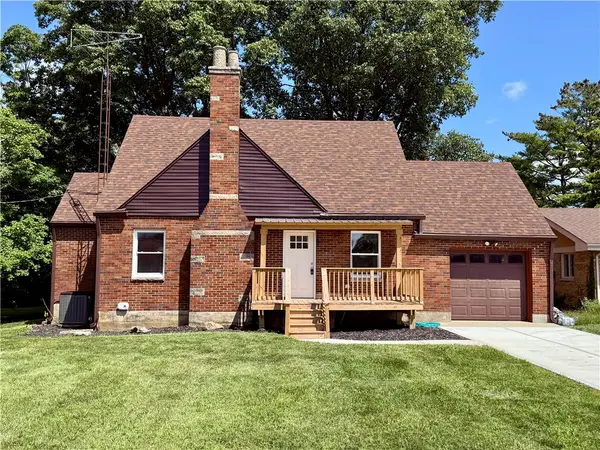 $199,900Pending2 beds 2 baths1,326 sq. ft.
524 S Main Street, Englewood, OH 45322
MLS# 967757Listed by: HOWARD HANNA REAL ESTATE SERV- New
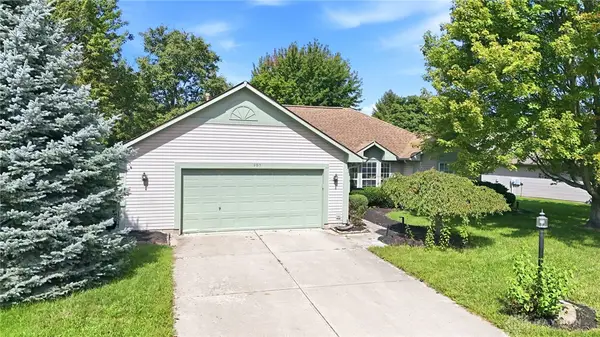 $284,999Active3 beds 2 baths1,541 sq. ft.
105 Buckcreek, Englewood, OH 45322
MLS# 967538Listed by: HOWARD HANNA REAL ESTATE SERV - New
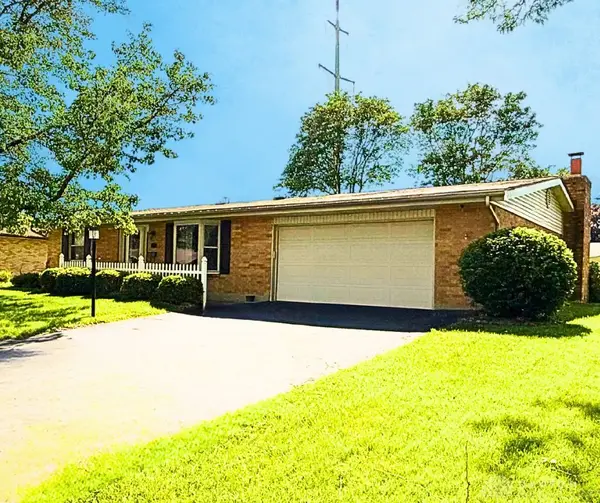 $239,900Active3 beds 2 baths1,484 sq. ft.
918 Hile Lane, Englewood, OH 45322
MLS# 967739Listed by: RE/MAX HOMEBASE


Protect your home and budget from life's surprises with an Assurant Home Warranty, backed by a partner that supports you through every step of homeownership. Explore Plans.
© 2023 - 2026 ERA Franchise Systems LLC. All rights reserved. ERA Franchise Systems LLC fully supports the principles of the Fair Housing Act and the Equal Opportunity Act. ERA, ERA Real Estate powered, and their respective logos are registered service marks of ERA Franchise Systems LLC. Each office is independently owned and operated.