
1539 Babbitt Road, Euclid, OH 44132
Local realty services provided by:ERA Real Solutions Realty
Listed by: scott carpenter
Office: keller williams greater metropolitan
MLS#:5253170
Source:OH_NORMLS
Price summary
- Price:$99,950
- Price per sq. ft.:$95.19
About this home
An extensively renovated, move-in-ready townhouse in Euclid, offering comfortable living spaces and the flexibility of homeownership or investment. This two-bedroom, one-bath home underwent substantial improvements in 2019, including a new roof, siding, windows, updated plumbing and electrical systems, furnace and water heater, remodeled kitchen and bathroom, new flooring, trim, and doors.
The home offers approximately 1,050 square feet of above-grade living space, plus a basement with laundry and additional storage or usable space. With many of the major improvements already completed, this well-maintained property is an appealing choice for a buyer looking for an affordable home without an extensive renovation project.
Currently vacant and previously rented for $1,050 per month, the property also presents an opportunity for investors seeking rental income. Conveniently located near shopping, restaurants, and major transportation routes.
The adjoining townhouse at 1543 Babbitt Road is also available for purchase. Each property has its own parcel, creating an opportunity to purchase one townhouse or acquire both as a two-unit investment....
Contact an agent
Home facts
- Year built:1943
- Subdivision & Development:Caswell Homes
- Listing ID #:5253170
- Added:4 day(s) ago
- Updated:October 19, 2026 at 08:46 PM
Rooms and interior
- Bedrooms:2
- Total bathrooms:1
- Full bathrooms:1
- Rooms Total:5
- Kitchen Description:Dishwasher, Range, Refrigerator
- Basement:Yes
- Basement Description:Unfinished
- Living area:1,050 sq. ft.
Heating and cooling
- Cooling:Central Air
- Heating:Forced Air
- Central air:Yes
Structure and exterior
- Roof:Asphalt, Fiberglass
- Year built:1943
- Building area:1,050 sq. ft.
- Lot area:0.06 Acres
- Architectural Style:Colonial
- Construction Materials:Vinyl Siding
- Exterior Features:Deck
- Levels:2 Stories, 2 Story
Utilities
- Water:Public
- Sewer:Public Sewer
Finances and disclosures
- Price:$99,950
- Price per sq. ft.:$95.19
- Tax amount:$1,642 (2025)
Features and amenities
- Appliances:Dishwasher, Range, Refrigerator
Parking
- Parking description:Driveway

New listings near 1539 Babbitt Road
- New
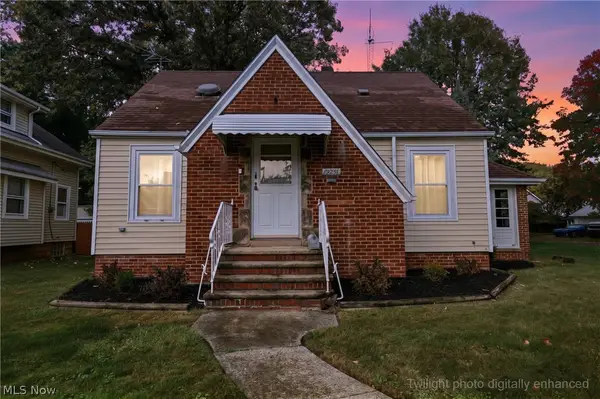 $129,900Active2 beds 2 baths1,297 sq. ft.
19251 Naumann Avenue, Euclid, OH 44119
MLS# 5253726Listed by: COLDWELL BANKER SCHMIDT REALTY - New
 $80,000Active3 beds 2 baths1,364 sq. ft.
27901 Mills Avenue #1B, Euclid, OH 44132
MLS# 5239494Listed by: KELLER WILLIAMS GREATER METROPOLITAN - New
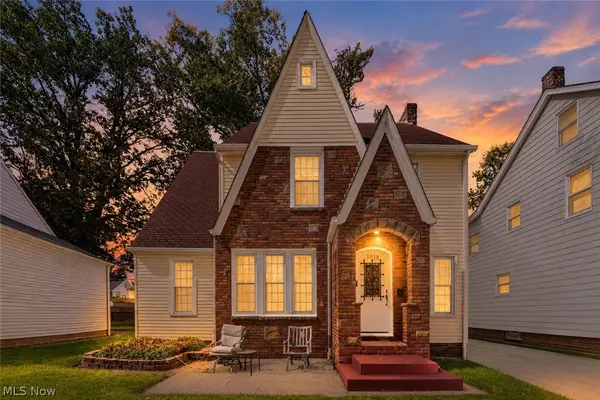 $165,000Active5 beds 2 baths2,185 sq. ft.
1930 Glenridge Road, Euclid, OH 44117
MLS# 5253794Listed by: COLDWELL BANKER SCHMIDT REALTY - New
 $185,000Active3 beds 1 baths1,510 sq. ft.
22080 Maydale Avenue, Euclid, OH 44123
MLS# 5253732Listed by: EXP REALTY, LLC. - New
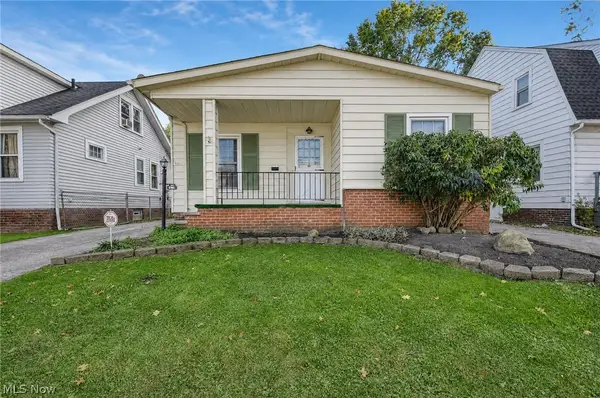 $130,000Active3 beds 2 baths1,796 sq. ft.
20430 Tracy Avenue, Euclid, OH 44123
MLS# 5253355Listed by: HOMESMART REAL ESTATE MOMENTUM LLC - New
 $265,000,097Active12 Acres
285 Testing, Farmington, OH 44473
MLS# 5253413Listed by: KELLER WILLIAMS GREATER CLEVELAND NORTHEAST - New
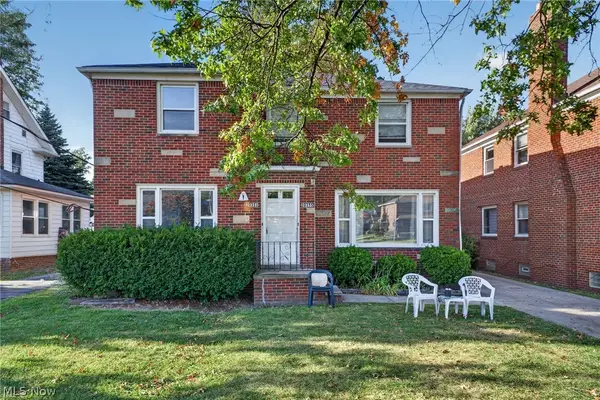 $249,900Active5 beds 4 baths2,748 sq. ft.
20355 Lakeshore Boulevard, Euclid, OH 44123
MLS# 5252546Listed by: JAMM REAL ESTATE CO. - New
 $99,950Active2 beds 1 baths1,292 sq. ft.
1543 Babbitt Road, Euclid, OH 44132
MLS# 5247882Listed by: KELLER WILLIAMS GREATER METROPOLITAN - New
 $199,900Active4 beds 2 baths2,342 sq. ft.
1539, 1543 Babbitt Road, Euclid, OH 44132
MLS# 5253152Listed by: KELLER WILLIAMS GREATER METROPOLITAN


Protect your home and budget from life's surprises with an Assurant Home Warranty, backed by a partner that supports you through every step of homeownership. Explore Plans.
© 2023 - 2026 ERA Franchise Systems LLC. All rights reserved. ERA Franchise Systems LLC fully supports the principles of the Fair Housing Act and the Equal Opportunity Act. ERA, ERA Real Estate powered, and their respective logos are registered service marks of ERA Franchise Systems LLC. Each office is independently owned and operated.