
20430 Tracy Avenue, Euclid, OH 44123
Local realty services provided by:ERA Real Solutions Realty
Listed by: deann weber
Office: homesmart real estate momentum llc.
MLS#:5253355
Source:OH_NORMLS
Price summary
- Price:$130,000
- Price per sq. ft.:$72.38
About this home
Welcome home to this lovely, well cared for bungalow in the heart of Euclid. You will appreciate the charm and thoughtful improvements it has to offer! This home has been enhanced to provide comfort, functionality, and room to enjoy everyday living. Relax on the large, covered front porch, the perfect spot to enjoy your morning coffee or unwind at the end of the day. Inside you'll find spacious living areas and a lovely dining room addition conveniently located just off the kitchen, creating a wonderful space for everyday meals and entertaining. The kitchen offers extra cabinetry, a built-in desk and a pantry closet to help keep everything organized. The two first floor bedrooms have been enlarged, along with the main bathroom, providing additional space and comfort. The primary bedroom features three closets, two of which have a window and a built-in bench nestled between them. Even better, the bench opens to reveal additional hidden storage! Upstairs you'll find another bedroom with built-in dresser drawers, an extra closet just outside the bedroom and deep cubby storage space. The basement features a 12 x 20 foot recreation room ideal for hosting friends or family, complete with a built-in bar as well as a half bath featuring a new vanity, toilet and flooring and is already plumbed for a shower, offering an opportunity to add one in the future. When the dining room was added and the back of the home was extended, the basement was extended also to include a 20 x 7 foot storage room. The backyard is fully fenced and has a large patio that also extends alongside the garage. This extra area provides a cozy, shaded retreat perfect for outdoor relaxing or gathering. Recent updates include a new roof installed in 2023 and a brand-new hot water tank. For added peace of mind, the seller is also providing a home warranty....
Contact an agent
Home facts
- Year built:1942
- Subdivision & Development:Gardner Heights Allotment 02
- Listing ID #:5253355
- Added:3 day(s) ago
- Updated:October 19, 2026 at 04:45 AM
Rooms and interior
- Bedrooms:3
- Total bathrooms:2
- Full bathrooms:1
- Half bathrooms:1
- Rooms Total:6
- Kitchen Description:Dishwasher, Disposal, Range, Refrigerator
- Basement:Yes
- Basement Description:Finished, Unfinished
- Living area:1,796 sq. ft.
Heating and cooling
- Cooling:Central Air
- Heating:Forced Air, Gas
- Central air:Yes
Structure and exterior
- Roof:Asphalt, Fiberglass
- Year built:1942
- Building area:1,796 sq. ft.
- Lot area:0.11 Acres
- Architectural Style:Bungalow
- Construction Materials:Aluminium Siding
Utilities
- Water:Public
- Sewer:Public Sewer
Finances and disclosures
- Price:$130,000
- Price per sq. ft.:$72.38
- Tax amount:$1,899 (2025)
Features and amenities
- Appliances:Dishwasher, Disposal, Range, Refrigerator, Washer
- Laundry features:Dryer, Washer
- Amenities:Security System
Parking
- Parking description:Detached, Garage
- Garage:Yes
- Garage spaces:2.5

New listings near 20430 Tracy Avenue
- New
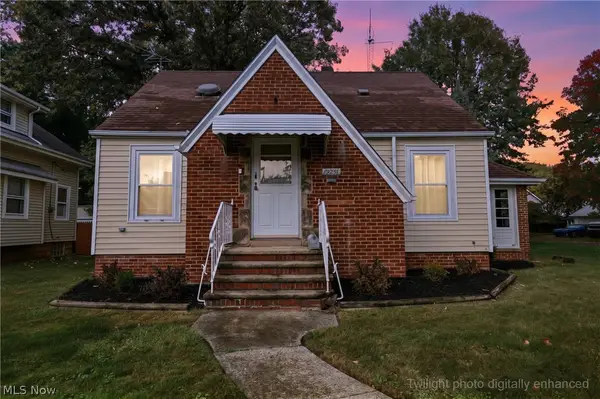 $129,900Active2 beds 2 baths1,297 sq. ft.
19251 Naumann Avenue, Euclid, OH 44119
MLS# 5253726Listed by: COLDWELL BANKER SCHMIDT REALTY - New
 $80,000Active3 beds 2 baths1,364 sq. ft.
27901 Mills Avenue #1B, Euclid, OH 44132
MLS# 5239494Listed by: KELLER WILLIAMS GREATER METROPOLITAN - New
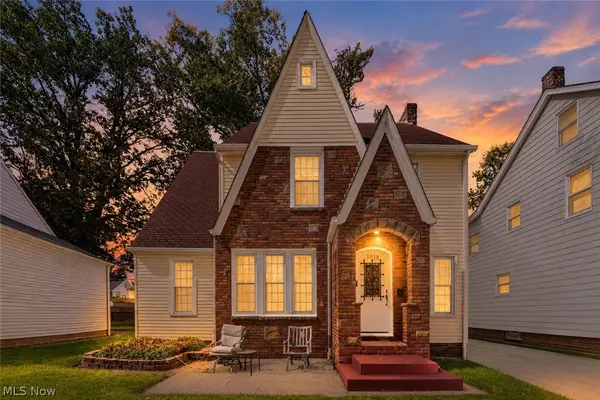 $165,000Active5 beds 2 baths2,185 sq. ft.
1930 Glenridge Road, Euclid, OH 44117
MLS# 5253794Listed by: COLDWELL BANKER SCHMIDT REALTY - New
 $185,000Active3 beds 1 baths1,510 sq. ft.
22080 Maydale Avenue, Euclid, OH 44123
MLS# 5253732Listed by: EXP REALTY, LLC. - New
 $265,000,097Active12 Acres
285 Testing, Farmington, OH 44473
MLS# 5253413Listed by: KELLER WILLIAMS GREATER CLEVELAND NORTHEAST - New
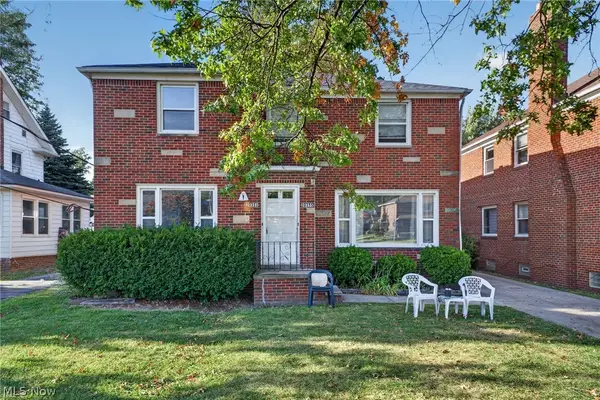 $249,900Active5 beds 4 baths2,748 sq. ft.
20355 Lakeshore Boulevard, Euclid, OH 44123
MLS# 5252546Listed by: JAMM REAL ESTATE CO. - New
 $99,950Active2 beds 1 baths1,292 sq. ft.
1543 Babbitt Road, Euclid, OH 44132
MLS# 5247882Listed by: KELLER WILLIAMS GREATER METROPOLITAN - New
 $199,900Active4 beds 2 baths2,342 sq. ft.
1539, 1543 Babbitt Road, Euclid, OH 44132
MLS# 5253152Listed by: KELLER WILLIAMS GREATER METROPOLITAN - New
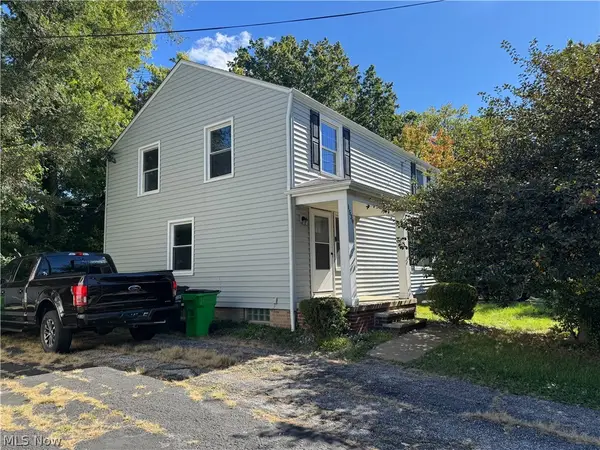 $99,950Active2 beds 1 baths1,050 sq. ft.
1539 Babbitt Road, Euclid, OH 44132
MLS# 5253170Listed by: KELLER WILLIAMS GREATER METROPOLITAN


Protect your home and budget from life's surprises with an Assurant Home Warranty, backed by a partner that supports you through every step of homeownership. Explore Plans.
© 2023 - 2026 ERA Franchise Systems LLC. All rights reserved. ERA Franchise Systems LLC fully supports the principles of the Fair Housing Act and the Equal Opportunity Act. ERA, ERA Real Estate powered, and their respective logos are registered service marks of ERA Franchise Systems LLC. Each office is independently owned and operated.