
20801 Priday Avenue, Euclid, OH 44123
Local realty services provided by:ERA Real Solutions Realty
Listed by: scott fader
Office: joseph walter realty, llc.
MLS#:5251559
Source:OH_NORMLS
Price summary
- Price:$135,000
- Price per sq. ft.:$92.66
About this home
Updated full brick Colonial with 3 bedrooms and 1.5 bathrooms in a highly desirable neighborhood! This spacious home offers numerous recent upgrades, including a brand-new metal roof designed for exceptional durability and longevity. The main level features upscale LVP flooring, while the second floor offers luxurious, extra-thick carpeting for added comfort. The kitchen is equipped with top-of-the-line Frigidaire Gallery appliances. Built on a concrete slab, the home offers convenient low-maintenance living without basement-related concerns. A first-floor laundry and half bath add everyday convenience, while the inviting four-season room overlooks a large, fully fenced backyard with mature trees, perfect for relaxing or entertaining. Additional highlights include durable epoxy flooring in both the utility room and garage. Point-of-Sale compliant and ready for its new owner!
Contact an agent
Home facts
- Year built:1948
- Subdivision & Development:Erie Shore
- Listing ID #:5251559
- Added:1 day(s) ago
- Updated:October 09, 2026 at 02:26 PM
Rooms and interior
- Bedrooms:3
- Total bathrooms:2
- Full bathrooms:1
- Half bathrooms:1
- Rooms Total:6
- Kitchen Description:Dishwasher, Microwave, Range
- Living area:1,457 sq. ft.
Heating and cooling
- Cooling:Central Air
- Heating:Electric
- Central air:Yes
Structure and exterior
- Roof:Metal
- Year built:1948
- Building area:1,457 sq. ft.
- Lot area:0.12 Acres
- Architectural Style:Colonial
- Construction Materials:Brick
- Exterior Features:Patio
- Levels:2 Story
Utilities
- Water:Public
- Sewer:Public Sewer
Finances and disclosures
- Price:$135,000
- Price per sq. ft.:$92.66
- Tax amount:$2,697 (2025)
Features and amenities
- Appliances:Dishwasher, Microwave, Range
Parking
- Parking description:Attached, Driveway, Garage
- Garage:Yes
- Garage spaces:1

New listings near 20801 Priday Avenue
- New
 $129,900Active3 beds 2 baths1,832 sq. ft.
21870 Priday Avenue, Euclid, OH 44123
MLS# 5251274Listed by: GLASSHOUSE REALTY GROUP, LLC - New
 $124,900Active3 beds 1 baths1,128 sq. ft.
481 E 250th Street, Euclid, OH 44132
MLS# 5249541Listed by: KELLER WILLIAMS LIVING - New
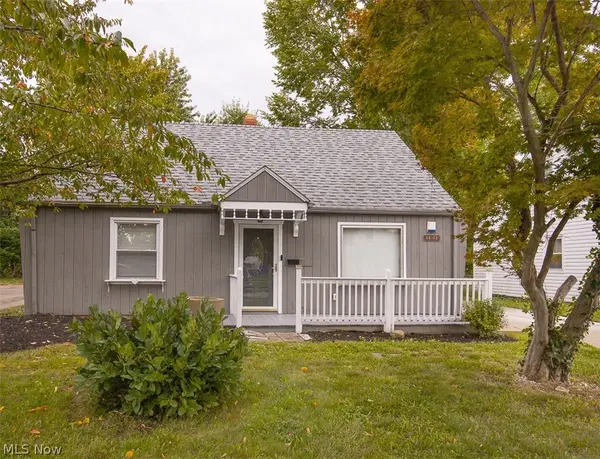 $139,900Active4 beds 2 baths1,220 sq. ft.
23162 Gay Street, Euclid, OH 44123
MLS# 5251158Listed by: SHOREWAY REALTY GROUP - New
 $159,900Active3 beds 1 baths
20331 Priday Avenue, Euclid, OH 44123
MLS# 5251363Listed by: B2B REALTY 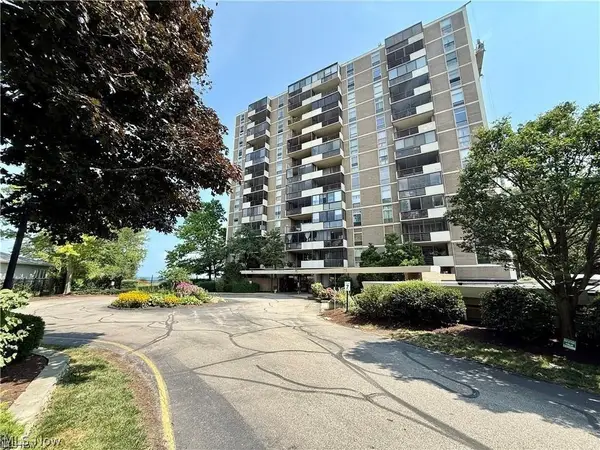 $75,000Pending2 beds 2 baths1,054 sq. ft.
25801 Lake Shore Boulevard #78, Euclid, OH 44132
MLS# 5251331Listed by: MCDOWELL HOMES REAL ESTATE SERVICES- New
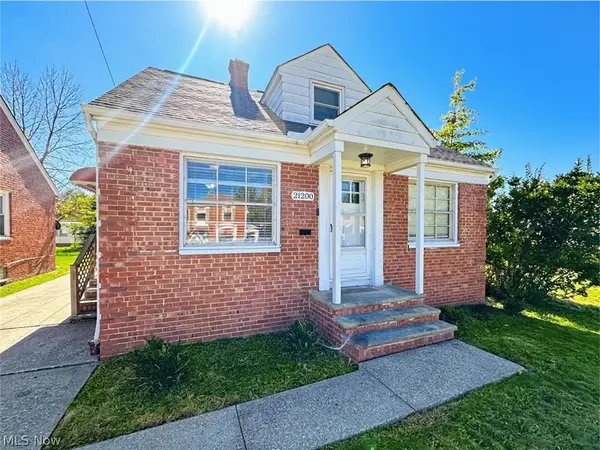 $155,000Active3 beds 1 baths1,440 sq. ft.
21200 Tracy Avenue, Euclid, OH 44123
MLS# 5251118Listed by: CLEVELAND REALTY SERVICES - New
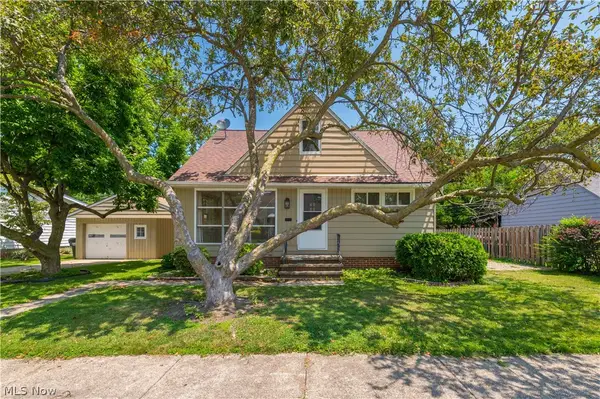 $195,000Active3 beds 2 baths1,559 sq. ft.
85 E 205th Street, Euclid, OH 44123
MLS# 5249880Listed by: KELLER WILLIAMS CHERVENIC RLTY - New
 $90,000Active2 beds 1 baths918 sq. ft.
335 E 250th Street, Euclid, OH 44132
MLS# 5250812Listed by: PLATINUM REAL ESTATE - Open Sat, 12 to 2pmNew
 $149,900Active3 beds 2 baths1,620 sq. ft.
21050 Goller Avenue, Euclid, OH 44119
MLS# 5250602Listed by: KELLER WILLIAMS GREATER METROPOLITAN


Protect your home and budget from life's surprises with an Assurant Home Warranty, backed by a partner that supports you through every step of homeownership. Explore Plans.
© 2023 - 2026 ERA Franchise Systems LLC. All rights reserved. ERA Franchise Systems LLC fully supports the principles of the Fair Housing Act and the Equal Opportunity Act. ERA, ERA Real Estate powered, and their respective logos are registered service marks of ERA Franchise Systems LLC. Each office is independently owned and operated.