
23162 Gay Street, Euclid, OH 44123
Local realty services provided by:ERA Real Solutions Realty
Listed by: kathleen a bassett
Office: shoreway realty group
MLS#:5251158
Source:OH_NORMLS
Price summary
- Price:$139,900
- Price per sq. ft.:$114.67
About this home
A recently updated Bungalow with a large family addition with fireplace and a half bath leading to a fenced in yard that backs up to Briardale Golf Course. Recent landscaping and a one car garage. The home has an open kitchen with room for an eat-in area connected to the living room. There are solid wood cabinets, with quartz counters and a 2-piece black appliance set. You will find vinyl planking throughout the LR, Kitchen, FR and half bath. Newer carpeting has been installed in the two bedrooms down, stairway and both rooms upstairs. Front porch to enjoy the weather. Boiler replaced in 2020. This property is being sold city violation compliant.
Contact an agent
Home facts
- Year built:1949
- Subdivision & Development:Benton Homes Sub 19
- Listing ID #:5251158
- Added:1 day(s) ago
- Updated:October 09, 2026 at 02:26 PM
Rooms and interior
- Bedrooms:4
- Total bathrooms:2
- Full bathrooms:1
- Half bathrooms:1
- Rooms Total:7
- Kitchen Description:Range, Refrigerator
- Basement:Yes
- Living area:1,220 sq. ft.
Heating and cooling
- Heating:Gas, Hot Water, Radiators, Steam
Structure and exterior
- Roof:Asphalt, Fiberglass
- Year built:1949
- Building area:1,220 sq. ft.
- Lot area:0.13 Acres
- Architectural Style:Bungalow
- Construction Materials:Aluminium Siding, Wood Siding
- Levels:2 Story
Utilities
- Water:Public
- Sewer:Public Sewer
Finances and disclosures
- Price:$139,900
- Price per sq. ft.:$114.67
- Tax amount:$2,466 (2025)
Features and amenities
- Appliances:Range, Refrigerator
Parking
- Parking description:Detached, Garage, Paved
- Garage:Yes
- Garage spaces:1

New listings near 23162 Gay Street
- New
 $129,900Active3 beds 2 baths1,832 sq. ft.
21870 Priday Avenue, Euclid, OH 44123
MLS# 5251274Listed by: GLASSHOUSE REALTY GROUP, LLC - New
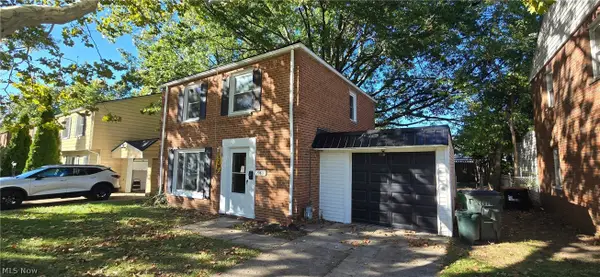 $135,000Active3 beds 2 baths1,457 sq. ft.
20801 Priday Avenue, Euclid, OH 44123
MLS# 5251559Listed by: JOSEPH WALTER REALTY, LLC. - New
 $124,900Active3 beds 1 baths1,128 sq. ft.
481 E 250th Street, Euclid, OH 44132
MLS# 5249541Listed by: KELLER WILLIAMS LIVING - New
 $159,900Active3 beds 1 baths
20331 Priday Avenue, Euclid, OH 44123
MLS# 5251363Listed by: B2B REALTY 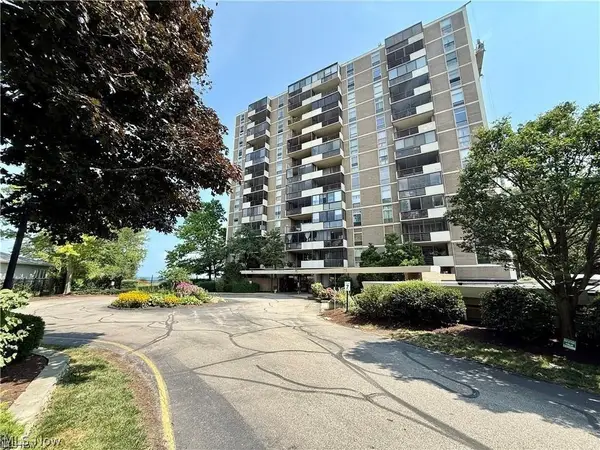 $75,000Pending2 beds 2 baths1,054 sq. ft.
25801 Lake Shore Boulevard #78, Euclid, OH 44132
MLS# 5251331Listed by: MCDOWELL HOMES REAL ESTATE SERVICES- New
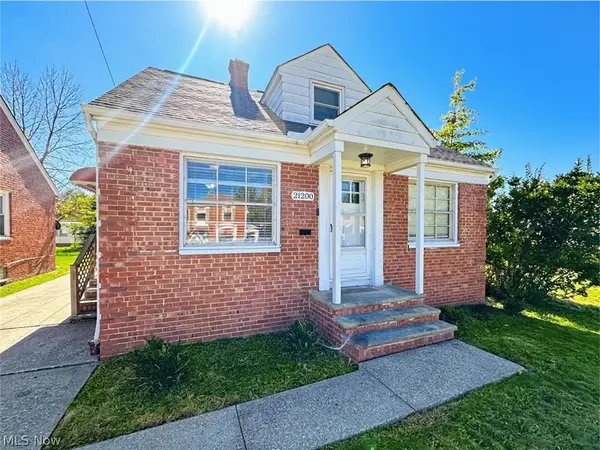 $155,000Active3 beds 1 baths1,440 sq. ft.
21200 Tracy Avenue, Euclid, OH 44123
MLS# 5251118Listed by: CLEVELAND REALTY SERVICES - New
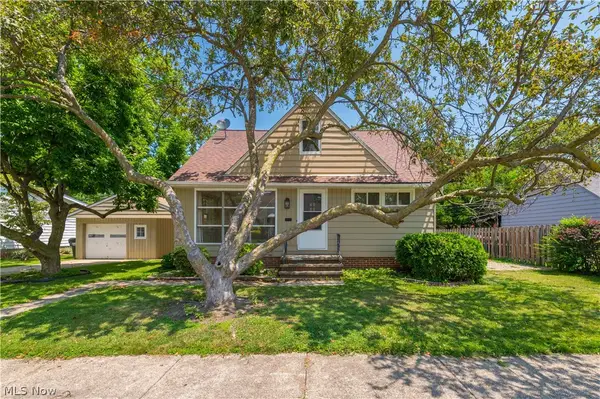 $195,000Active3 beds 2 baths1,559 sq. ft.
85 E 205th Street, Euclid, OH 44123
MLS# 5249880Listed by: KELLER WILLIAMS CHERVENIC RLTY - New
 $90,000Active2 beds 1 baths918 sq. ft.
335 E 250th Street, Euclid, OH 44132
MLS# 5250812Listed by: PLATINUM REAL ESTATE - Open Sat, 12 to 2pmNew
 $149,900Active3 beds 2 baths1,620 sq. ft.
21050 Goller Avenue, Euclid, OH 44119
MLS# 5250602Listed by: KELLER WILLIAMS GREATER METROPOLITAN


Protect your home and budget from life's surprises with an Assurant Home Warranty, backed by a partner that supports you through every step of homeownership. Explore Plans.
© 2023 - 2026 ERA Franchise Systems LLC. All rights reserved. ERA Franchise Systems LLC fully supports the principles of the Fair Housing Act and the Equal Opportunity Act. ERA, ERA Real Estate powered, and their respective logos are registered service marks of ERA Franchise Systems LLC. Each office is independently owned and operated.