
21351 Goller Avenue, Euclid, OH 44119
Local realty services provided by:ERA Real Solutions Realty
Upcoming open houses
- Sat, Sep 0511:00 am - 12:00 pm
Listed by: beth felger
Office: engel & vlkers distinct
MLS#:5240308
Source:OH_NORMLS
Price summary
- Price:$120,000
- Price per sq. ft.:$80.86
About this home
Charming Euclid Bungalow with Great Bones & Room to Make It Your Own! This well-maintained 3-bedroom, 1-bath home is a wonderful opportunity for a first-time buyer or owner-occupant ready to add their personal style and build equity. Offering more space than you might expect, the home features finished living areas on both the second floor and in the basement, plus a detached 2-car garage. Owned and cared for by the same family since 1971, this home has been lovingly maintained over the years and offers a solid foundation for its next owner to bring their own cosmetic vision and personal style. The main level offers a spacious living room, eat-in kitchen, and bedrooms with hardwood flooring. Hardwood flooring is also under the carpet in the family room, offering an opportunity to uncover and showcase even more of the home's original character. Upstairs, the generously sized finished bedroom provides additional living space along with excellent attic storage. Two charming window seats add character to the upstairs bedroom and open to provide convenient, hidden storage. The full basement features a finished recreation room plus plenty of additional space and potential. Bring your vision, add your personal touches, and make this home your own! Washer, dryer, and range are included. Furniture items and the window AC units remaining in the home and garage may stay with the property if desired by the buyer. Seller is offering a 1-year home warranty for added peace of mind. Conveniently located near I-90/OH-2, schools, parks, shopping, restaurants, and other local amenities. Point of Sale inspection will be completed and the property will be violation-free prior to closing....
Contact an agent
Home facts
- Year built:1949
- Listing ID #:5240308
- Added:1 day(s) ago
- Updated:September 03, 2026 at 02:42 PM
Rooms and interior
- Bedrooms:3
- Total bathrooms:1
- Full bathrooms:1
- Rooms Total:6
- Kitchen Description:Range
- Basement:Yes
- Basement Description:Finished, Full
- Living area:1,484 sq. ft.
Heating and cooling
- Cooling:Window Units
- Heating:Forced Air, Gas
Structure and exterior
- Roof:Asphalt, Fiberglass
- Year built:1949
- Building area:1,484 sq. ft.
- Lot area:0.13 Acres
- Architectural Style:Bungalow
- Construction Materials:Aluminium Siding, Vinyl Siding
- Levels:2 Stories, 2 Story
Utilities
- Water:Public
- Sewer:Public Sewer
Finances and disclosures
- Price:$120,000
- Price per sq. ft.:$80.86
- Tax amount:$1,863 (2025)
Features and amenities
- Appliances:Range, Washer
- Laundry features:Dryer, Washer
Parking
- Parking description:Detached, Garage
- Garage:Yes
- Garage spaces:2

New listings near 21351 Goller Avenue
- New
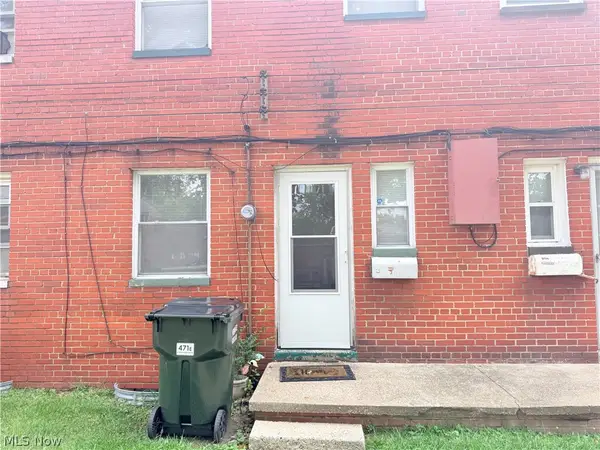 $77,000Active2 beds 1 baths
471 Clearview Drive, Euclid, OH 44123
MLS# 5241942Listed by: CLEVELAND SUBURBAN HOMES - New
 $149,400Active5 beds 2 baths1,334 sq. ft.
22400 Tracy Avenue, Euclid, OH 44123
MLS# 5220426Listed by: TEAM RESULTS REALTY - New
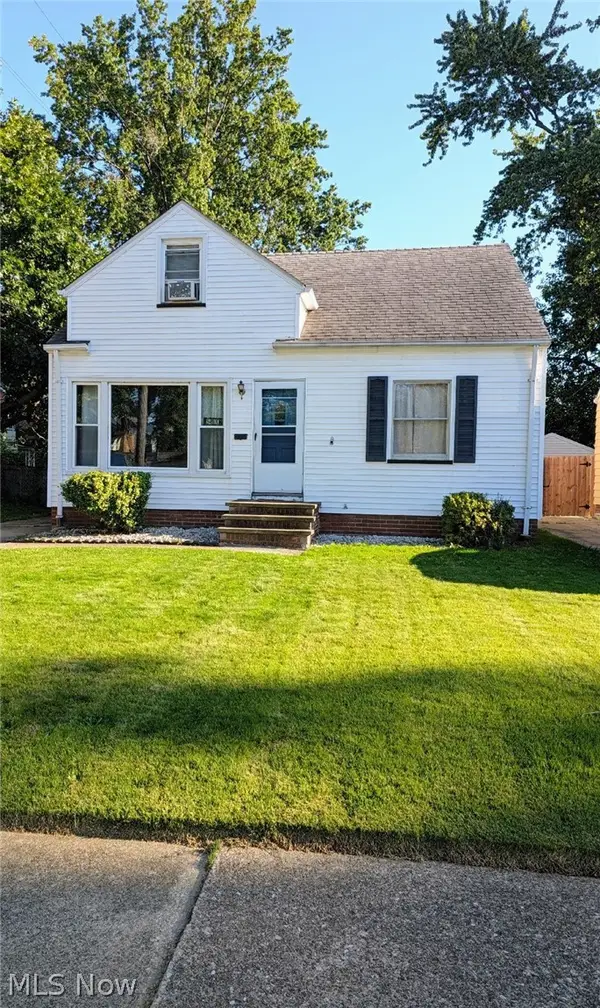 $124,900Active3 beds 2 baths1,246 sq. ft.
24900 Zeman Avenue, Euclid, OH 44123
MLS# 5241746Listed by: BERKSHIRE HATHAWAY HOMESERVICES PROFESSIONAL REALTY - New
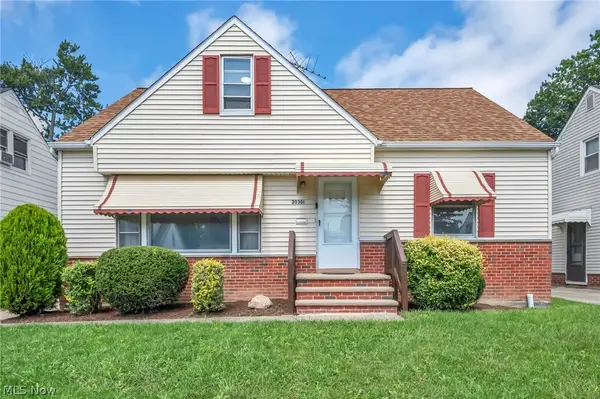 $154,900Active3 beds 1 baths2,160 sq. ft.
20301 Trebec Avenue, Euclid, OH 44119
MLS# 5241218Listed by: KELLER WILLIAMS LIVING - New
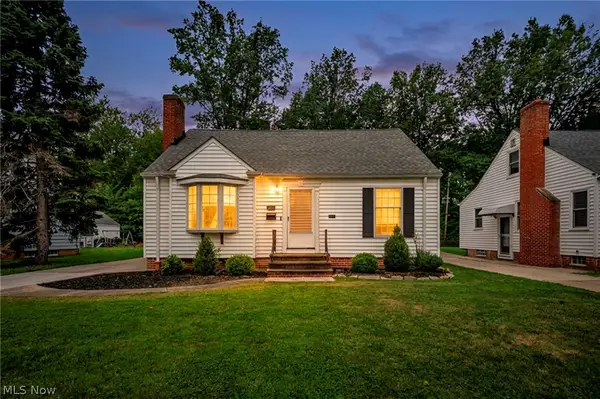 $219,990Active3 beds 2 baths1,832 sq. ft.
454 E 270th Street, Euclid, OH 44132
MLS# 5237646Listed by: RE/MAX TRANSITIONS - New
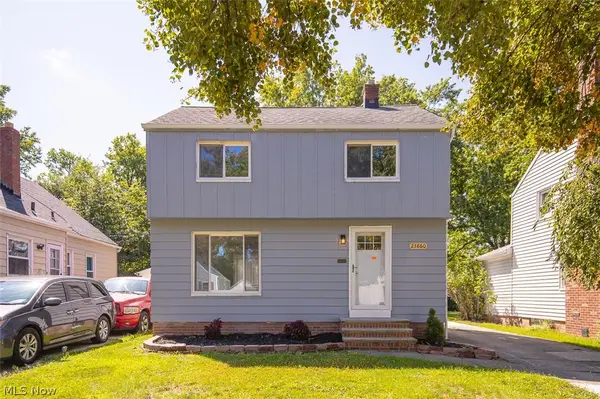 $159,900Active3 beds 1 baths
23860 Alberton Road, Euclid, OH 44123
MLS# 5241355Listed by: KELLER WILLIAMS LIVING - New
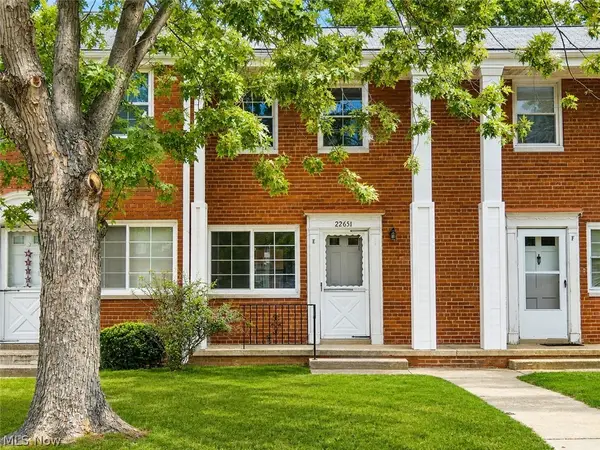 $59,900Active2 beds 1 baths990 sq. ft.
22651 Fox Avenue #E, Euclid, OH 44123
MLS# 5239665Listed by: PRETTYMAN & ASSOCIATES - New
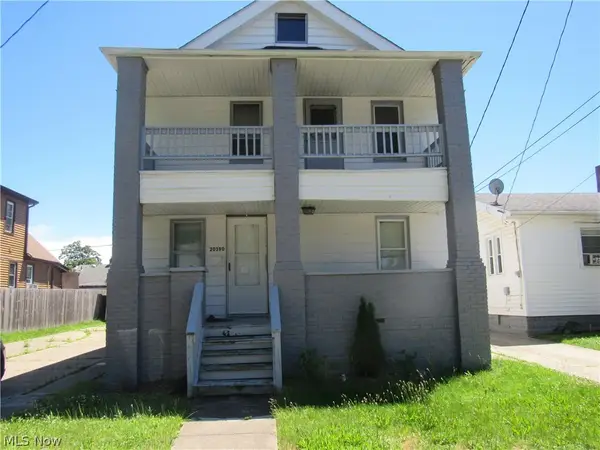 $150,000Active5 beds 2 baths1,794 sq. ft.
20390 Westport Avenue, Euclid, OH 44123
MLS# 5241244Listed by: RUSSELL REAL ESTATE SERVICES - New
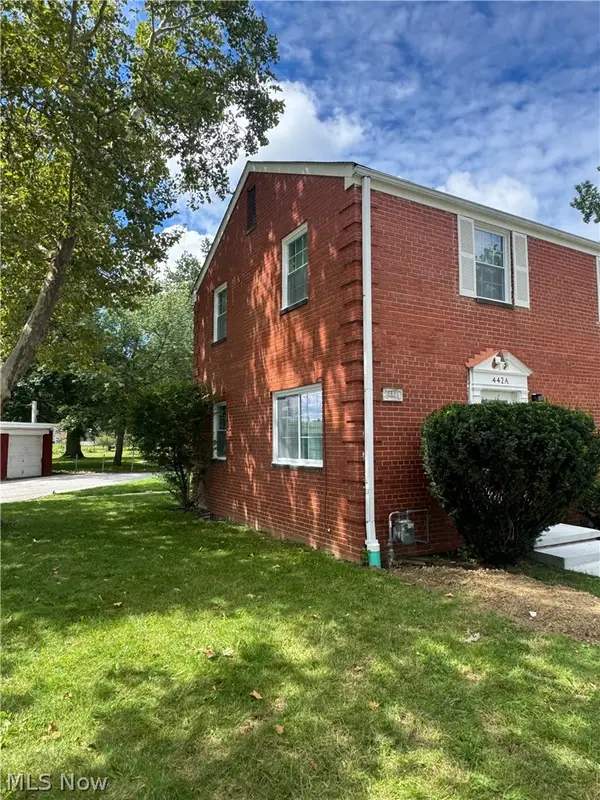 $74,900Active2 beds 1 baths704 sq. ft.
442 Clearview Drive #A9, Euclid, OH 44123
MLS# 5240787Listed by: KEY REALTY


Protect your home and budget from life's surprises with an Assurant Home Warranty, backed by a partner that supports you through every step of homeownership. Explore Plans.
© 2023 - 2026 ERA Franchise Systems LLC. All rights reserved. ERA Franchise Systems LLC fully supports the principles of the Fair Housing Act and the Equal Opportunity Act. ERA, ERA Real Estate powered, and their respective logos are registered service marks of ERA Franchise Systems LLC. Each office is independently owned and operated.