
24231 Yosemite Drive, Euclid, OH 44117
Local realty services provided by:ERA Real Solutions Realty
Listed by: claire jazbec
Office: keller williams greater cleveland northeast
MLS#:5238112
Source:OH_NORMLS
Price summary
- Price:$179,900
- Price per sq. ft.:$107.4
About this home
Welcome to this lovingly cared for 3 bedroom, 2 full bath Colonial nestled on a quiet dead-end street in Euclid's desirable Beverly Hills area. Cherished and meticulously maintained by the same family for more than 50 years, this home offers timeless character, thoughtful updates, and an exceptional sense of pride of ownership. Step inside to a light and bright living room featuring beautifully refinished hardwood floors, which flow naturally into the formal dining room. The dining room provides easy access to the covered rear deck, creating a wonderful extension of the living space and overlooking the fully fenced, private backyard. The attached kitchen is charming and functional, with ample cabinetry, newer appliances, and a cozy eat-in area. Upstairs, you'll find three nicely sized bedrooms, each offering good closet space, along with a full bathroom. The finished basement provides valuable additional living space, including a recreation room and a flexible area ideal for a home office, workout space, or hobby room. A second full bathroom adds convenience, while the large laundry room offers abundant storage. Outside, enjoy the privacy of the fully fenced rear yard, covered deck, storage shed, and detached garage with opener. Newer windows and roof add peace of mind, and the home has been exceptionally maintained with no deferred maintenance. A truly special home that has been lovingly updated, cared for, and enjoyed by the same family for generations. A pleasure to show!...
Contact an agent
Home facts
- Year built:1951
- Listing ID #:5238112
- Added:2 day(s) ago
- Updated:August 23, 2026 at 12:03 AM
Rooms and interior
- Bedrooms:3
- Total bathrooms:2
- Full bathrooms:2
- Rooms Total:6
- Kitchen Description:Dishwasher, Microwave, Range, Refrigerator
- Basement:Yes
- Basement Description:Full, Partially Furnished
- Living area:1,675 sq. ft.
Heating and cooling
- Cooling:Central Air
- Heating:Forced Air
- Central air:Yes
Structure and exterior
- Roof:Asphalt, Fiberglass, Shingle
- Year built:1951
- Building area:1,675 sq. ft.
- Lot area:0.19 Acres
- Architectural Style:Colonial
- Construction Materials:Aluminium Siding
- Levels:2 Story
Utilities
- Water:Public
- Sewer:Public Sewer
Finances and disclosures
- Price:$179,900
- Price per sq. ft.:$107.4
- Tax amount:$3,210 (2025)
Features and amenities
- Appliances:Dishwasher, Microwave, Range, Refrigerator
- Amenities:Smoke Detectors
Parking
- Parking description:Detached, Garage
- Garage:Yes
- Garage spaces:1

New listings near 24231 Yosemite Drive
- New
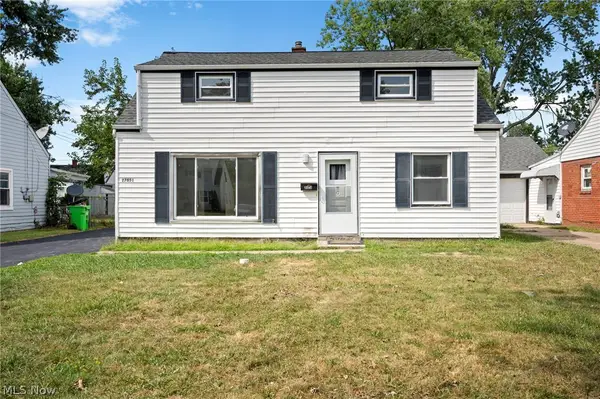 $145,000Active4 beds 1 baths1,442 sq. ft.
27051 Shirley Avenue, Euclid, OH 44132
MLS# 5238437Listed by: BERKSHIRE HATHAWAY HOMESERVICES STOUFFER REALTY - New
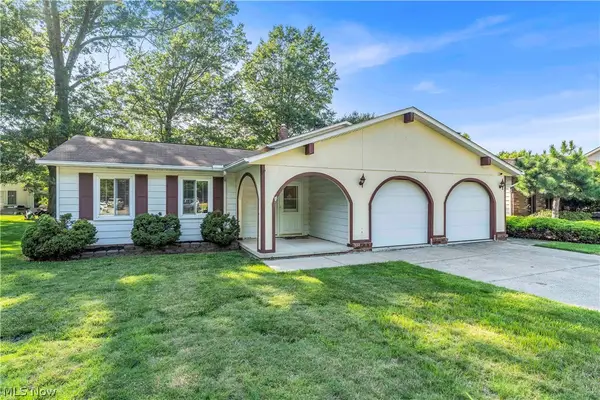 $249,900Active3 beds 3 baths2,050 sq. ft.
23694 Samuel Drive, Euclid, OH 44143
MLS# 5238345Listed by: RE/MAX HAVEN REALTY - New
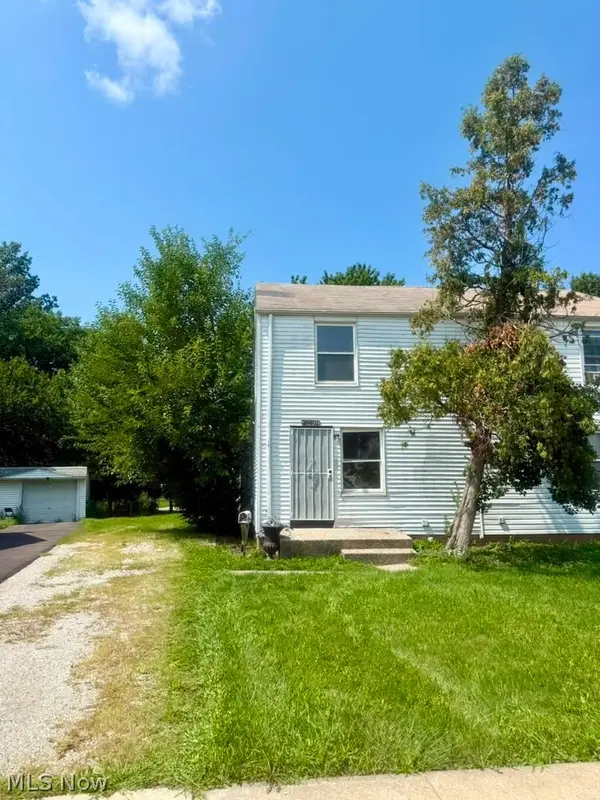 $59,000Active2 beds 1 baths1,647 sq. ft.
24801 Fisher Road, Euclid, OH 44117
MLS# 5238011Listed by: GALILEO REALTY LLC - New
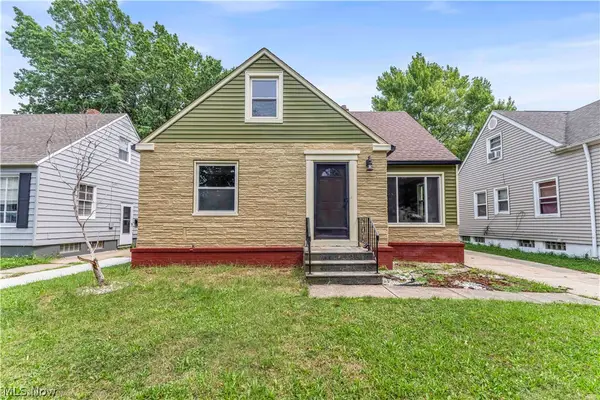 $199,999Active3 beds 3 baths1,282 sq. ft.
465 E 272 Street, Euclid, OH 44132
MLS# 5236564Listed by: EXP REALTY, LLC. - New
 $239,900Active3 beds 3 baths2,410 sq. ft.
21101 Crystal Avenue, Euclid, OH 44123
MLS# 5237533Listed by: HOMESMART REAL ESTATE MOMENTUM LLC 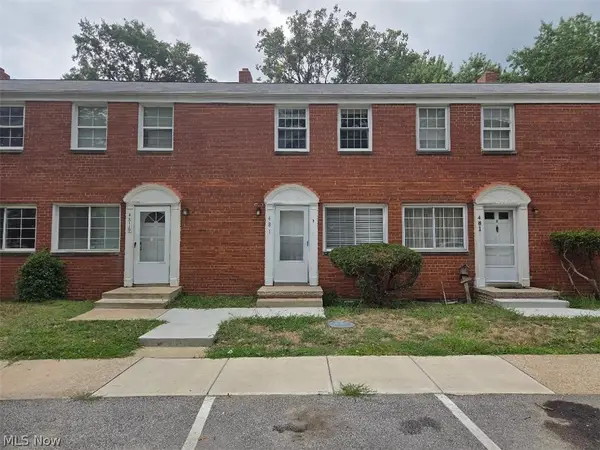 $63,900Active2 beds 1 baths
481 Kenwood Drive #H, Euclid, OH 44123
MLS# 5233792Listed by: EXP REALTY, LLC.- New
 $159,900Active4 beds 2 baths
22434 Seabrooke Avenue, Euclid, OH 44123
MLS# 5237426Listed by: EXP REALTY, LLC. - New
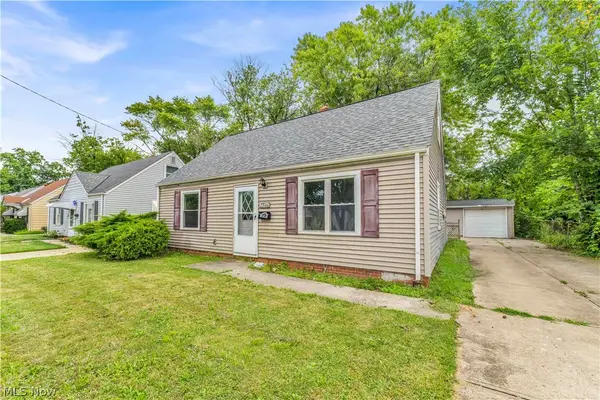 $129,900Active3 beds 1 baths1,022 sq. ft.
23166 Gay Street, Euclid, OH 44123
MLS# 5236382Listed by: RE/MAX HAVEN REALTY 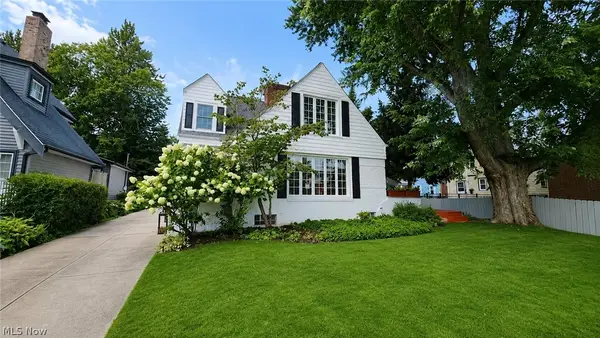 $289,900Pending4 beds 2 baths2,715 sq. ft.
34 E 211th Street, Euclid, OH 44123
MLS# 5234849Listed by: MCDOWELL HOMES REAL ESTATE SERVICES


Protect your home and budget from life's surprises with an Assurant Home Warranty, backed by a partner that supports you through every step of homeownership. Explore Plans.
© 2023 - 2026 ERA Franchise Systems LLC. All rights reserved. ERA Franchise Systems LLC fully supports the principles of the Fair Housing Act and the Equal Opportunity Act. ERA, ERA Real Estate powered, and their respective logos are registered service marks of ERA Franchise Systems LLC. Each office is independently owned and operated.