
24401 Hartland Drive, Euclid, OH 44123
Local realty services provided by:ERA Real Solutions Realty
24401 Hartland Drive,Euclid, OH 44123
$330,000
- 3 Beds
- 4 Baths
- 2,338 sq. ft.
- Single family
- Active
Listed by: terri m shurney
Office: mia brown realty
MLS#:5262070
Source:OH_NORMLS
Price summary
- Price:$330,000
- Price per sq. ft.:$141.15
About this home
NEW CONSTRUCTION in EUCLID! Discover the opportunity to own a beautifully designed, newly constructed home at 24401 Hartland Drive! Offered at $330,000, this thoughtfully planned residence features 3 bedrooms, 3 full bathrooms, and 1 half bath, with modern finishes and an inviting open-concept layout designed for today's lifestyle.
The spacious kitchen flow seamlessly into the main living area, creating an ideal setting for everyday living and entertaining. Enjoy the added versatility of a finished basement complete with a full bathroom, perfect for a recreation area, entertainment space, or additional living space. An attached garage adds everyday convenience.
This home offers the appeal of a new construction, contemporary design, and functional living spaces throughout. Don't miss your opportunity to make this beautiful new home yours.
Property is under construction. Images are builder renderings representing the anticipated completed home. Final finishes, materials landscaping, and design details may vary....
Contact an agent
Home facts
- Year built:2027
- Subdivision & Development:Beach
- Listing ID #:5262070
- Added:1 day(s) ago
- Updated:November 20, 2026 at 03:11 PM
Rooms and interior
- Bedrooms:3
- Total bathrooms:4
- Full bathrooms:3
- Half bathrooms:1
- Rooms Total:6
- Kitchen Description:Dishwasher, Disposal, Microwave, Range, Refrigerator
- Basement:Yes
- Basement Description:Finished
- Living area:2,338 sq. ft.
Heating and cooling
- Cooling:Central Air
- Heating:Gas
- Central air:Yes
Structure and exterior
- Roof:Asphalt
- Year built:2027
- Building area:2,338 sq. ft.
- Lot area:0.18 Acres
- Architectural Style:Colonial
- Construction Materials:Aluminium Siding
- Exterior Features:Deck
- Levels:2 Stories, 2 Story
Utilities
- Water:Public
- Sewer:Public Sewer
Finances and disclosures
- Price:$330,000
- Price per sq. ft.:$141.15
- Tax amount:$620 (2025)
Features and amenities
- Appliances:Dishwasher, Disposal, Microwave, Range, Refrigerator, Washer
- Laundry features:Dryer, Washer
Parking
- Parking description:Attached, Garage
- Garage:Yes
- Garage spaces:2

New listings near 24401 Hartland Drive
- Open Sat, 11am to 1pmNew
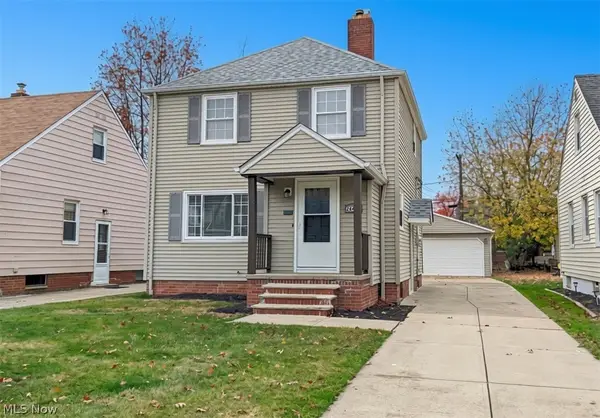 $169,900Active3 beds 1 baths1,412 sq. ft.
26401 Mallard Avenue, Euclid, OH 44132
MLS# 5260662Listed by: HOMESMART REAL ESTATE MOMENTUM LLC - New
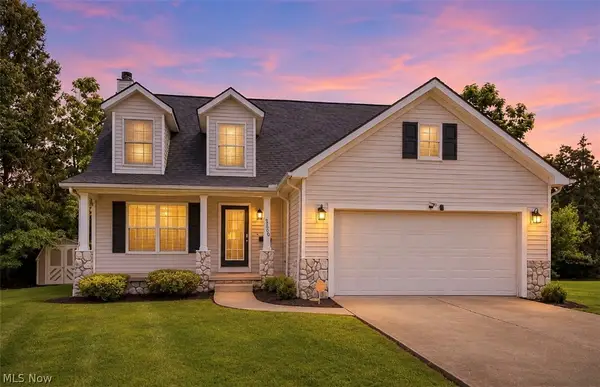 $339,000Active4 beds 3 baths3,013 sq. ft.
25660 Edgecliff Drive, Euclid, OH 44132
MLS# 5258089Listed by: FAIRFELLOW REALTY LLC - New
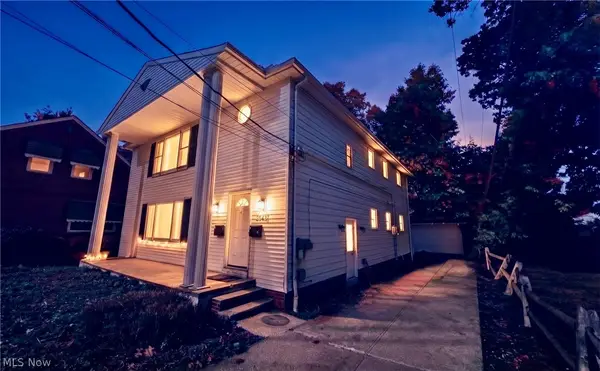 $249,900Active6 beds 4 baths
26431 Lake Shore Boulevard, Euclid, OH 44132
MLS# 5261360Listed by: REALTY NOW, INC. - New
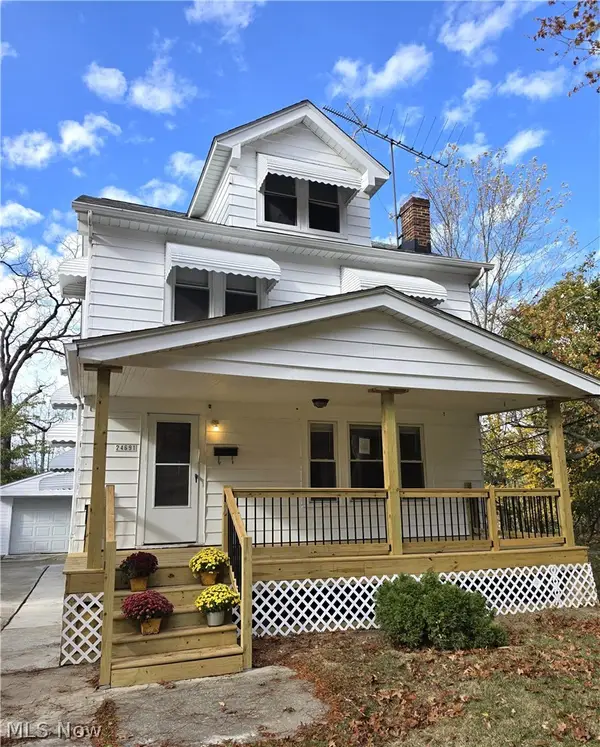 $135,000Active3 beds 1 baths
24691 Hawthorne, Euclid, OH 44117
MLS# 5261390Listed by: HOME SUITE HOME PROPERTY MANAGEMENT - New
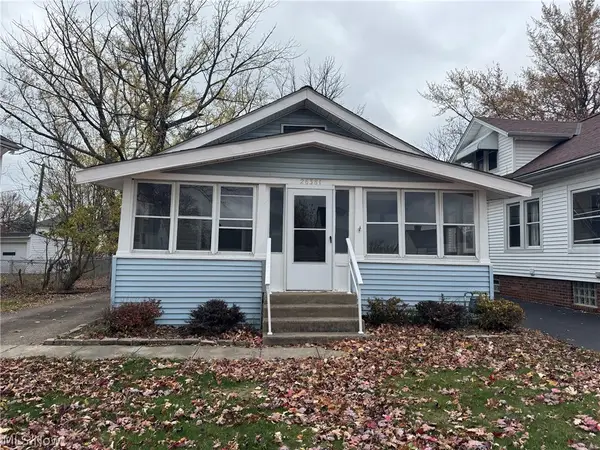 $145,900Active3 beds 3 baths1,864 sq. ft.
26381 Shoreview Avenue, Euclid, OH 44132
MLS# 5261228Listed by: KELLER WILLIAMS GREATER CLEVELAND NORTHEAST - New
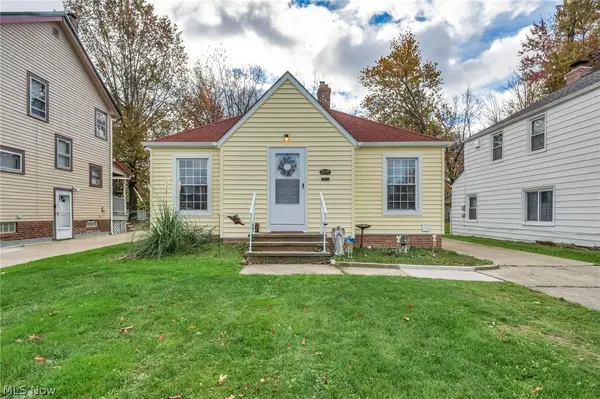 $124,900Active2 beds 2 baths1,886 sq. ft.
26230 Shoreview Avenue, Euclid, OH 44132
MLS# 5261318Listed by: GLASSHOUSE REALTY GROUP, LLC - New
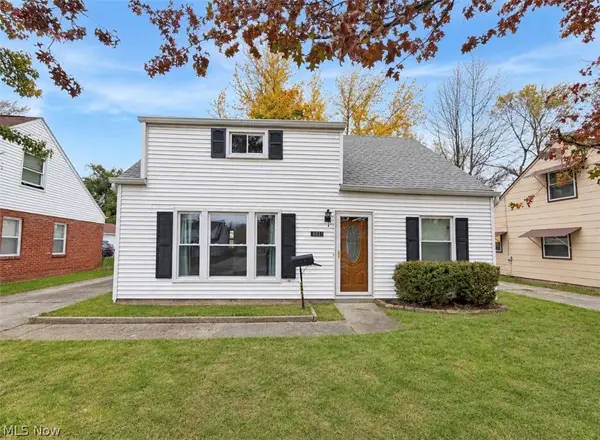 $189,900Active4 beds 2 baths1,441 sq. ft.
26951 Shirley Avenue, Euclid, OH 44132
MLS# 5260595Listed by: KELLER WILLIAMS GREATER METROPOLITAN 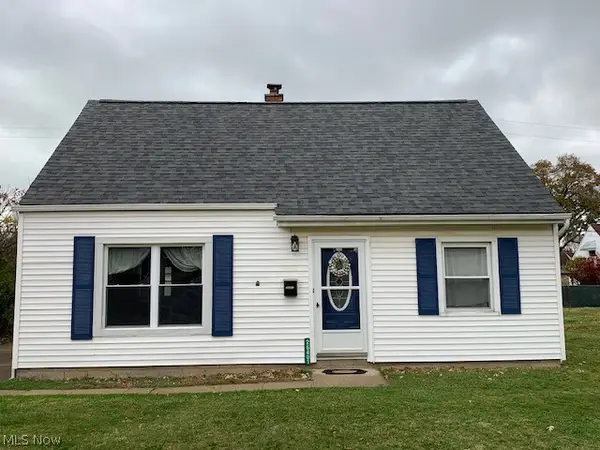 $135,000Activeundercontract4 beds 1 baths1,257 sq. ft.
26401 Shirley Avenue, Euclid, OH 44132
MLS# 5261071Listed by: CENTURY 21 HOMESTAR- New
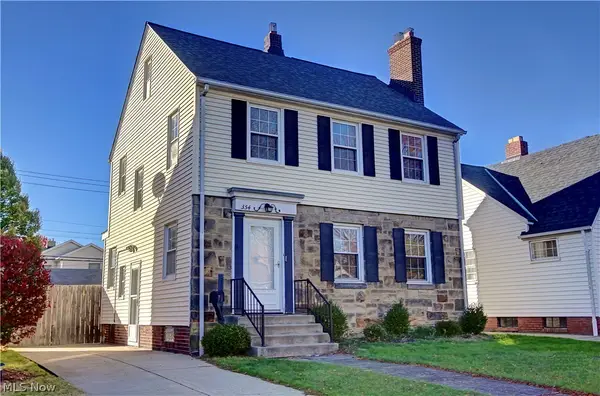 $188,900Active3 beds 2 baths2,563 sq. ft.
354 E 211th Street, Euclid, OH 44123
MLS# 5260835Listed by: DENNIS RATH HOME SELLERS LLC


Protect your home and budget from life's surprises with an Assurant Home Warranty, backed by a partner that supports you through every step of homeownership. Explore Plans.
© 2023 - 2026 ERA Franchise Systems LLC. All rights reserved. ERA Franchise Systems LLC fully supports the principles of the Fair Housing Act and the Equal Opportunity Act. ERA, ERA Real Estate powered, and their respective logos are registered service marks of ERA Franchise Systems LLC. Each office is independently owned and operated.