
26401 Mallard Avenue, Euclid, OH 44132
Local realty services provided by:ERA Real Solutions Realty
Upcoming open houses
- Sat, Nov 2111:00 am - 01:00 pm
Listed by: philip r pagon
Office: homesmart real estate momentum llc.
MLS#:5260662
Source:OH_NORMLS
Price summary
- Price:$169,900
- Price per sq. ft.:$120.33
About this home
Move right into this charming and well-cared-for 3-bedroom home in the heart of Euclid. Designed for comfortable living and easy entertaining, the main level features a welcoming living room that opens to the dining area and kitchen, creating a natural flow throughout the home. The kitchen includes a dishwasher, range, microwave and refrigerator, and the sunroom offers a bright retreat overlooking the backyard. Upstairs are three spacious bedrooms and an elegant full bath showcasing tile flooring and a tiled shower surround. The finished basement expands your living space with a cozy recreation room highlighted by a fireplace, making it the perfect gathering spot for family and friends. Additional basement features include glass block windows, a laundry area with abundant storage, and the convenience of an included washer and dryer. Step outside to a beautifully landscaped yard and a detached 2-car garage with an electric opener. Ideally situated near schools, shopping, parks, and Briardale Greens Golf Course, this home combines comfort, convenience, and value....
Contact an agent
Home facts
- Year built:1941
- Subdivision & Development:Homesite Cos Shr View 02
- Listing ID #:5260662
- Added:2 day(s) ago
- Updated:November 21, 2026 at 11:10 AM
Rooms and interior
- Bedrooms:3
- Total bathrooms:1
- Full bathrooms:1
- Rooms Total:7
- Kitchen Description:Dishwasher, Microwave, Range, Refrigerator
- Basement:Yes
- Basement Description:Finished, Partially Furnished
- Living area:1,412 sq. ft.
Heating and cooling
- Cooling:Central Air
- Heating:Forced Air
- Central air:Yes
Structure and exterior
- Roof:Asphalt
- Year built:1941
- Building area:1,412 sq. ft.
- Lot area:0.12 Acres
- Architectural Style:Colonial
- Construction Materials:Vinyl Siding
- Levels:2 Stories, 2 Story
Utilities
- Water:Public
- Sewer:Public Sewer
Finances and disclosures
- Price:$169,900
- Price per sq. ft.:$120.33
- Tax amount:$3,365 (2025)
Features and amenities
- Appliances:Dishwasher, Microwave, Range, Refrigerator, Washer
- Laundry features:Dryer, Washer
Parking
- Parking description:Detached, Driveway, Garage
- Garage:Yes
- Garage spaces:2

New listings near 26401 Mallard Avenue
- New
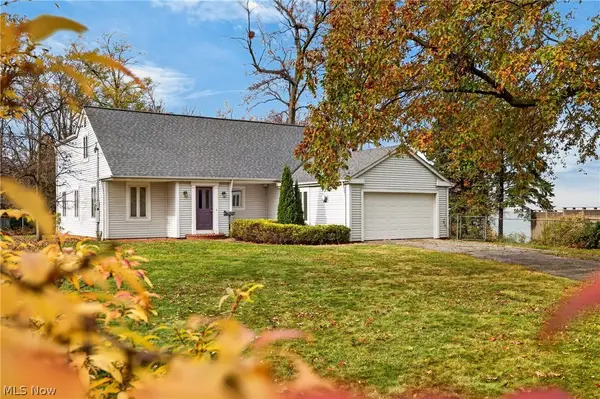 $469,900Active4 beds 2 baths3,418 sq. ft.
25521 Edgecliff Drive, Euclid, OH 44132
MLS# 5260521Listed by: HOMESMART REAL ESTATE MOMENTUM LLC - New
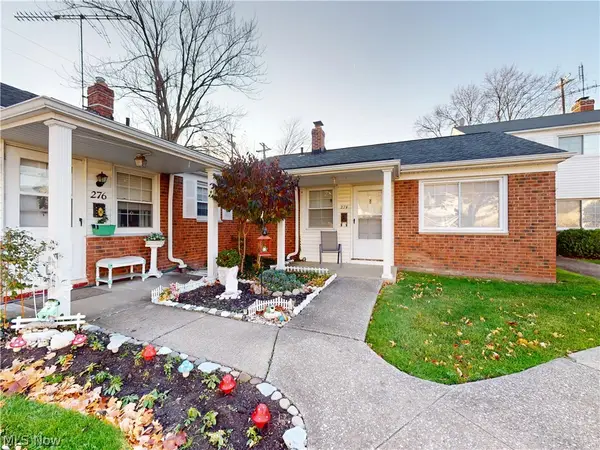 $59,900Active2 beds 1 baths700 sq. ft.
274 Buckner Drive #221, Euclid, OH 44123
MLS# 5262369Listed by: MCDOWELL HOMES REAL ESTATE SERVICES - New
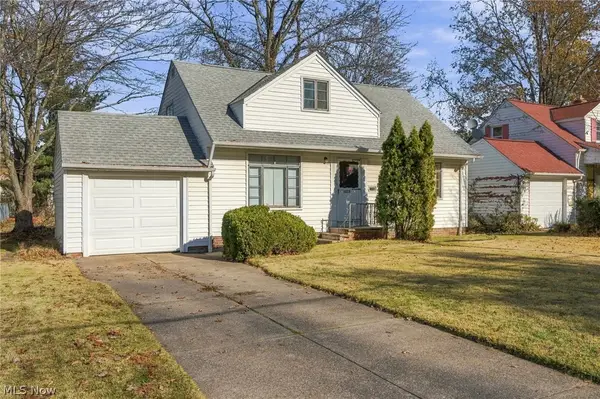 $100,000Active3 beds 2 baths1,619 sq. ft.
26231 Briardale Avenue, Euclid, OH 44132
MLS# 5262128Listed by: ENGEL & VLKERS DISTINCT - New
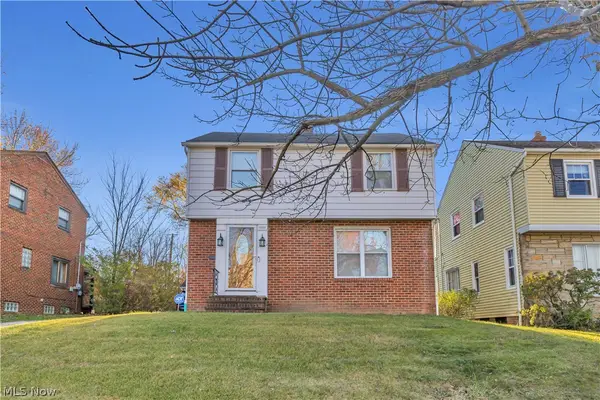 $169,900Active3 beds 1 baths1,530 sq. ft.
1830 Beverly Hills Drive, Euclid, OH 44117
MLS# 5261072Listed by: EXP REALTY, LLC. - New
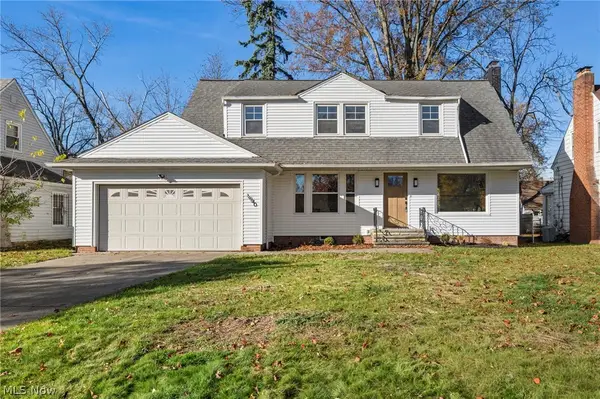 $245,000Active3 beds 2 baths
1940 Sagamore Drive, Euclid, OH 44117
MLS# 5262068Listed by: RED 1 REALTY, LLC - New
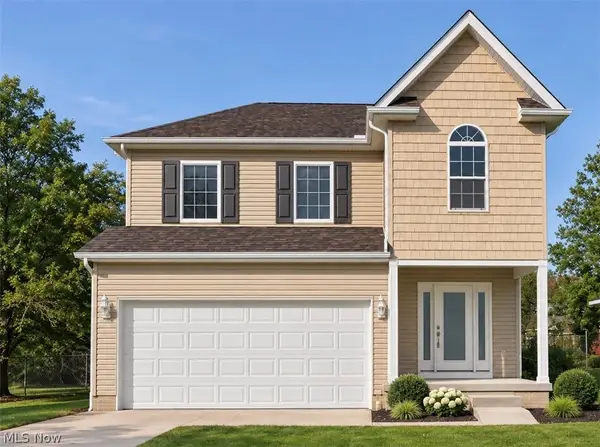 $330,000Active3 beds 4 baths2,338 sq. ft.
24401 Hartland Drive, Euclid, OH 44123
MLS# 5262070Listed by: MIA BROWN REALTY - New
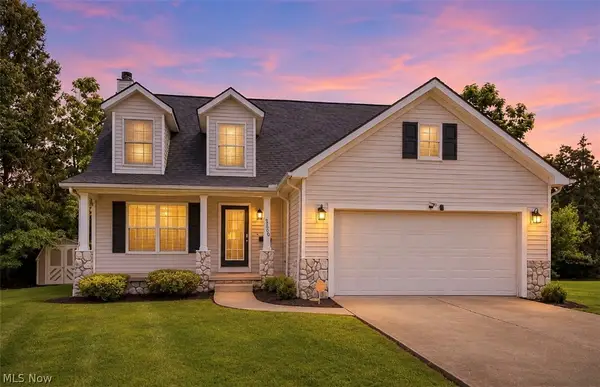 $339,000Active4 beds 3 baths3,013 sq. ft.
25660 Edgecliff Drive, Euclid, OH 44132
MLS# 5258089Listed by: FAIRFELLOW REALTY LLC - New
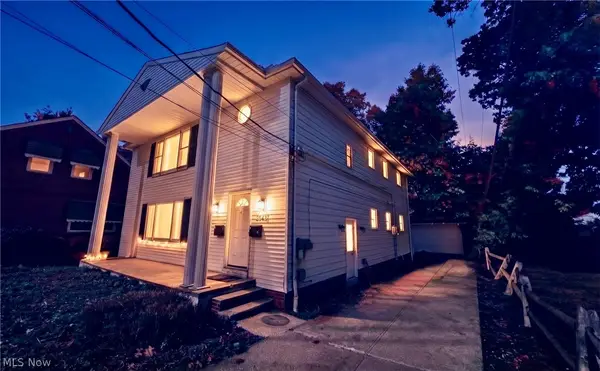 $249,900Active6 beds 4 baths
26431 Lake Shore Boulevard, Euclid, OH 44132
MLS# 5261360Listed by: REALTY NOW, INC. - New
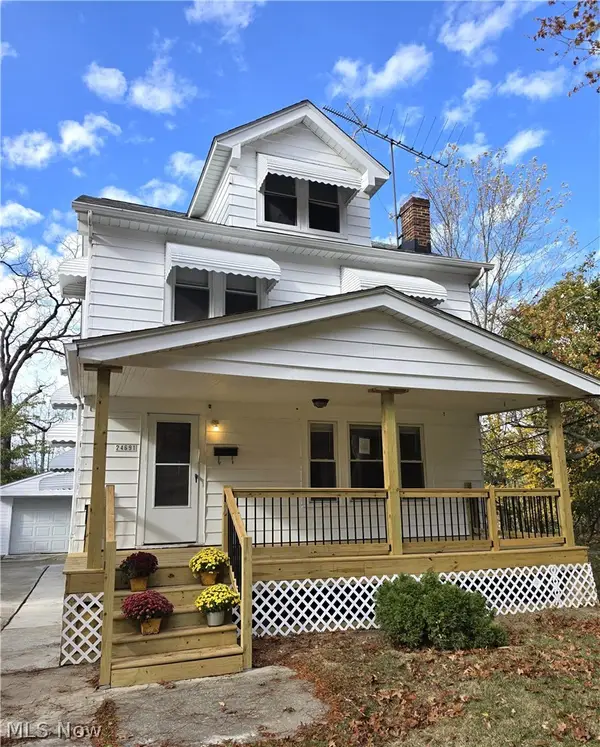 $135,000Active3 beds 1 baths
24691 Hawthorne, Euclid, OH 44117
MLS# 5261390Listed by: HOME SUITE HOME PROPERTY MANAGEMENT


Protect your home and budget from life's surprises with an Assurant Home Warranty, backed by a partner that supports you through every step of homeownership. Explore Plans.
© 2023 - 2026 ERA Franchise Systems LLC. All rights reserved. ERA Franchise Systems LLC fully supports the principles of the Fair Housing Act and the Equal Opportunity Act. ERA, ERA Real Estate powered, and their respective logos are registered service marks of ERA Franchise Systems LLC. Each office is independently owned and operated.