
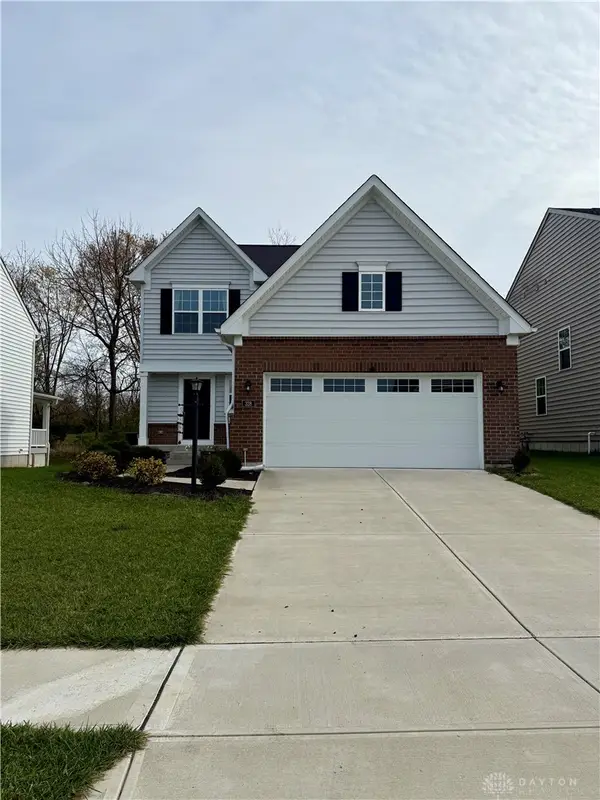
1209 Davis Drive, Fairborn, OH 45324
Local realty services provided by:ERA Petkus Weiss
1209 Davis Drive,Fairborn, OH 45324
$299,500
- 4 Beds
- 3 Baths
- 1,877 sq. ft.
- Single family
- Active
Listed by: tami holmes
Office: tami holmes realty
MLS#:973260
Source:OH_DABR
Price summary
- Price:$299,500
- Price per sq. ft.:$159.56
About this home
If you’re looking for space, this is the house for you! This amazing tri-level has plenty of room to spread out. Two car garage provides plenty of parking, a fully fenced back yard and the welcoming front porch, all add value. Step inside and note the hardwood floors in the large living room, complete with fireplace, built in shelves and exposed beams on the ceiling. The upper level continues with a large dining room that is open to the updated kitchen. Down the hall, note the full bath, plus four bedrooms, including the primary with full en-suite bath and double closets. Need more space? Head downstairs to the walkout lower level. This level has an additional living room, laundry room, half bath as well as an enclosed three season patio room. This home is perfect for entertaining, with plenty of indoor and outdoor areas to spread out. The fenced back yard can be enjoyed from the elevated deck and the vinyl fence will provide years of low maintenance. Come check it out in person. Schedule a showing today!...
Contact an agent
Home facts
- Year built:1960
- Subdivision & Development:Peebles Estates
- Listing ID #:973260
- Added:1 day(s) ago
- Updated:November 18, 2026 at 02:08 AM
Rooms and interior
- Bedrooms:4
- Total bathrooms:3
- Full bathrooms:2
- Half bathrooms:1
- Rooms Total:10
- Kitchen Description:Range, Refrigerator
- Basement:Yes
- Basement Description:Finished
- Living area:1,877 sq. ft.
Heating and cooling
- Central air:Yes
Structure and exterior
- Year built:1960
- Building area:1,877 sq. ft.
- Lot area:0.29 Acres
- Construction Materials:Brick
- Exterior Features:Deck, Porch
Finances and disclosures
- Price:$299,500
- Price per sq. ft.:$159.56
Features and amenities
- Laundry features:Dryer, Washer
Parking
- Garage:Yes
- Garage spaces:2
New listings near 1209 Davis Drive
- Coming Soon
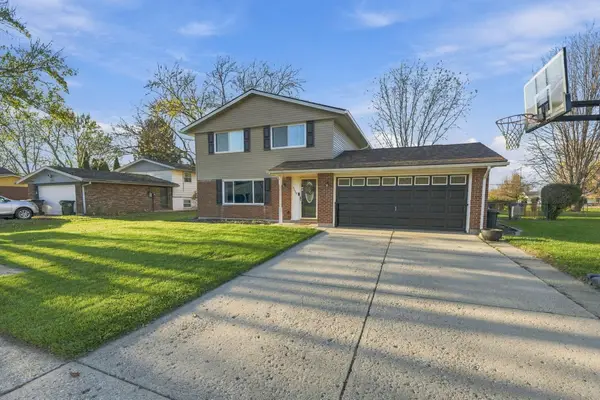 $280,000Coming Soon4 beds 2 baths1,664 sq. ft.
5229 Keturah Drive, Fairborn, OH 45324
MLS# 226042719Listed by: KELLER WILLIAMS COMMUNITY PART - New
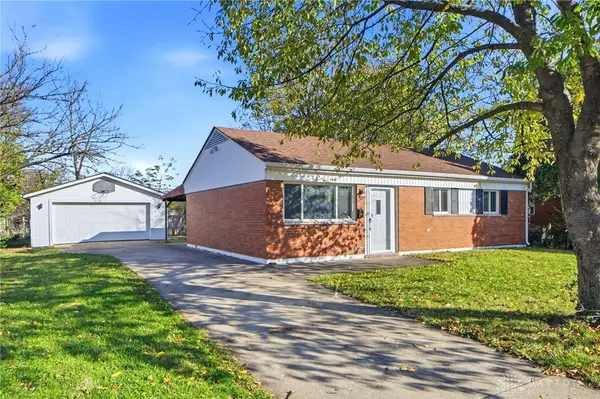 $189,900Active3 beds 1 baths925 sq. ft.
189 W Routzong Drive, Fairborn, OH 45324
MLS# 973362Listed by: RE/MAX VICTORY + AFFILIATES - New
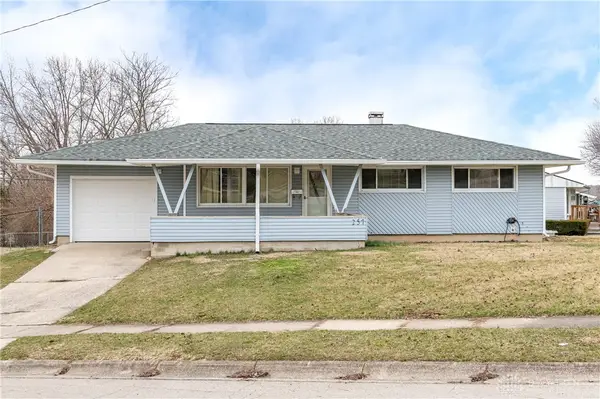 $250,000Active4 beds 3 baths1,248 sq. ft.
257 E Doris Drive, Fairborn, OH 45324
MLS# 973252Listed by: RE/MAX HOMEBASE - New
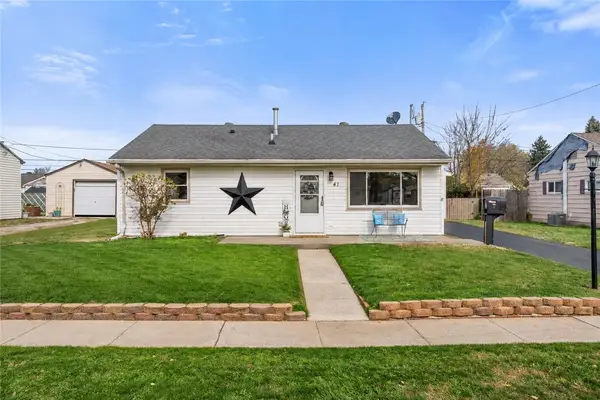 $215,000Active3 beds 1 baths1,016 sq. ft.
41 Rowland Drive, Fairborn, OH 45324
MLS# 973072Listed by: KELLER WILLIAMS ADVISORS RLTY - New
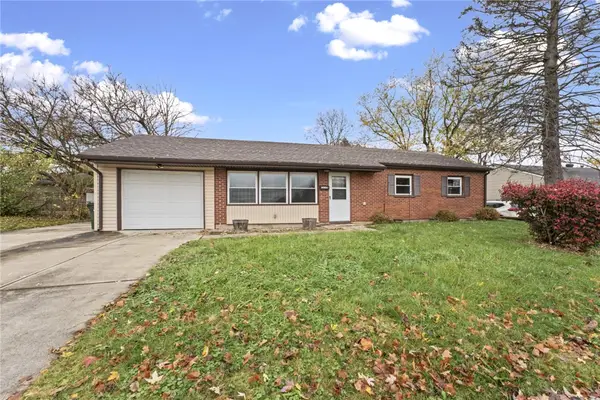 $179,900Active3 beds 1 baths1,008 sq. ft.
1279 S Maple Avenue, Fairborn, OH 45324
MLS# 973189Listed by: STREETLIGHT REALTY LLC - New
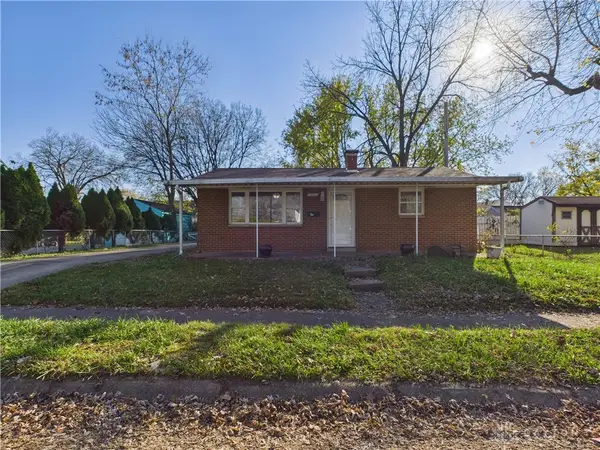 $124,900Active2 beds 1 baths768 sq. ft.
106 W Parkwood Drive, Fairborn, OH 45324
MLS# 973156Listed by: BHHS PROFESSIONAL REALTY - New
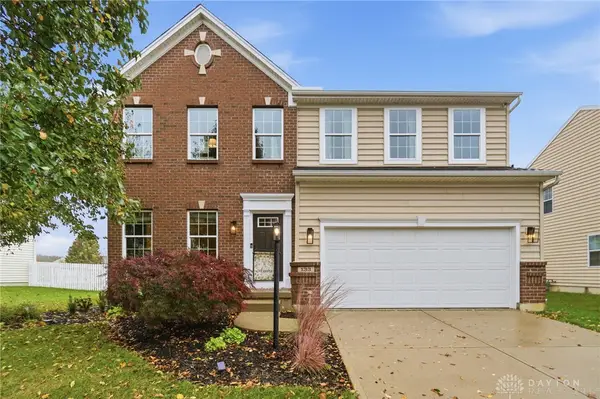 $409,900Active4 beds 4 baths2,985 sq. ft.
133 Waterford Boulevard, Fairborn, OH 45324
MLS# 972964Listed by: RE/MAX ALLIANCE REALTY - New
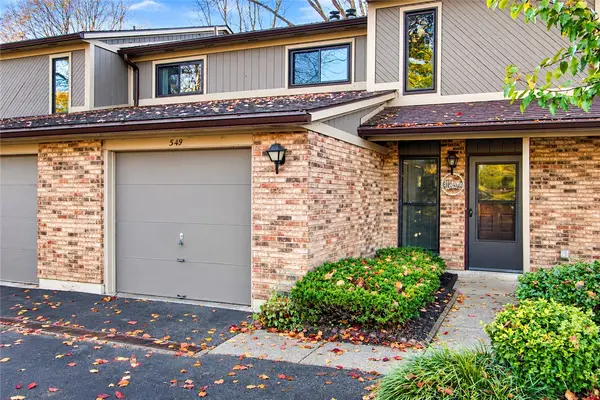 $200,000Active3 beds 3 baths1,490 sq. ft.
549 Greene Tree Place, Fairborn, OH 45324
MLS# 973075Listed by: KELLER WILLIAMS ADVISORS RLTY - New
 $350,000Active3 beds 3 baths1,978 sq. ft.
328 Warm Springs Drive, Fairborn, OH 45324
MLS# 972970Listed by: ALWAYS SUNNY REALTY LLC


Protect your home and budget from life's surprises with an Assurant Home Warranty, backed by a partner that supports you through every step of homeownership. Explore Plans.
© 2023 - 2026 ERA Franchise Systems LLC. All rights reserved. ERA Franchise Systems LLC fully supports the principles of the Fair Housing Act and the Equal Opportunity Act. ERA, ERA Real Estate powered, and their respective logos are registered service marks of ERA Franchise Systems LLC. Each office is independently owned and operated.