
1220 Whitetail Drive, Fairborn, OH 45324
Local realty services provided by:ERA Petkus Weiss
1220 Whitetail Drive,Fairborn, OH 45324
$330,000
- 3 Beds
- 2 Baths
- 1,528 sq. ft.
- Single family
- Active
Upcoming open houses
- Sun, Nov 1502:00 pm - 04:00 pm
Listed by: michele holley
Office: navx realty, llc.
MLS#:971262
Source:OH_DABR
Price summary
- Price:$330,000
- Price per sq. ft.:$215.97
- Monthly HOA dues:$14.17
About this home
Adorable contemporary 3 BR/2 BA Ranch - Beavercreek Schools. Many updates including Brand new Roof and Carpeting (2026). The WOW factor is evident as you enter the 25’ Great Room beaming with natural light from the wall of windows. The split BR design provides privacy plus. Choose between dining in the eat-in Kitchen or a more formal space in the
Dining area. Your own private getaway awaits on the rear patio as you enjoy the
gorgeous and spacious lot surrounded by mature trees and a privacy fence. Other
updates include soffits and gutters, Bathrooms, custom blinds, garage door w/smart
opener, water heater and smart thermostat. SS Kitchen appliances, washer and
dryer and water softener included. How about having a Whole House Generator when needed? Seller is providing a 1-yr. Home Warranty. Near parks, soccer fields, fine dining and shopping.
Contact an agent
Home facts
- Year built:1997
- Subdivision & Development:Fawn Rdg Sec 01
- Listing ID #:971262
- Added:13 day(s) ago
- Updated:November 10, 2026 at 10:03 PM
Rooms and interior
- Bedrooms:3
- Total bathrooms:2
- Full bathrooms:2
- Rooms Total:6
- Kitchen Description:Dishwasher, Microwave, Range, Refrigerator
- Living area:1,528 sq. ft.
Heating and cooling
- Central air:Yes
Structure and exterior
- Year built:1997
- Building area:1,528 sq. ft.
- Lot area:0.31 Acres
- Construction Materials:Brick, Frame
- Exterior Features:Fence, Patio
- Levels:1 Story
Finances and disclosures
- Price:$330,000
- Price per sq. ft.:$215.97
Features and amenities
- Laundry features:Dryer, Washer
Parking
- Garage:Yes
- Garage spaces:2
New listings near 1220 Whitetail Drive
- Coming Soon
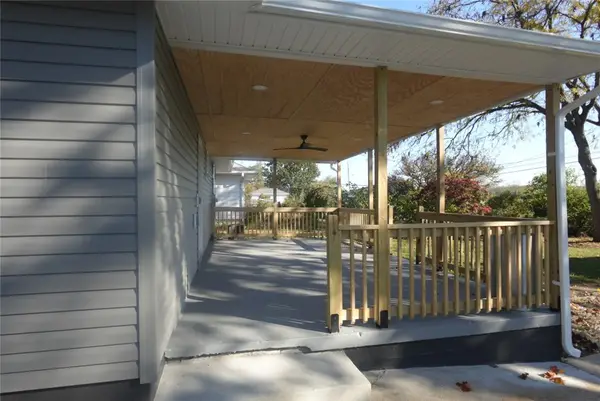 $269,900Coming Soon3 beds 2 baths1,286 sq. ft.
406 Grant Street, Fairborn, OH 45324
MLS# 972096Listed by: HOWARD HANNA REAL ESTATE SERV - New
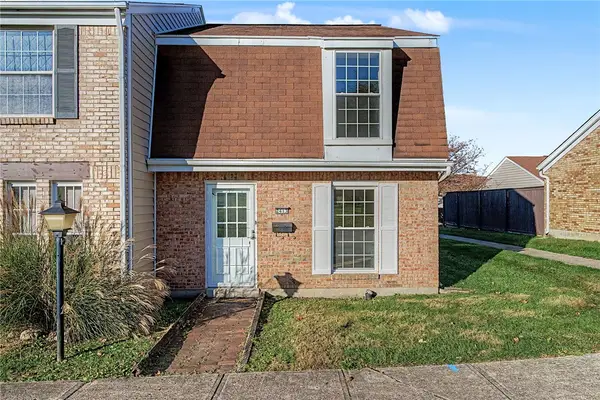 $145,000Active2 beds 2 baths1,080 sq. ft.
2413 Rona Village Boulevard, Fairborn, OH 45324
MLS# 972860Listed by: STREETLIGHT REALTY LLC - New
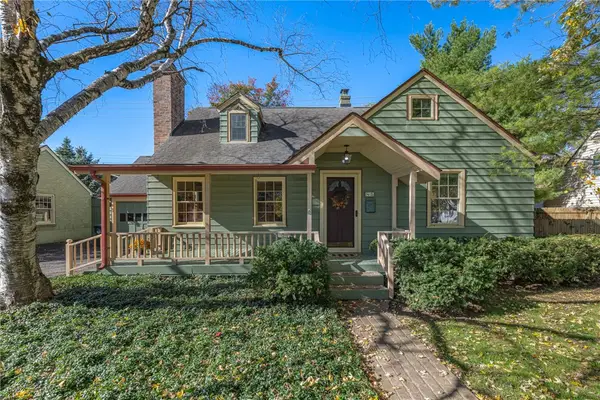 $274,900Active2 beds 2 baths1,981 sq. ft.
85 N Wright Avenue, Fairborn, OH 45324
MLS# 972722Listed by: IRONGATE INC. - New
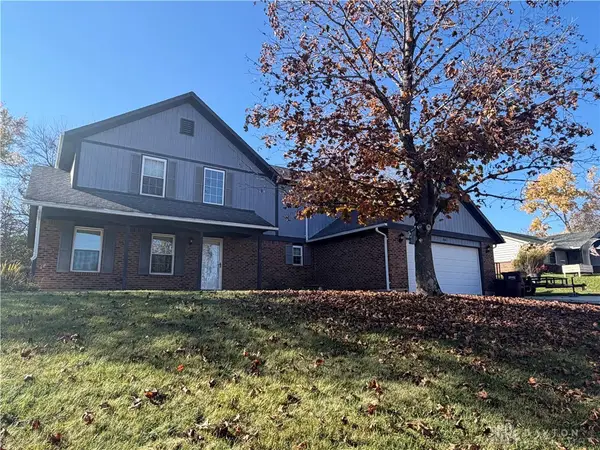 $315,000Active4 beds 3 baths2,034 sq. ft.
836 Savin Hill Court, Fairborn, OH 45324
MLS# 972786Listed by: LOCAL ROOTS REALTY - New
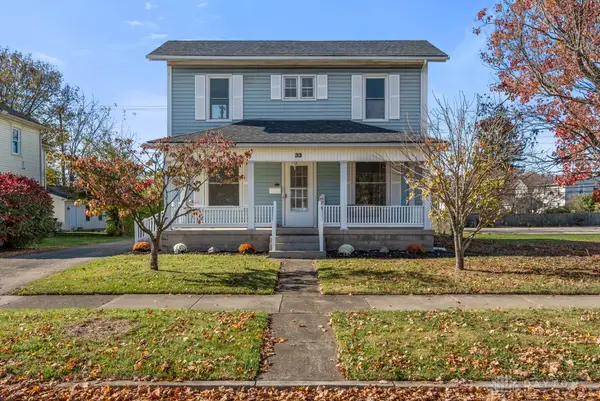 $324,900Active4 beds 3 baths2,300 sq. ft.
33 S Pleasant, Fairborn, OH 45324
MLS# 972758Listed by: NAVX REALTY, LLC - New
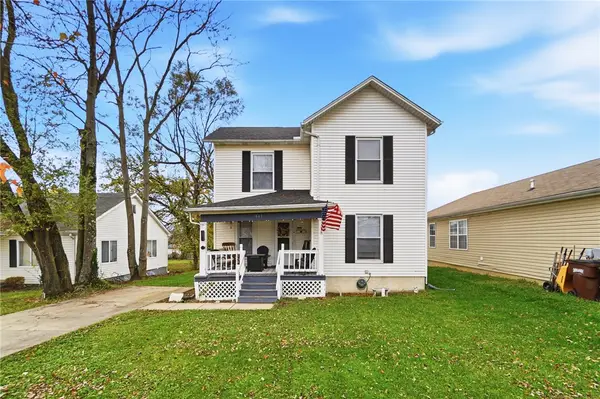 $229,900Active4 beds 2 baths1,832 sq. ft.
841 S Central Avenue, Fairborn, OH 45324
MLS# 972751Listed by: GLASSHOUSE REALTY GROUP - New
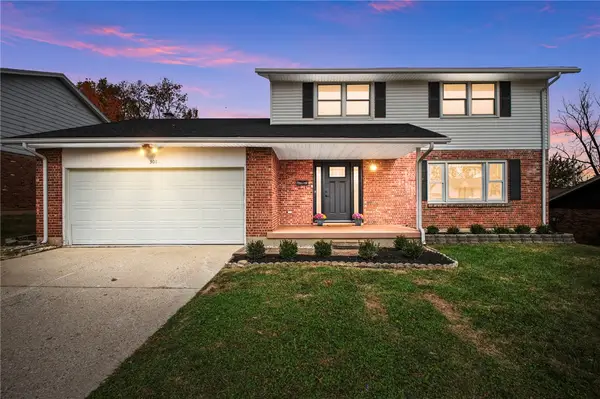 $319,000Active4 beds 3 baths2,640 sq. ft.
301 Bowman Drive, Fairborn, OH 45324
MLS# 972715Listed by: STREET SOTHEBY'S INTERNATIONAL - New
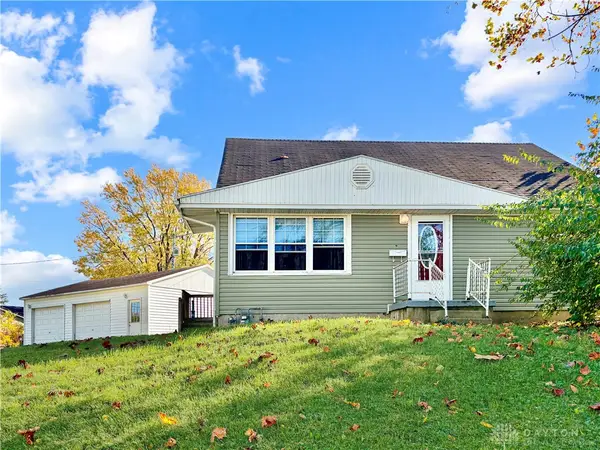 $224,900Active3 beds 2 baths1,664 sq. ft.
1222 Oakhill Avenue, Fairborn, OH 45324
MLS# 972686Listed by: BHHS PROFESSIONAL REALTY - New
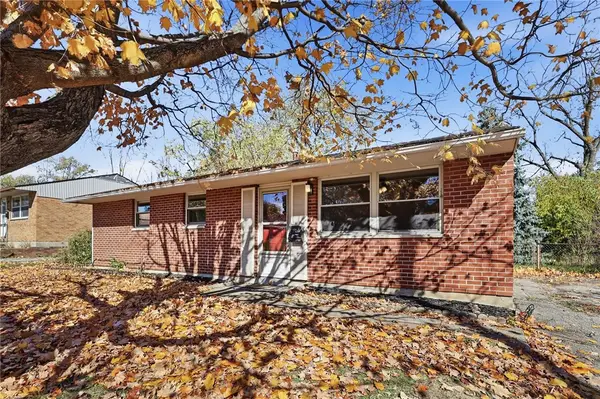 $155,000Active3 beds 1 baths984 sq. ft.
131 W Dayton Yellow Springs Road, Fairborn, OH 45324
MLS# 972673Listed by: COLDWELL BANKER HERITAGE - New
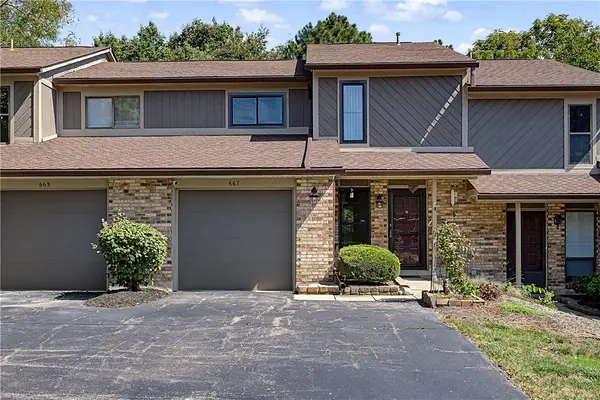 $179,900Active2 beds 3 baths1,428 sq. ft.
667 Hidden Valley Court, Fairborn, OH 45324
MLS# 968980Listed by: BHHS PROFESSIONAL REALTY


Protect your home and budget from life's surprises with an Assurant Home Warranty, backed by a partner that supports you through every step of homeownership. Explore Plans.
© 2023 - 2026 ERA Franchise Systems LLC. All rights reserved. ERA Franchise Systems LLC fully supports the principles of the Fair Housing Act and the Equal Opportunity Act. ERA, ERA Real Estate powered, and their respective logos are registered service marks of ERA Franchise Systems LLC. Each office is independently owned and operated.