
129 Locust Drive, Fairborn, OH 45324
Local realty services provided by:ERA Petkus Weiss
Listed by: georgiana c nye
Office: coldwell banker heritage
MLS#:972954
Source:OH_DABR
Price summary
- Price:$235,000
- Price per sq. ft.:$233.13
About this home
This is an amazing home with many updates that the buyer could just move in and do NOTHING. The lower level is fully finished with every square inch of the lower level being utilized. Some of the updates are: LVP flooring and carpet on the main level, ceiling fans, lighting, and ring doorbell, premium siding, gutters have Shurflow gutter guards, front storm door and exterior lights. Previous 3rd bedroom on main level was converted to a laundry room with new cabinets, countertop and flooring. Basement bathroom updated in 2022. Roof replaced 2020. Solid wood interior doors. Kitchen features an abundance of wood cabinets, with pull-outs, granite counters, and a large island. The dining area provides beautiful views of the large covered deck, landscaped yard and a large, adorable storage shed. Lower level is a 10 and then some. Spacious rec room with 5 additional rooms which 3 have closets. So many possibilities, so much storage, and so much living space. The deep attached garage has plenty of additional storage space. So much for such a great price and so convenient to Wright Patterson Airforce Base and Wright State University....
Contact an agent
Home facts
- Year built:1958
- Subdivision & Development:Maple Heights
- Listing ID #:972954
- Added:5 day(s) ago
- Updated:November 17, 2026 at 04:46 PM
Rooms and interior
- Bedrooms:3
- Total bathrooms:2
- Full bathrooms:2
- Rooms Total:12
- Kitchen Description:Dishwasher, Microwave, Range, Refrigerator
- Basement:Yes
- Basement Description:Finished, Full
- Living area:1,008 sq. ft.
Heating and cooling
- Central air:Yes
Structure and exterior
- Year built:1958
- Building area:1,008 sq. ft.
- Lot area:0.23 Acres
- Levels:1 Story
Finances and disclosures
- Price:$235,000
- Price per sq. ft.:$233.13
Features and amenities
- Laundry features:Dryer, Washer
Parking
- Garage:Yes
- Garage spaces:1
New listings near 129 Locust Drive
- Coming Soon
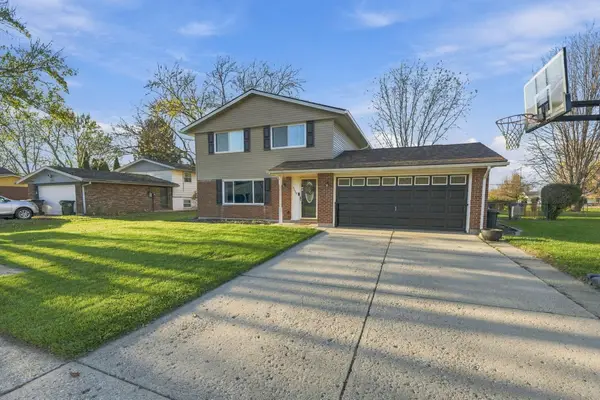 $280,000Coming Soon4 beds 2 baths1,664 sq. ft.
5229 Keturah Drive, Fairborn, OH 45324
MLS# 226042719Listed by: KELLER WILLIAMS COMMUNITY PART - New
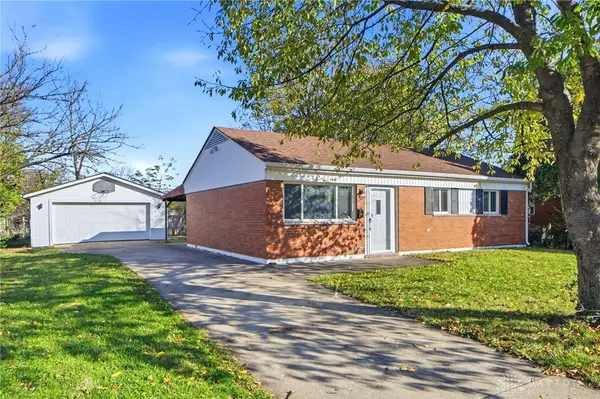 $189,900Active3 beds 1 baths925 sq. ft.
189 W Routzong Drive, Fairborn, OH 45324
MLS# 973362Listed by: RE/MAX VICTORY + AFFILIATES - New
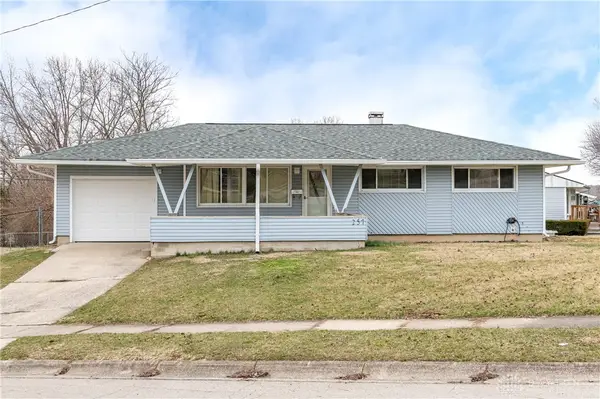 $250,000Active4 beds 3 baths1,248 sq. ft.
257 E Doris Drive, Fairborn, OH 45324
MLS# 973252Listed by: RE/MAX HOMEBASE - New
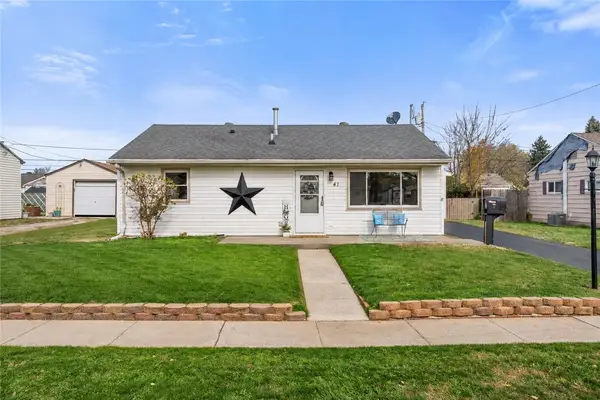 $215,000Active3 beds 1 baths1,016 sq. ft.
41 Rowland Drive, Fairborn, OH 45324
MLS# 973072Listed by: KELLER WILLIAMS ADVISORS RLTY - New
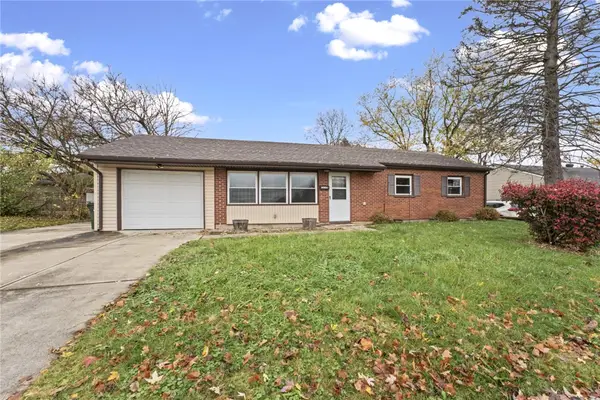 $179,900Active3 beds 1 baths1,008 sq. ft.
1279 S Maple Avenue, Fairborn, OH 45324
MLS# 973189Listed by: STREETLIGHT REALTY LLC - New
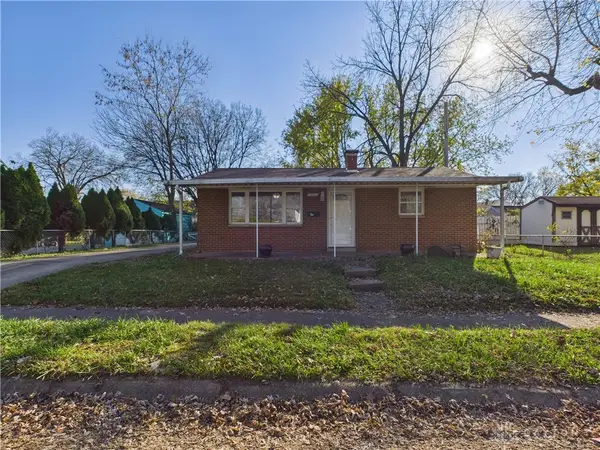 $124,900Active2 beds 1 baths768 sq. ft.
106 W Parkwood Drive, Fairborn, OH 45324
MLS# 973156Listed by: BHHS PROFESSIONAL REALTY - New
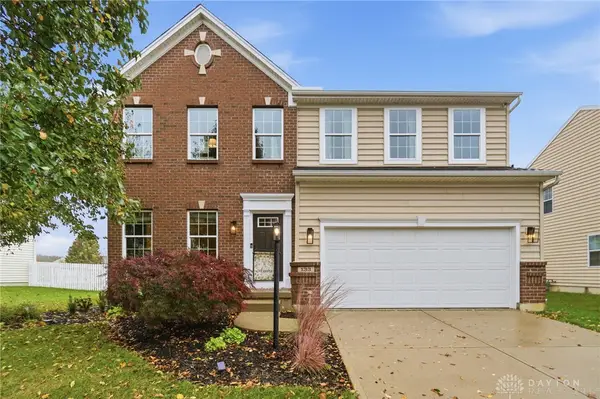 $409,900Active4 beds 4 baths2,985 sq. ft.
133 Waterford Boulevard, Fairborn, OH 45324
MLS# 972964Listed by: RE/MAX ALLIANCE REALTY - New
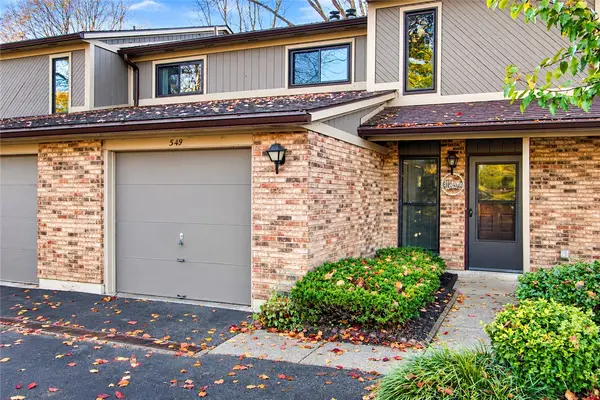 $200,000Active3 beds 3 baths1,490 sq. ft.
549 Greene Tree Place, Fairborn, OH 45324
MLS# 973075Listed by: KELLER WILLIAMS ADVISORS RLTY - New
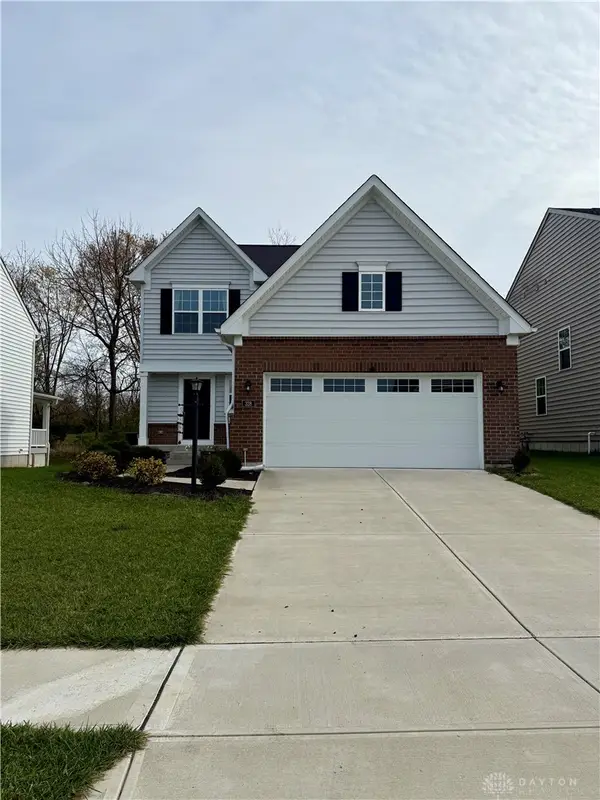 $350,000Active3 beds 3 baths1,978 sq. ft.
328 Warm Springs Drive, Fairborn, OH 45324
MLS# 972970Listed by: ALWAYS SUNNY REALTY LLC - New
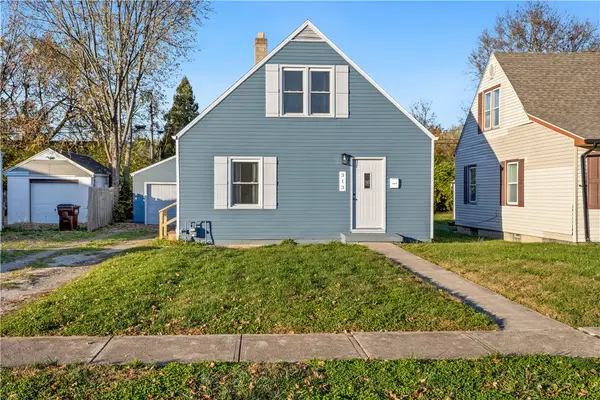 $214,900Active4 beds 1 baths1,008 sq. ft.
313 Archer Drive, Fairborn, OH 45324
MLS# 972982Listed by: HOWARD HANNA REAL ESTATE SERV


Protect your home and budget from life's surprises with an Assurant Home Warranty, backed by a partner that supports you through every step of homeownership. Explore Plans.
© 2023 - 2026 ERA Franchise Systems LLC. All rights reserved. ERA Franchise Systems LLC fully supports the principles of the Fair Housing Act and the Equal Opportunity Act. ERA, ERA Real Estate powered, and their respective logos are registered service marks of ERA Franchise Systems LLC. Each office is independently owned and operated.