
15 Thornton Drive, Fairborn, OH 45324
Local realty services provided by:ERA Petkus Weiss
15 Thornton Drive,Fairborn, OH 45324
$179,900
- 3 Beds
- 1 Baths
- 960 sq. ft.
- Single family
- Active
Listed by: stacey upton
Office: irongate inc.
MLS#:970215
Source:OH_DABR
Price summary
- Price:$179,900
- Price per sq. ft.:$187.4
About this home
The classic vinyl siding and new vinyl shutters establish a welcoming exterior for this totally remodeled one-story residential home. A concrete walkway leads past a grassy lawn directly to the porch, presenting an inviting entryway. The exterior is also updated with a new roof, updated windows, and storm doors.
Inside, the residence features a brand new modern kitchen complete with 42 inch cabinetry, new countertops and four in one modern sink, and a tiled backsplash. The cooking workspace is equipped with new stainless steel range , microwave, refrigerator, and dishwasher. An open floor plan connects the kitchen directly to the casual dining area and the main living space, where new LVP flooring and recessed lighting run throughout. This single-family property offers 3 bedrooms and a bonus flex room can be used for a family room, home office or playroom, with comfortable bedrooms hosting plush wall-to-wall carpeting and closets. One updated full bath with new vanity top, LED mirror. The interior layout is further enhanced by NEW HVAC system, and a new water heater to ensure year-round comfort. Functional spaces include a dedicated laundry nook with built-in cabinetry above hookups, alongside additional storage closets. Classic design details like smooth plaster ceilings, wood paneling, and ceiling fans enrich the versatile living areas.
Outdoor living is highlighted by a quiet paved patio and a new fence, perfect for relaxing afternoons outside. Positioned on a 0.14-acre lot, this home seamlessly combines fresh interior upgrades with functional outdoor spaces.
Schedule a tour today to experience this completely updated property firsthand....
Contact an agent
Home facts
- Year built:1954
- Subdivision & Development:Delray
- Listing ID #:970215
- Added:1 day(s) ago
- Updated:October 03, 2026 at 05:07 PM
Rooms and interior
- Bedrooms:3
- Total bathrooms:1
- Full bathrooms:1
- Rooms Total:6
- Kitchen Description:Dishwasher, Microwave, Range, Refrigerator
- Living area:960 sq. ft.
Heating and cooling
- Central air:Yes
Structure and exterior
- Year built:1954
- Building area:960 sq. ft.
- Lot area:0.14 Acres
- Levels:1 Story
Finances and disclosures
- Price:$179,900
- Price per sq. ft.:$187.4
Parking
- Garage:Yes
- Garage spaces:2
New listings near 15 Thornton Drive
- Coming Soon
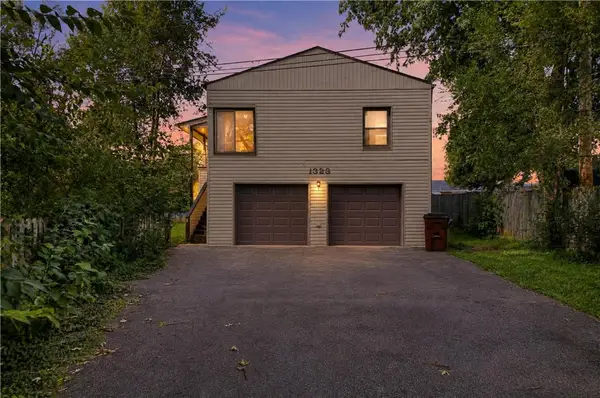 $144,900Coming Soon3 beds 1 baths1,548 sq. ft.
1323 Eastview Drive, Fairborn, OH 45324
MLS# 970072Listed by: TRELORA REALTY, INC. - Coming Soon
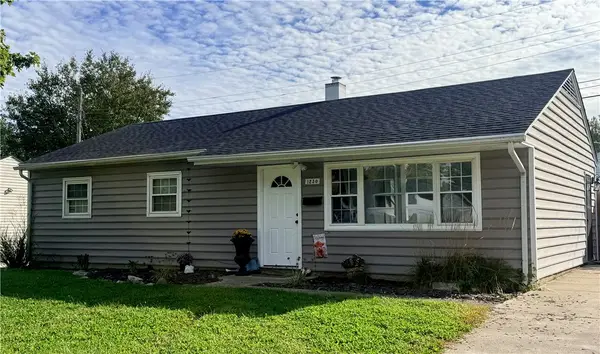 $179,900Coming Soon3 beds 1 baths1,008 sq. ft.
1230 S Central Avenue, Fairborn, OH 45324
MLS# 970125Listed by: KELLER WILLIAMS ADVISORS RLTY - New
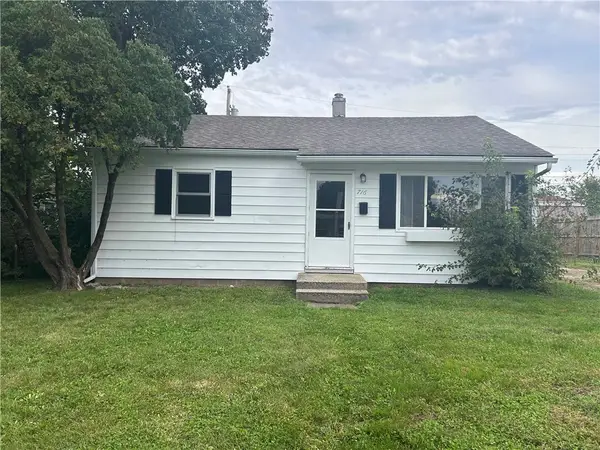 $129,000Active2 beds 1 baths744 sq. ft.
716 S Maple Avenue, Fairborn, OH 45324
MLS# 970256Listed by: RE/MAX VICTORY + AFFILIATES - New
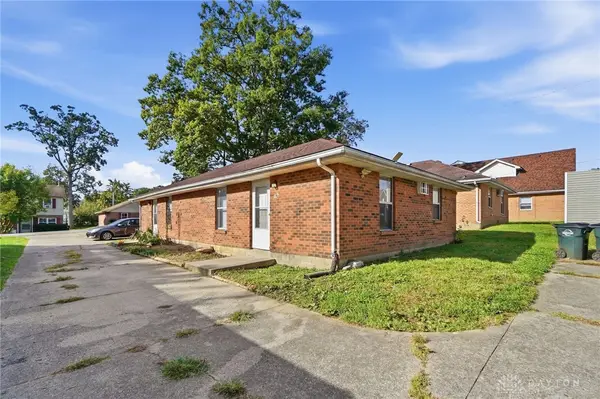 $199,000Active4 beds 2 baths1,352 sq. ft.
161 Madison Avenue #163, Fairborn, OH 45324
MLS# 970162Listed by: COLDWELL BANKER HERITAGE - New
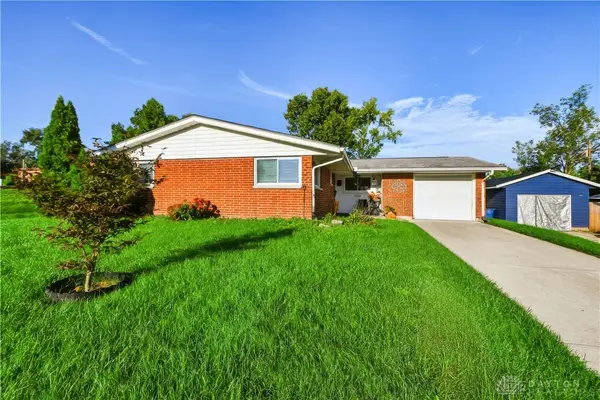 $210,000Active3 beds 2 baths1,131 sq. ft.
1221 Linda Lane, Fairborn, OH 45324
MLS# 970165Listed by: NAVX REALTY, LLC - Open Sun, 2 to 4pmNew
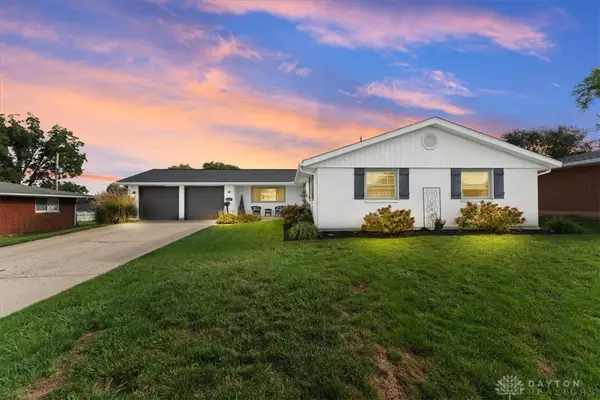 $284,900Active4 beds 2 baths1,533 sq. ft.
1131 Ortego Drive, Fairborn, OH 45324
MLS# 970224Listed by: HOWARD HANNA REAL ESTATE SERV - New
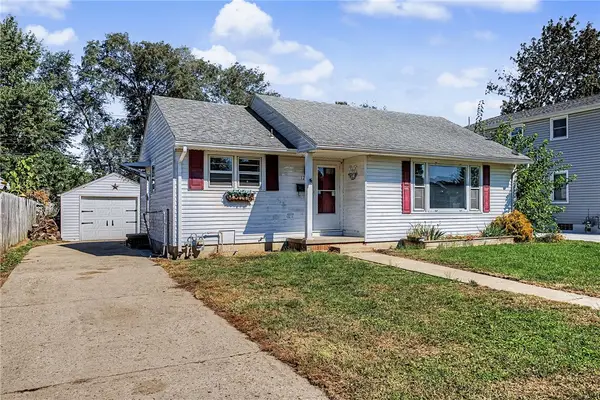 $149,900Active2 beds 1 baths800 sq. ft.
121 Greene Street, Fairborn, OH 45324
MLS# 969936Listed by: DANA WARD REALTY - New
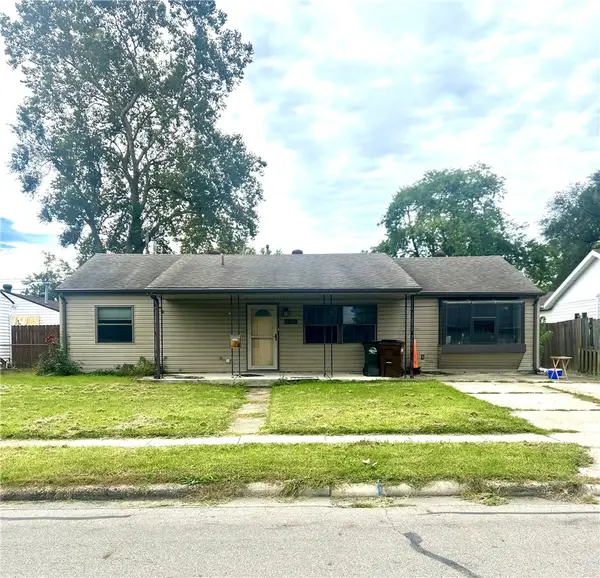 $175,000Active3 beds 2 baths1,392 sq. ft.
38 Regina Drive, Fairborn, OH 45324
MLS# 969999Listed by: RE/MAX VICTORY + AFFILIATES 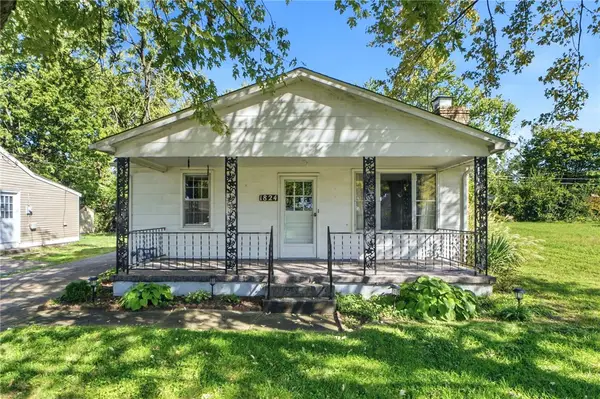 $149,900Pending3 beds 1 baths1,200 sq. ft.
1824 Burrowes Boulevard, Fairborn, OH 45324
MLS# 970060Listed by: RE/MAX VICTORY + AFFILIATES


Protect your home and budget from life's surprises with an Assurant Home Warranty, backed by a partner that supports you through every step of homeownership. Explore Plans.
© 2023 - 2026 ERA Franchise Systems LLC. All rights reserved. ERA Franchise Systems LLC fully supports the principles of the Fair Housing Act and the Equal Opportunity Act. ERA, ERA Real Estate powered, and their respective logos are registered service marks of ERA Franchise Systems LLC. Each office is independently owned and operated.