
1647 Arden Bend, Fairborn, OH 45324
Local realty services provided by:ERA Petkus Weiss
1647 Arden Bend,Fairborn, OH 45324
$489,900
- 4 Beds
- 3 Baths
- 3,024 sq. ft.
- Single family
- Active
Listed by: kim fox
Office: coldwell banker heritage
MLS#:966598
Source:OH_DABR
Price summary
- Price:$489,900
- Price per sq. ft.:$162
- Monthly HOA dues:$46.67
About this home
Better than new! This lovely 2 story home has a walkout basement and a large private backyard. The first floor features 9' ceilings, a home office and is in beautiful condition with many upgrades. The large kitchen has 42 inch upper cabinetry, an island with seating, a pantry, smart appliances, a spectacular view of the yard and is open the spacious living room. The living room has an architectural wall of built-in cabinetry providing plenty of storage. There is a deck from the kitchen area that is perfect for outdoor entertaining or just enjoying the view. In addition there is a formal dining room. The spacious primary bedroom includes a large walk-in closet and private bath. A second floor family room separates the Primary bedroom from the other bedrooms and features another wall of built-in cabinetry perfect for kids to play or a gaming room. All additional bedrooms are of generous size and have large closets. The walkout basement is plumbed for a bath and some framing. The garage has an outlet for EV charging. This home has plenty of space and opportunity to create even more space in the basement. Conveniently located close to shopping, dining, WSU, WPAFB and I-675 access....
Contact an agent
Home facts
- Year built:2022
- Listing ID #:966598
- Added:49 day(s) ago
- Updated:October 03, 2026 at 04:40 PM
Rooms and interior
- Bedrooms:4
- Total bathrooms:3
- Full bathrooms:2
- Half bathrooms:1
- Rooms Total:11
- Kitchen Description:Dishwasher, Microwave, Range, Refrigerator
- Basement:Yes
- Basement Description:Full
- Living area:3,024 sq. ft.
Heating and cooling
- Central air:Yes
Structure and exterior
- Year built:2022
- Building area:3,024 sq. ft.
- Construction Materials:Brick
- Exterior Features:Deck, Fence, Porch
- Levels:2 Stories
Finances and disclosures
- Price:$489,900
- Price per sq. ft.:$162
Parking
- Garage:Yes
- Garage spaces:2
New listings near 1647 Arden Bend
- Coming Soon
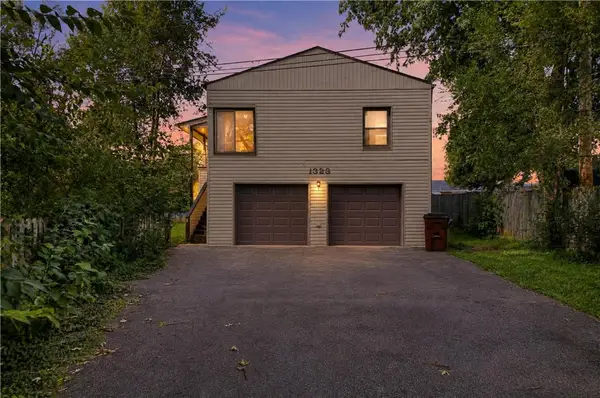 $144,900Coming Soon3 beds 1 baths1,548 sq. ft.
1323 Eastview Drive, Fairborn, OH 45324
MLS# 970072Listed by: TRELORA REALTY, INC. - Coming Soon
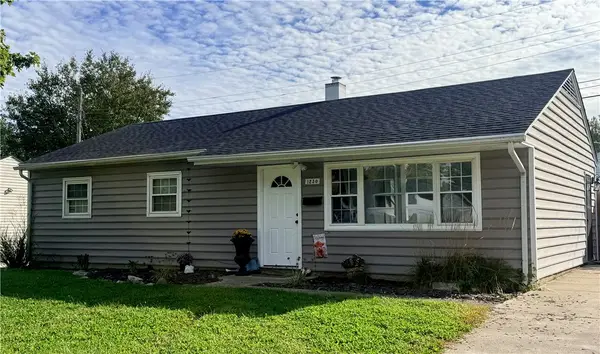 $179,900Coming Soon3 beds 1 baths1,008 sq. ft.
1230 S Central Avenue, Fairborn, OH 45324
MLS# 970125Listed by: KELLER WILLIAMS ADVISORS RLTY - New
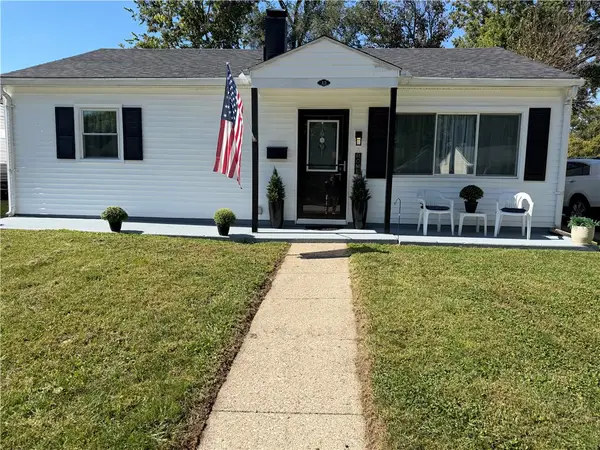 $179,900Active3 beds 1 baths960 sq. ft.
15 Thornton Drive, Fairborn, OH 45324
MLS# 970215Listed by: IRONGATE INC. - New
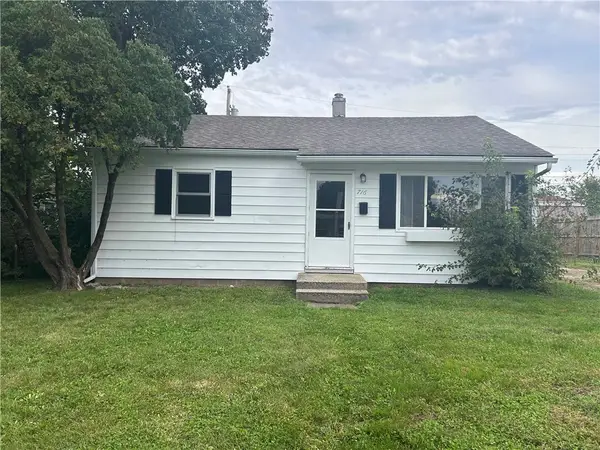 $129,000Active2 beds 1 baths744 sq. ft.
716 S Maple Avenue, Fairborn, OH 45324
MLS# 970256Listed by: RE/MAX VICTORY + AFFILIATES - New
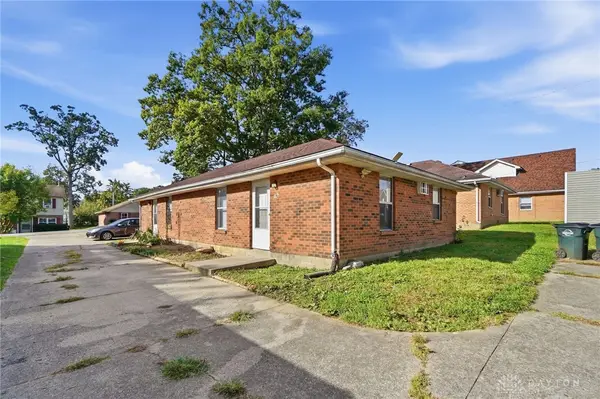 $199,000Active4 beds 2 baths1,352 sq. ft.
161 Madison Avenue #163, Fairborn, OH 45324
MLS# 970162Listed by: COLDWELL BANKER HERITAGE - New
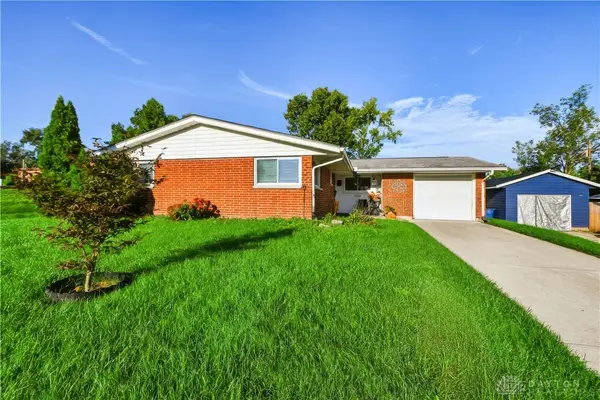 $210,000Active3 beds 2 baths1,131 sq. ft.
1221 Linda Lane, Fairborn, OH 45324
MLS# 970165Listed by: NAVX REALTY, LLC - Open Sun, 2 to 4pmNew
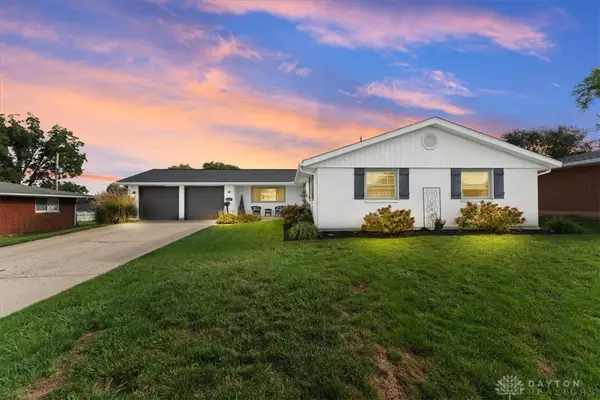 $284,900Active4 beds 2 baths1,533 sq. ft.
1131 Ortego Drive, Fairborn, OH 45324
MLS# 970224Listed by: HOWARD HANNA REAL ESTATE SERV - New
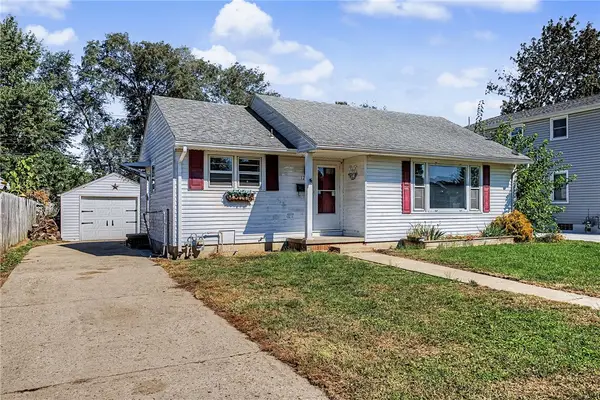 $149,900Active2 beds 1 baths800 sq. ft.
121 Greene Street, Fairborn, OH 45324
MLS# 969936Listed by: DANA WARD REALTY - New
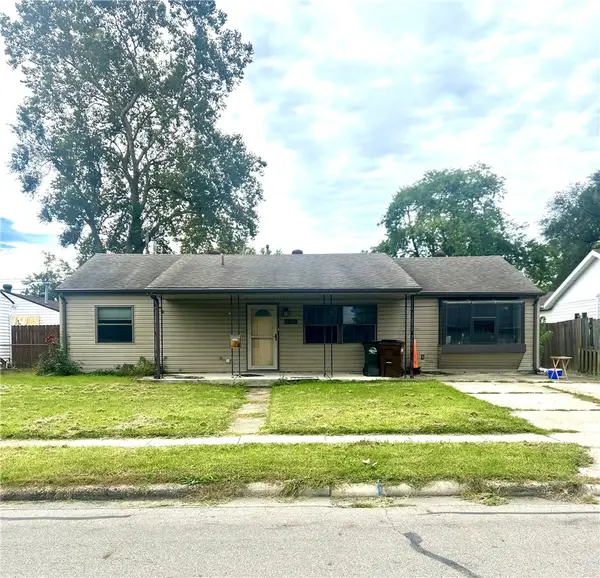 $175,000Active3 beds 2 baths1,392 sq. ft.
38 Regina Drive, Fairborn, OH 45324
MLS# 969999Listed by: RE/MAX VICTORY + AFFILIATES 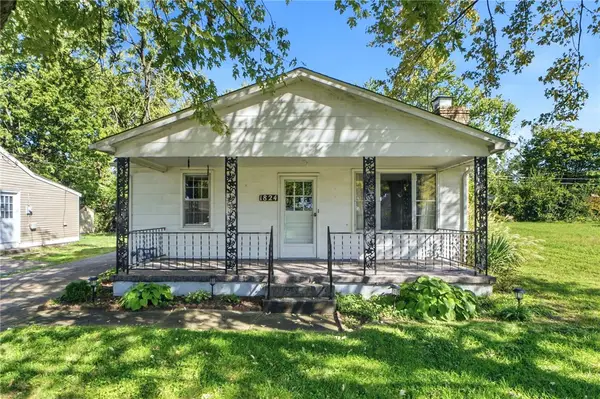 $149,900Pending3 beds 1 baths1,200 sq. ft.
1824 Burrowes Boulevard, Fairborn, OH 45324
MLS# 970060Listed by: RE/MAX VICTORY + AFFILIATES


Protect your home and budget from life's surprises with an Assurant Home Warranty, backed by a partner that supports you through every step of homeownership. Explore Plans.
© 2023 - 2026 ERA Franchise Systems LLC. All rights reserved. ERA Franchise Systems LLC fully supports the principles of the Fair Housing Act and the Equal Opportunity Act. ERA, ERA Real Estate powered, and their respective logos are registered service marks of ERA Franchise Systems LLC. Each office is independently owned and operated.