
367 Bowman Drive, Fairborn, OH 45324
Local realty services provided by:ERA Petkus Weiss
367 Bowman Drive,Fairborn, OH 45324
$259,900
- 3 Beds
- 2 Baths
- 1,704 sq. ft.
- Single family
- Active
Listed by: tammy l miller, mackenzie presson
Office: howard hanna real estate serv
MLS#:969028
Source:OH_DABR
Price summary
- Price:$259,900
- Price per sq. ft.:$152.52
About this home
Welcome home to this low maintenance brick ranch in a convenient Fairborn location! Offering 3 bedrooms and 2 full bathrooms, this well maintained home combines classic charm with modern updates throughout. The inviting entryway leads into the spacious living room with large windows providing plenty of sunlight. The separate family room flows seamlessly into the dining area creating an open and comfortable space for everyday living and entertaining. A large sliding glass door gives easy access to the covered back patio and fenced backyard, complete with a swing set that stays. The primary bedroom features its own private full bathroom, while both bathrooms have been refreshed with new toilets, paint and flooring. Additional updates include new interior doors, new lighting throughout, a new exterior garage door, and a new roof installed within the last 6 years. The attached two-car garage provides plenty of convenient parking and storage. Enjoy the ease of one-level living, a fenced backyard, covered outdoor living space and a location close to everything Fairborn has to offer. Conveniently situated near Wright-Patterson Air Force Base, shopping, restaurants, entertainment, parks, and major roadways, this home offers both comfort and convenience. Move-in ready with a fresh, modern feel while maintaining the timeless appeal of a brick ranch!...
Contact an agent
Home facts
- Year built:1966
- Subdivision & Development:Forest Hills
- Listing ID #:969028
- Added:2 day(s) ago
- Updated:September 26, 2026 at 03:27 PM
Rooms and interior
- Bedrooms:3
- Total bathrooms:2
- Full bathrooms:2
- Rooms Total:9
- Kitchen Description:Cooktop, Dishwasher
- Living area:1,704 sq. ft.
Heating and cooling
- Central air:Yes
Structure and exterior
- Year built:1966
- Building area:1,704 sq. ft.
- Lot area:0.23 Acres
- Construction Materials:Brick
- Exterior Features:Fence, Patio, Porch
- Levels:1 Story
Finances and disclosures
- Price:$259,900
- Price per sq. ft.:$152.52
Features and amenities
- Laundry features:Dryer, Washer
Parking
- Garage:Yes
- Garage spaces:2
New listings near 367 Bowman Drive
- New
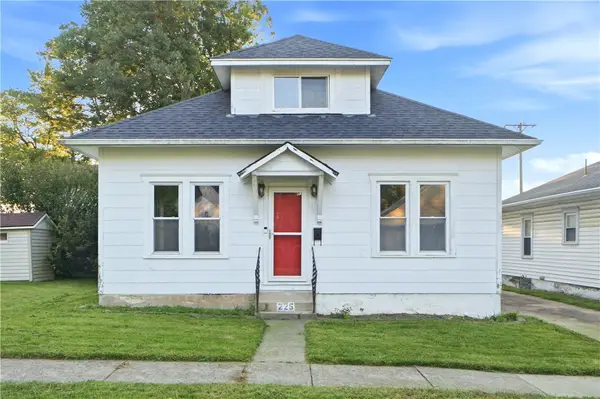 $154,900Active2 beds 1 baths1,056 sq. ft.
225 N 2nd Street, Fairborn, OH 45324
MLS# 969797Listed by: RE/MAX VICTORY + AFFILIATES - New
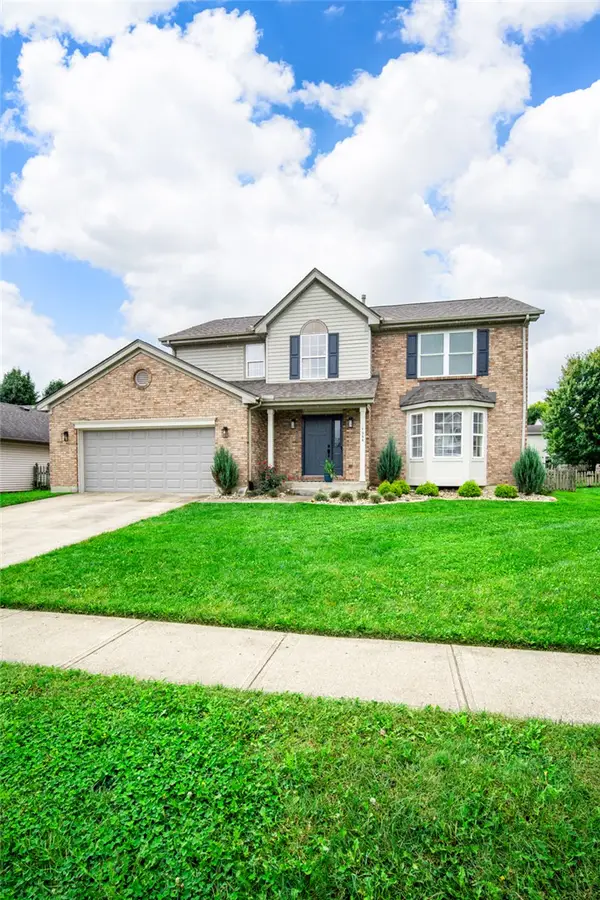 $380,000Active4 beds 3 baths2,216 sq. ft.
1364 Lamplighter Lane, Fairborn, OH 45324
MLS# 969461Listed by: KELLER WILLIAMS ADVISORS RLTY - New
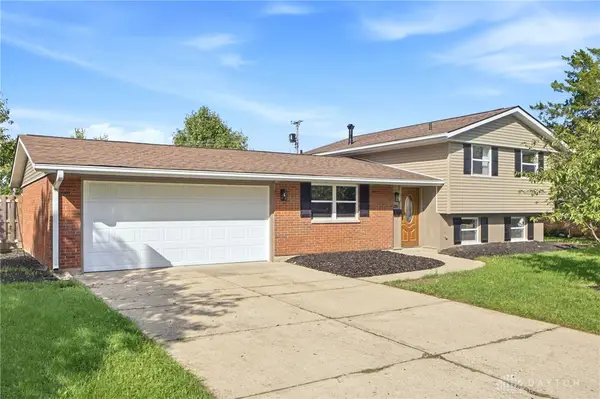 $259,900Active3 beds 2 baths1,400 sq. ft.
281 Fairway Drive, Fairborn, OH 45324
MLS# 969604Listed by: IRONGATE INC. - New
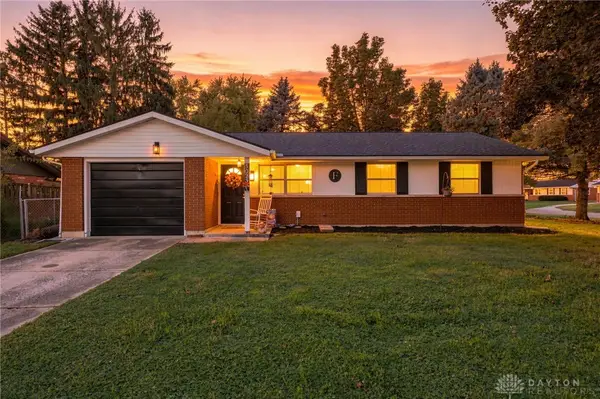 $214,900Active3 beds 1 baths1,096 sq. ft.
5023 Hahn Avenue, Fairborn, OH 45324
MLS# 969703Listed by: GLASSHOUSE REALTY GROUP - New
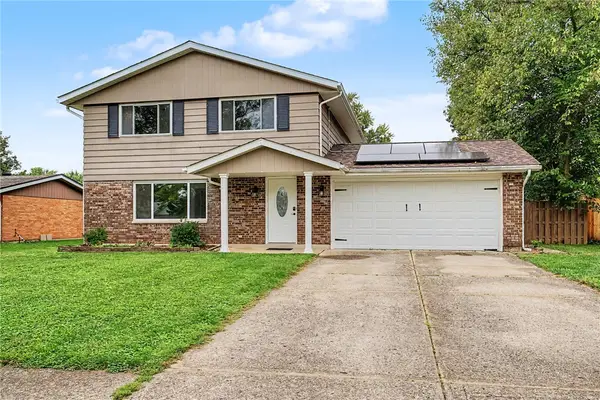 $280,000Active4 beds 2 baths1,664 sq. ft.
8132 Philadelphia Drive, Fairborn, OH 45324
MLS# 969506Listed by: HOWARD HANNA REAL ESTATE SERV - New
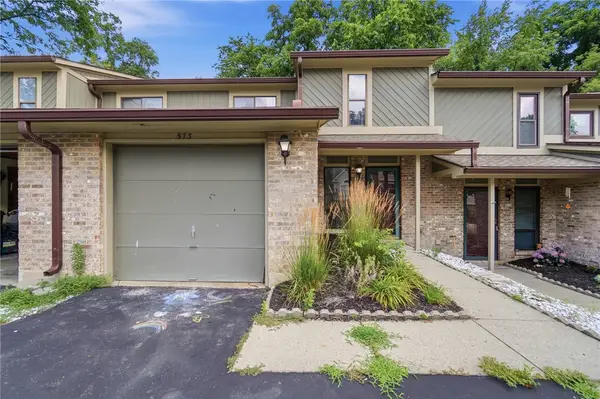 $170,000Active2 beds 3 baths1,440 sq. ft.
573 Winona Drive, Fairborn, OH 45324
MLS# 969338Listed by: LAGONDA CREEK REAL ESTATE LLC - New
 $217,000Active3 beds 2 baths1,156 sq. ft.
437 Kirkwood Drive, Fairborn, OH 45324
MLS# 969412Listed by: HOWARD HANNA REAL ESTATE SERV - New
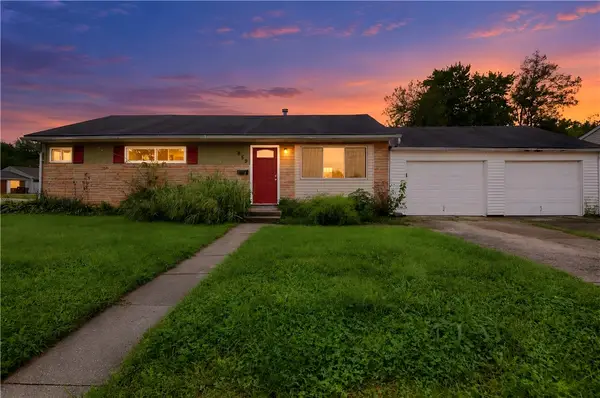 $164,900Active4 beds 1 baths984 sq. ft.
859 Flintridge Drive, Fairborn, OH 45324
MLS# 968377Listed by: TRELORA REALTY, INC. - New
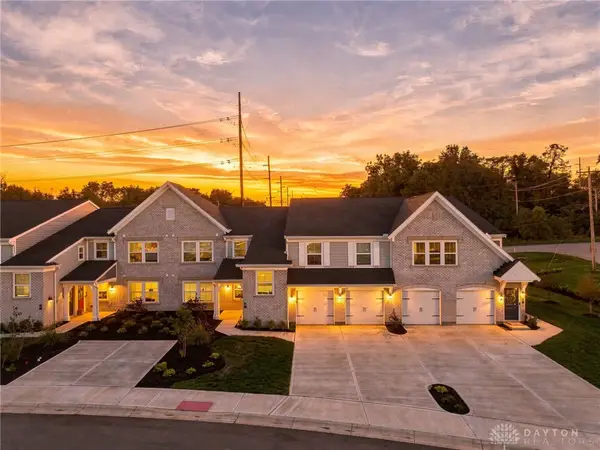 $340,000Active3 beds 2 baths1,506 sq. ft.
456 Glenhaven Way, Fairborn, OH 45324
MLS# 969368Listed by: HOWARD HANNA REAL ESTATE SERV


Protect your home and budget from life's surprises with an Assurant Home Warranty, backed by a partner that supports you through every step of homeownership. Explore Plans.
© 2023 - 2026 ERA Franchise Systems LLC. All rights reserved. ERA Franchise Systems LLC fully supports the principles of the Fair Housing Act and the Equal Opportunity Act. ERA, ERA Real Estate powered, and their respective logos are registered service marks of ERA Franchise Systems LLC. Each office is independently owned and operated.