
8132 Philadelphia Drive, Fairborn, OH 45324
Local realty services provided by:ERA Petkus Weiss
8132 Philadelphia Drive,Fairborn, OH 45324
$280,000
- 4 Beds
- 2 Baths
- 1,664 sq. ft.
- Single family
- Active
Listed by: jeanette violette
Office: howard hanna real estate serv
MLS#:969506
Source:OH_DABR
Price summary
- Price:$280,000
- Price per sq. ft.:$168.27
About this home
Welcome home to this beautiful property in Holiday Valley! This 4 bed, 2 bath home is filled with warmth and charm. The layout is perfect for those quiet nights at home or for hosting friends and family. 4 bedrooms located on the second floor give ample space for first time home buyers or for growing families! Greeted with wall-to-wall wood flooring, the home has many great updates ready for your viewing.
Inside, the kitchen functions around a central kitchen island and is equipped with stone counters, white cabinetry, and stainless-steel appliances. Sliding glass doors connect the dining space directly to the covered concrete patio which is deal for those cozy Fall evenings.
Outdoor living is highlighted by a covered concrete patio featuring a stone outdoor fireplace. The grassy backyard is fully enclosed by a wood fence and includes a detached wooden storage shed.
Solar Panels have been installed for efficient energy use. Schedule your showing today!
Contact an agent
Home facts
- Year built:1969
- Subdivision & Development:Green Meadows
- Listing ID #:969506
- Added:2 day(s) ago
- Updated:September 26, 2026 at 03:27 PM
Rooms and interior
- Bedrooms:4
- Total bathrooms:2
- Full bathrooms:1
- Half bathrooms:1
- Rooms Total:8
- Kitchen Description:Dishwasher, Microwave, Range, Refrigerator
- Living area:1,664 sq. ft.
Heating and cooling
- Central air:Yes
Structure and exterior
- Year built:1969
- Building area:1,664 sq. ft.
- Lot area:0.19 Acres
- Construction Materials:Stone
- Levels:2 Stories
Finances and disclosures
- Price:$280,000
- Price per sq. ft.:$168.27
Features and amenities
- Laundry features:Dryer, Washer
Parking
- Garage:Yes
- Garage spaces:2
New listings near 8132 Philadelphia Drive
- New
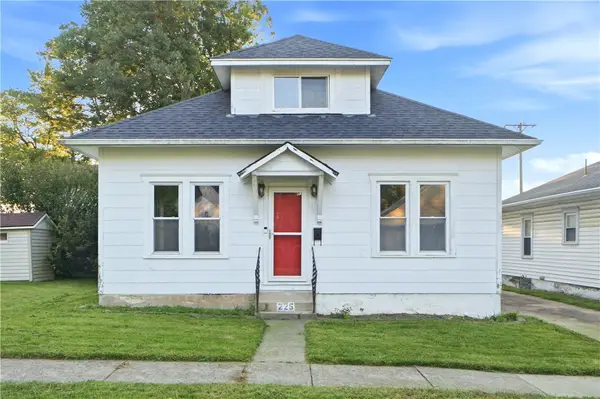 $154,900Active2 beds 1 baths1,056 sq. ft.
225 N 2nd Street, Fairborn, OH 45324
MLS# 969797Listed by: RE/MAX VICTORY + AFFILIATES - New
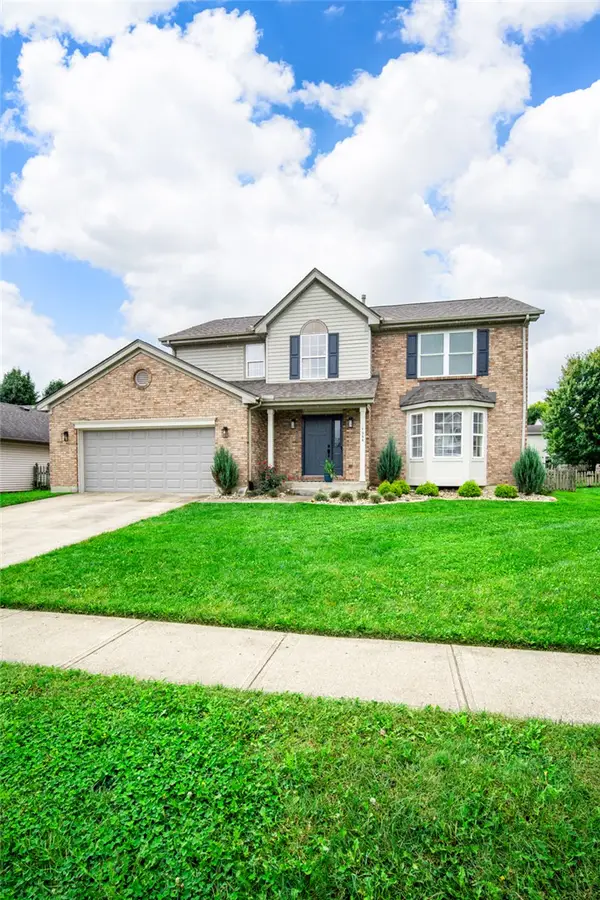 $380,000Active4 beds 3 baths2,216 sq. ft.
1364 Lamplighter Lane, Fairborn, OH 45324
MLS# 969461Listed by: KELLER WILLIAMS ADVISORS RLTY - New
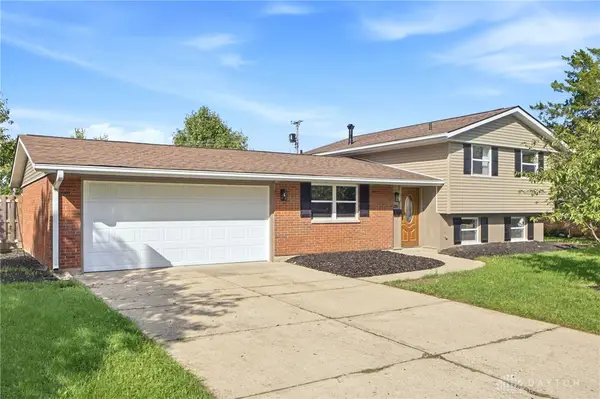 $259,900Active3 beds 2 baths1,400 sq. ft.
281 Fairway Drive, Fairborn, OH 45324
MLS# 969604Listed by: IRONGATE INC. - New
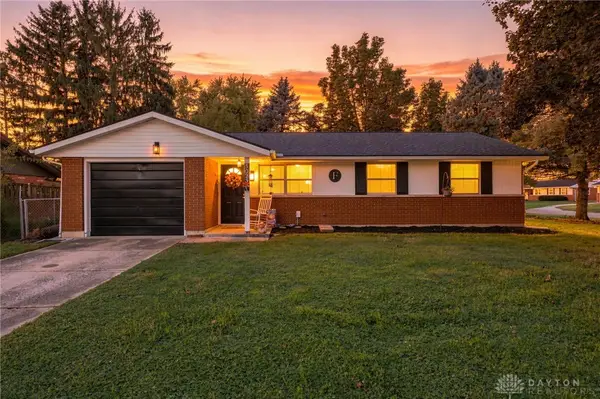 $214,900Active3 beds 1 baths1,096 sq. ft.
5023 Hahn Avenue, Fairborn, OH 45324
MLS# 969703Listed by: GLASSHOUSE REALTY GROUP - New
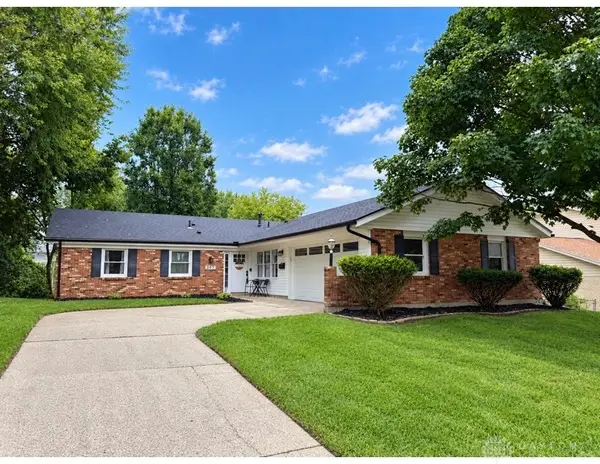 $259,900Active3 beds 2 baths1,704 sq. ft.
367 Bowman Drive, Fairborn, OH 45324
MLS# 969028Listed by: HOWARD HANNA REAL ESTATE SERV - New
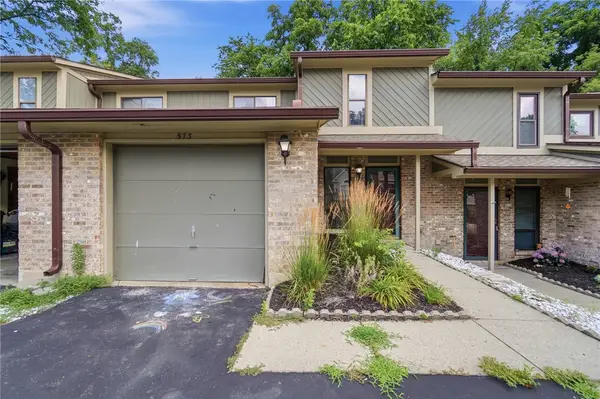 $170,000Active2 beds 3 baths1,440 sq. ft.
573 Winona Drive, Fairborn, OH 45324
MLS# 969338Listed by: LAGONDA CREEK REAL ESTATE LLC - New
 $217,000Active3 beds 2 baths1,156 sq. ft.
437 Kirkwood Drive, Fairborn, OH 45324
MLS# 969412Listed by: HOWARD HANNA REAL ESTATE SERV - New
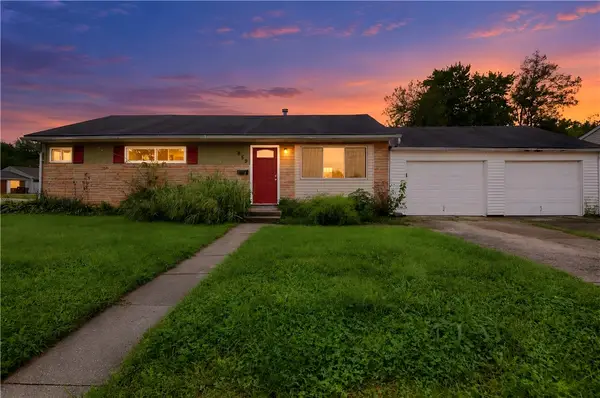 $164,900Active4 beds 1 baths984 sq. ft.
859 Flintridge Drive, Fairborn, OH 45324
MLS# 968377Listed by: TRELORA REALTY, INC. - New
 $340,000Active3 beds 2 baths1,506 sq. ft.
456 Glenhaven Way, Fairborn, OH 45324
MLS# 969368Listed by: HOWARD HANNA REAL ESTATE SERV


Protect your home and budget from life's surprises with an Assurant Home Warranty, backed by a partner that supports you through every step of homeownership. Explore Plans.
© 2023 - 2026 ERA Franchise Systems LLC. All rights reserved. ERA Franchise Systems LLC fully supports the principles of the Fair Housing Act and the Equal Opportunity Act. ERA, ERA Real Estate powered, and their respective logos are registered service marks of ERA Franchise Systems LLC. Each office is independently owned and operated.