
3714 Lonsdale Street, Fairfax, OH 45227
Local realty services provided by:ERA Martin & Associates
3714 Lonsdale Street,Fairfax, OH 45227
$367,500
- 3 Beds
- 2 Baths
- - sq. ft.
- Single family
- Sold
Listed by: walter gibler
Office: coldwell banker realty513-321-9944
MLS#:1885607
Source:OH_CINCY
Sorry, we are unable to map this address
Price summary
- Price:$367,500
About this home
Amazing 3-bedroom, 2 full-bath ranch with a pool in the Mariemont School District! Escape to your private backyard oasis complete with an in-ground pool and a pergola-covered deck designed for incredible outdoor entertaining! Nestled on a peaceful cul-de-sac, this inviting home combines comfort and functionality with an updated kitchen, gleaming hardwood floors, and a finished walkout lower level featuring a flexible space ideal for a 4th bedroom or home office. Abundant storage, easy access to major highways, and a location just 13 minutes from downtown make this home the perfect blend of convenience and lifestyle. Don't miss this exceptional opportunity!
Contact an agent
Home facts
- Year built:1955
- Listing ID #:1885607
- Added:42 day(s) ago
- Updated:August 25, 2026 at 04:28 PM
Rooms and interior
- Bedrooms:3
- Total bathrooms:2
- Full bathrooms:2
- Rooms Total:6
- Kitchen Description:Counter Bar, Dishwasher, Double Oven, Eat-In, Garbage Disposal, Laminate Floor, Microwave, Oven/Range, Pantry, Refrigerator, Walkout, Wood Cabinets
- Bedroom Description:Walkout, Wood Floor
- Basement Description:Fireplace, Full, Glass Block Window, Walkout, Wall-to-Wall Carpet
Heating and cooling
- Cooling:Attic fan, Central Air
- Heating:Forced Air, Gas
Structure and exterior
- Roof:Shingle
- Year built:1955
- Architectural Style:Ranch
- Construction Materials:Brick
- Exterior Features:Cul de sac, Deck, Patio, Porch, Yard Lights
- Foundation Description:Block
- Levels:1 Story
Utilities
- Water:Public
- Sewer:Public Sewer
Finances and disclosures
- Price:$367,500
Features and amenities
- Appliances:Dishwasher, Double Oven, Garbage Disposal, Microwave, Oven/Range, Refrigerator
- Pool features:In-Ground
Parking
- Parking description:Driveway
- Carport spaces:1
 Information deemed reliable but not guaranteed. The data relating to real estate for sale on this web site comes in part from the Broker Reciprocity program of the Multiple Listing Service of Greater Cincinnati. Real estate listings held by brokerage firms other than ERA Martin & Associates are marked with the Broker Reciprocity™ logo (the small house as shown to the left) and detailed information about them includes the name of the listing brokers. 2026, MLS of Greater Cincinnati, Inc. All rights reserved.
New listings near 3714 Lonsdale Street
- New
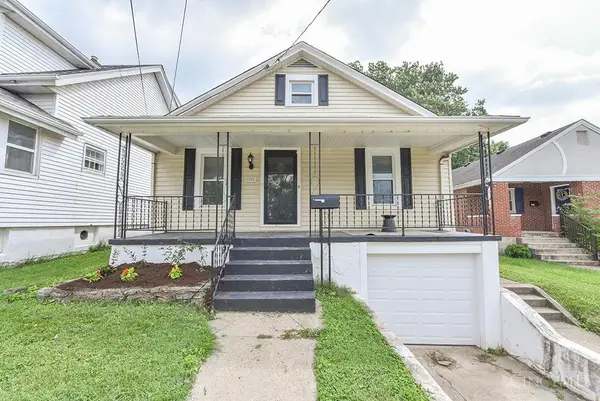 $320,000Active3 beds 2 baths1,449 sq. ft.
3826 Southern Avenue, Fairfax, OH 45227
MLS# 1891599Listed by: WEICHERT, REALTORS - R.E. 1790  $285,000Pending2 beds 1 baths1,144 sq. ft.
6002 High Street, Fairfax, OH 45227
MLS# 1890938Listed by: KELLER WILLIAMS ADVISORS $339,000Active3 beds 1 baths1,116 sq. ft.
6219 Bedford Street, Fairfax, OH 45227
MLS# 1890620Listed by: RE/MAX PREFERRED GROUP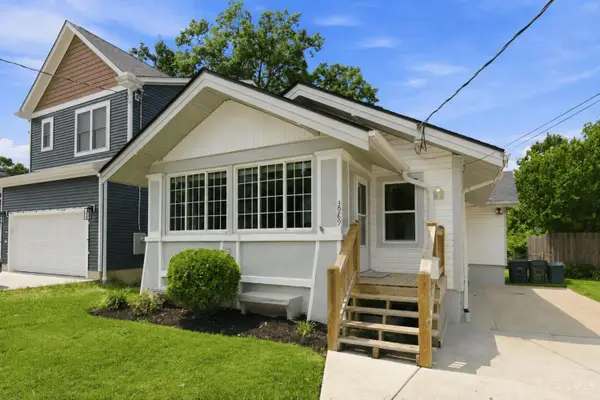 $290,000Active2 beds 1 baths1,117 sq. ft.
3989 Germania Street, Fairfax, OH 45227
MLS# 1889994Listed by: COLDWELL BANKER REALTY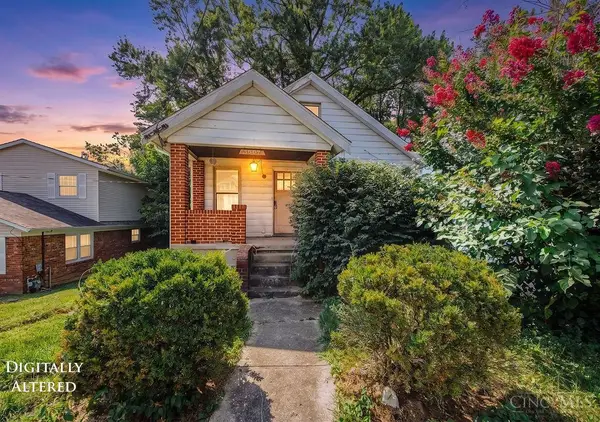 $219,900Active2 beds 2 baths1,279 sq. ft.
5807 Elder Street, Fairfax, OH 45227
MLS# 1889808Listed by: KELLER WILLIAMS SEVEN HILLS RE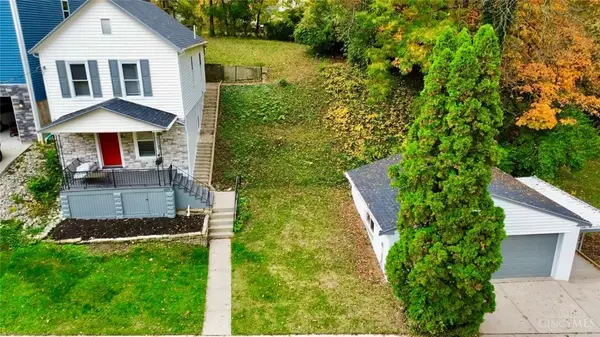 $339,000Active3 beds 1 baths1,116 sq. ft.
6219 Bedford Street, Cincinnati, OH 45227
MLS# 965694Listed by: RE/MAX PREFERRED GROUP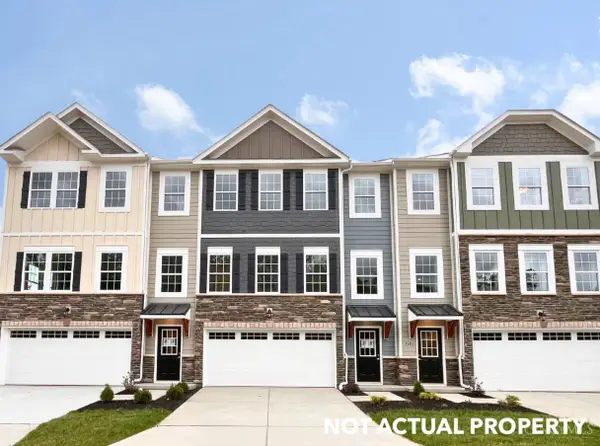 $439,990Active3 beds 3 baths1,686 sq. ft.
3625 Birkdale Lane, Fairfax, OH 45227
MLS# 1887348Listed by: NEW HOME STAR OHIO, LLC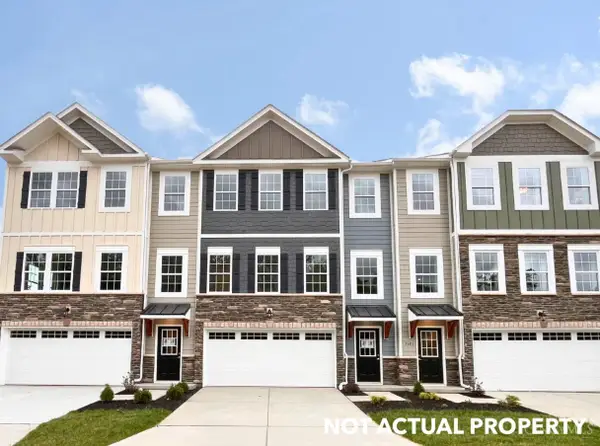 $444,990Active3 beds 3 baths1,686 sq. ft.
3609 Birkdale Lane, Fairfax, OH 45227
MLS# 1887359Listed by: NEW HOME STAR OHIO, LLC $449,990Active3 beds 3 baths1,686 sq. ft.
3605 Birkdale Lane, Fairfax, OH 45227
MLS# 1887360Listed by: NEW HOME STAR OHIO, LLC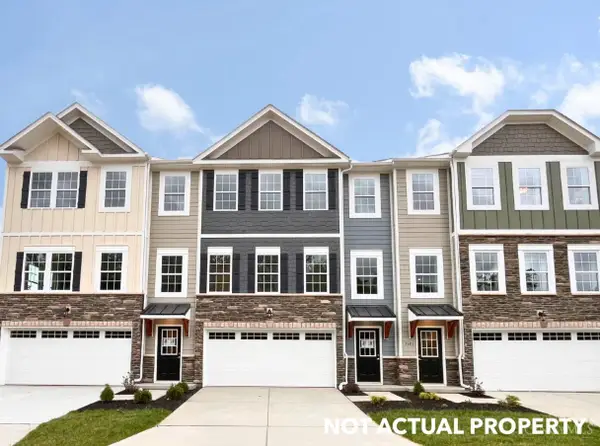 $509,990Active3 beds 3 baths1,686 sq. ft.
3601 Birkdale Lane, Fairfax, OH 45227
MLS# 1887361Listed by: NEW HOME STAR OHIO, LLC


Protect your home and budget from life's surprises with an Assurant Home Warranty, backed by a partner that supports you through every step of homeownership. Explore Plans.
© 2023 - 2026 ERA Franchise Systems LLC. All rights reserved. ERA Franchise Systems LLC fully supports the principles of the Fair Housing Act and the Equal Opportunity Act. ERA, ERA Real Estate powered, and their respective logos are registered service marks of ERA Franchise Systems LLC. Each office is independently owned and operated.