
3826 Southern Avenue, Fairfax, OH 45227
Local realty services provided by:ERA Real Solutions Realty
3826 Southern Avenue,Fairfax, OH 45227
$325,000
- 3 Beds
- 2 Baths
- 1,449 sq. ft.
- Single family
- Active
Listed by: kellie barter
Office: weichert, realtors - r.e. 1790513-272-1790
MLS#:1884746
Source:OH_CINCY
Price summary
- Price:$325,000
- Price per sq. ft.:$224.29
About this home
Enjoy all the benefits of living in the highly sought-after Mariemont School District while experiencing Fairfax's exceptional value. Convenient to neighborhood parks, enjoy easy access to the Little Miami Scenic Trail and Wasson Way Trail, and be just minutes from Mariemont Square, Hyde Park, and Downtown Cincinnati. This updated 3-bedroom, 1.5-bath Cape Cod features newer flooring, windows, and an updated kitchen with granite countertops and stylish cabinetry. Additional improvements include a new HVAC (2023), garage door and opener (2025), and a roof less than 10 years old. Two bedrooms and a full bath are on the main level, while the upstairs offers a spacious third bedroom with a bonus area perfect for an office, playroom, or reading nook. The unfinished basement provides excellent storage or future living space. Enjoy relaxing mornings on the inviting front porch or entertain in the fully fenced backyard, The driveway provides convenient off-street parking. Agent Owned
Contact an agent
Home facts
- Year built:1926
- Listing ID #:1884746
- Added:59 day(s) ago
- Updated:August 25, 2026 at 02:34 PM
Rooms and interior
- Bedrooms:3
- Total bathrooms:2
- Full bathrooms:1
- Half bathrooms:1
- Rooms Total:8
- Dining Description:Walkout, Window Treatment
- Kitchen Description:Dishwasher, Gourmet, Microwave, Oven/Range, Refrigerator, Solid Surface Ctr, Window Treatment
- Basement Description:Concrete Floor, Full, Glass Block Window, Unfinished
- Living area:1,449 sq. ft.
Heating and cooling
- Cooling:Central Air
- Heating:Forced Air, Gas
Structure and exterior
- Roof:Shingle
- Year built:1926
- Building area:1,449 sq. ft.
- Lot area:0.13 Acres
- Architectural Style:Cape Cod
- Construction Materials:Vinyl Siding
- Exterior Features:Porch
- Foundation Description:Block
- Levels:One and One Half
Utilities
- Water:Public
- Sewer:Public Sewer
Finances and disclosures
- Price:$325,000
- Price per sq. ft.:$224.29
Features and amenities
- Appliances:Dishwasher, Dryer, Microwave, Oven/Range, Refrigerator, Washer
- Laundry features:Dryer, Washer
Parking
- Parking description:Off Street, On Street
- Garage:Yes
- Garage spaces:1
 Information deemed reliable but not guaranteed. The data relating to real estate for sale on this web site comes in part from the Broker Reciprocity program of the Multiple Listing Service of Greater Cincinnati. Real estate listings held by brokerage firms other than ERA Real Solutions Realty are marked with the Broker Reciprocity™ logo (the small house as shown to the left) and detailed information about them includes the name of the listing brokers. 2026, MLS of Greater Cincinnati, Inc. All rights reserved. OH_CINCY Member Broker: Jeremy Raby
New listings near 3826 Southern Avenue
 $285,000Pending2 beds 1 baths1,144 sq. ft.
6002 High Street, Fairfax, OH 45227
MLS# 1890938Listed by: KELLER WILLIAMS ADVISORS- New
 $339,000Active3 beds 1 baths1,116 sq. ft.
6219 Bedford Street, Fairfax, OH 45227
MLS# 1890620Listed by: RE/MAX PREFERRED GROUP 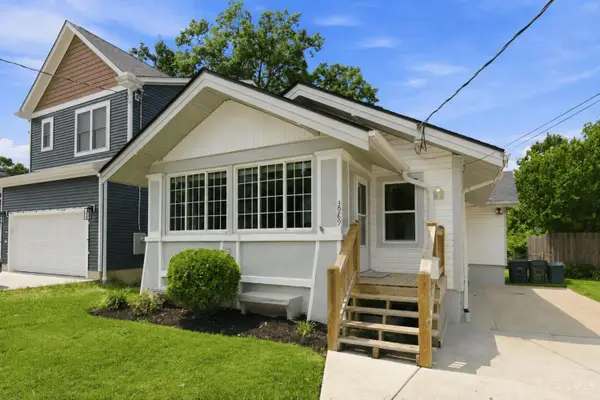 $290,000Active2 beds 1 baths1,117 sq. ft.
3989 Germania Street, Fairfax, OH 45227
MLS# 1889994Listed by: COLDWELL BANKER REALTY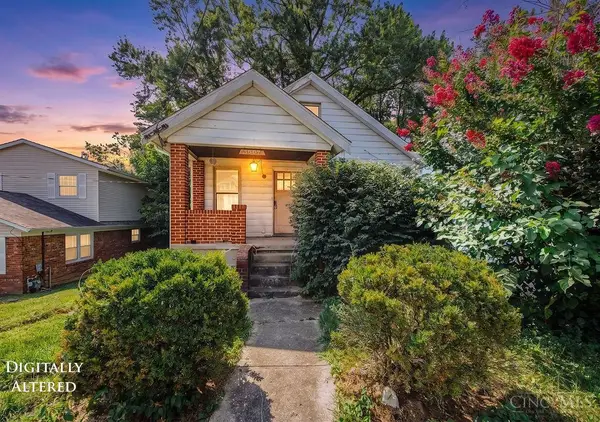 $219,900Active2 beds 2 baths1,279 sq. ft.
5807 Elder Street, Fairfax, OH 45227
MLS# 1889808Listed by: KELLER WILLIAMS SEVEN HILLS RE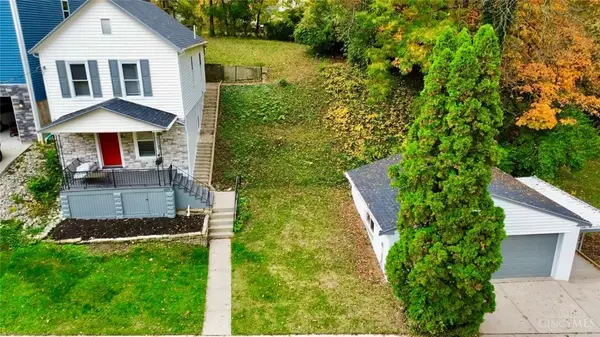 $339,000Active3 beds 1 baths1,116 sq. ft.
6219 Bedford Street, Cincinnati, OH 45227
MLS# 965694Listed by: RE/MAX PREFERRED GROUP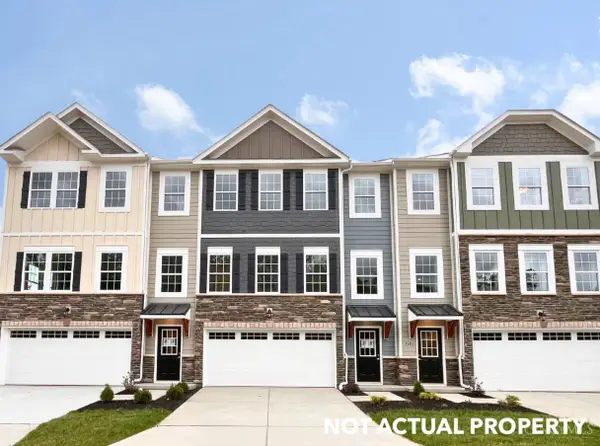 $439,990Active3 beds 3 baths1,686 sq. ft.
3625 Birkdale Lane, Fairfax, OH 45227
MLS# 1887348Listed by: NEW HOME STAR OHIO, LLC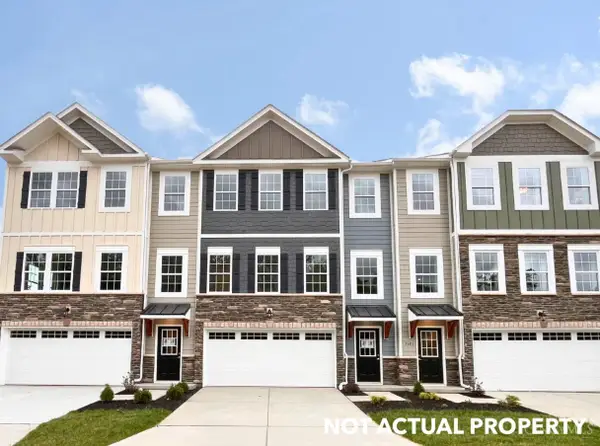 $444,990Active3 beds 3 baths1,686 sq. ft.
3609 Birkdale Lane, Fairfax, OH 45227
MLS# 1887359Listed by: NEW HOME STAR OHIO, LLC $449,990Active3 beds 3 baths1,686 sq. ft.
3605 Birkdale Lane, Fairfax, OH 45227
MLS# 1887360Listed by: NEW HOME STAR OHIO, LLC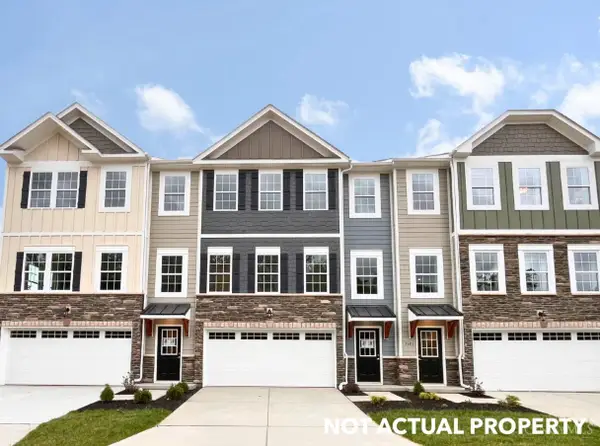 $509,990Active3 beds 3 baths1,686 sq. ft.
3601 Birkdale Lane, Fairfax, OH 45227
MLS# 1887361Listed by: NEW HOME STAR OHIO, LLC $484,990Active3 beds 3 baths1,686 sq. ft.
3617 Birkdale Lane, Fairfax, OH 45227
MLS# 1887356Listed by: NEW HOME STAR OHIO, LLC


Protect your home and budget from life's surprises with an Assurant Home Warranty, backed by a partner that supports you through every step of homeownership. Explore Plans.
© 2023 - 2026 ERA Franchise Systems LLC. All rights reserved. ERA Franchise Systems LLC fully supports the principles of the Fair Housing Act and the Equal Opportunity Act. ERA, ERA Real Estate powered, and their respective logos are registered service marks of ERA Franchise Systems LLC. Each office is independently owned and operated.