
3648 Saratoga Drive, Fairfield, OH 45011
Local realty services provided by:ERA Real Solutions Realty
3648 Saratoga Drive,Fairfield Twp, OH 45011
$450,000
- 4 Beds
- 4 Baths
- 3,120 sq. ft.
- Single family
- Pending
Listed by: emily kowalchik, eleanor d kowalchik
Office: keller williams pinnacle group513-697-7355
MLS#:1890796
Source:OH_CINCY
Price summary
- Price:$450,000
- Price per sq. ft.:$144.23
About this home
The ultimate outdoor oasis! Wonderful 2-story transitional featuring formal living and dining rooms, eat-in kitchen with stainless appliances, great room with gas fireplace, primary suite with attached dual vanity bath and walk-in closet, and finished lower level with rec space/wet bar/addt'l bath. Newer AC/water heater. Hardwoods throughout entire first floor. Outside, a piece of paradise awaits with a covered patio, in-ground pool, and huge grassy tree-lined yard complete with storage shed. All in a conveniently located community with no HOA! Don't miss your chance to enjoy your very own pool before summer ends!
Contact an agent
Home facts
- Year built:1989
- Subdivision & Development:Ascot Downs
- Listing ID #:1890796
- Added:4 day(s) ago
- Updated:August 22, 2026 at 03:46 AM
Rooms and interior
- Bedrooms:4
- Total bathrooms:4
- Full bathrooms:2
- Half bathrooms:2
- Rooms Total:10
- Dining Description:Chair Rail, Chandelier, Wood Floor
- Kitchen Description:Counter Bar, Dishwasher, Eat-In, Garbage Disposal, Microwave, Oven/Range, Pantry, Refrigerator, Wood Cabinets, Wood Floor
- Bedroom Description:Bath Adjoins, Walk-in Closet, Wall-to-Wall Carpet
- Basement Description:Finished, Full
- Living area:3,120 sq. ft.
Heating and cooling
- Cooling:Central Air
- Heating:Forced Air, Gas
Structure and exterior
- Roof:Shingle
- Year built:1989
- Building area:3,120 sq. ft.
- Lot area:0.49 Acres
- Architectural Style:Transitional
- Construction Materials:Brick
- Exterior Features:Covered Deck/Patio, Patio
- Foundation Description:Poured
- Levels:2 Story
Utilities
- Water:Public
- Sewer:Public Sewer
Finances and disclosures
- Price:$450,000
- Price per sq. ft.:$144.23
Features and amenities
- Appliances:Dishwasher, Garbage Disposal, Microwave, Oven/Range, Refrigerator
- Amenities:Multi Panel Doors
- Pool features:In-Ground, Vinyl
Parking
- Parking description:Driveway, On Street
- Garage:Yes
- Garage spaces:2
 Information deemed reliable but not guaranteed. The data relating to real estate for sale on this web site comes in part from the Broker Reciprocity program of the Multiple Listing Service of Greater Cincinnati. Real estate listings held by brokerage firms other than ERA Real Solutions Realty are marked with the Broker Reciprocity™ logo (the small house as shown to the left) and detailed information about them includes the name of the listing brokers. 2026, MLS of Greater Cincinnati, Inc. All rights reserved.
New listings near 3648 Saratoga Drive
- New
 $255,000Active3 beds 2 baths1,366 sq. ft.
841 Shady Lane, Fairfield, OH 45014
MLS# 967135Listed by: EXP REALTY - Open Sat, 1 to 3pmNew
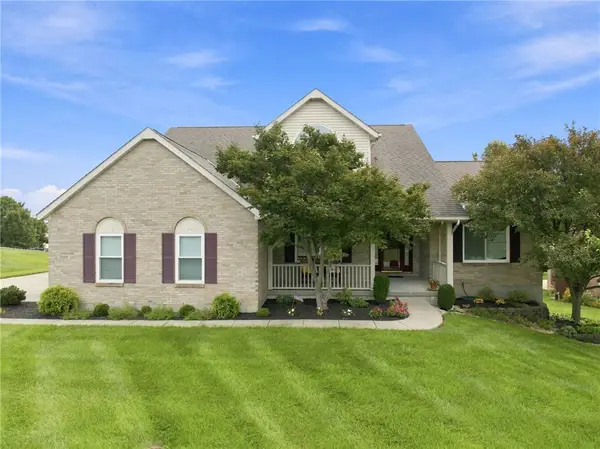 $419,900Active3 beds 3 baths3,898 sq. ft.
5668 Indian Hill Court, Fairfield Twp, OH 45011
MLS# 966937Listed by: RE/MAX PREFERRED GROUP - New
 $329,900Active3 beds 3 baths1,720 sq. ft.
5771 Lake Circle Drive, Fairfield, OH 45014
MLS# 1891232Listed by: EXP REALTY - New
 $375,000Active4 beds 3 baths1,848 sq. ft.
2196 Resor Road, Fairfield, OH 45014
MLS# 1890347Listed by: RE/MAX TIME - New
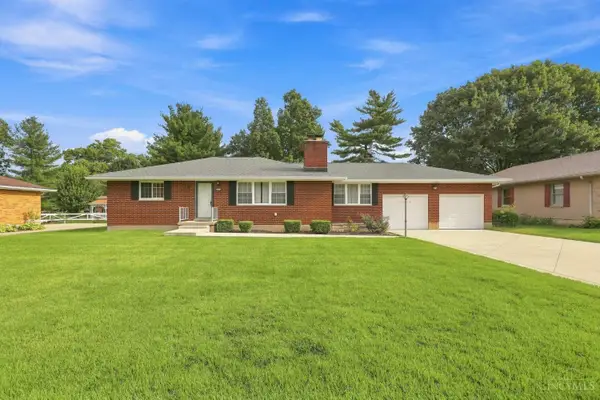 $299,000Active3 beds 2 baths1,332 sq. ft.
5282 Charlene Avenue, Fairfield, OH 45014
MLS# 1887491Listed by: COLDWELL BANKER REALTY - New
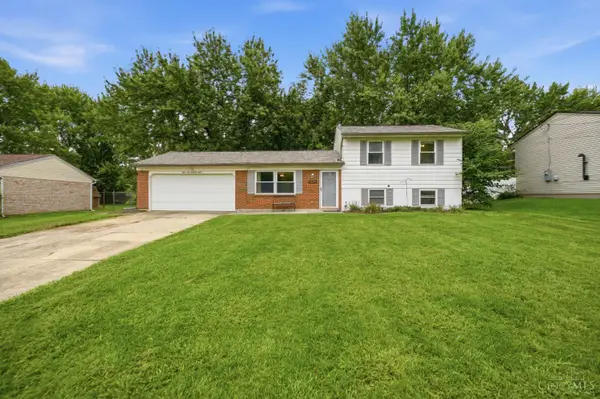 $310,000Active3 beds 2 baths1,392 sq. ft.
5978 Ricky Drive, Fairfield, OH 45014
MLS# 1890975Listed by: PLUM TREE REALTY - New
 $270,000Active2 beds 2 baths1,550 sq. ft.
436 Wyoming Avenue, Fairfield, OH 45014
MLS# 1890996Listed by: KELLER WILLIAMS ADVISORS - New
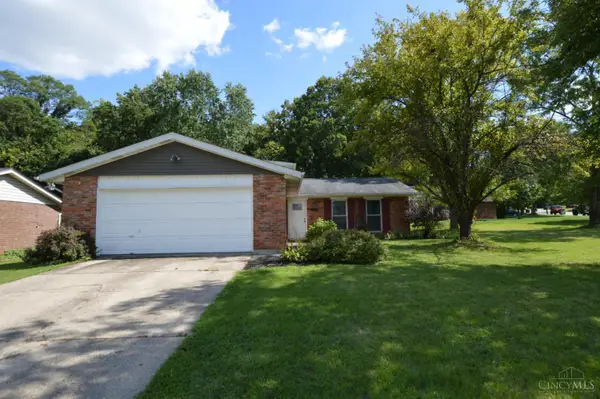 $325,000Active3 beds 2 baths1,769 sq. ft.
5775 Lake Michigan Drive, Fairfield, OH 45014
MLS# 1891078Listed by: X REAL ESTATE - New
 $500,000Active4 beds 4 baths
6929 Creekside Way, Fairfield Twp, OH 45011
MLS# 1890887Listed by: NAVX REALTY, LLC - New
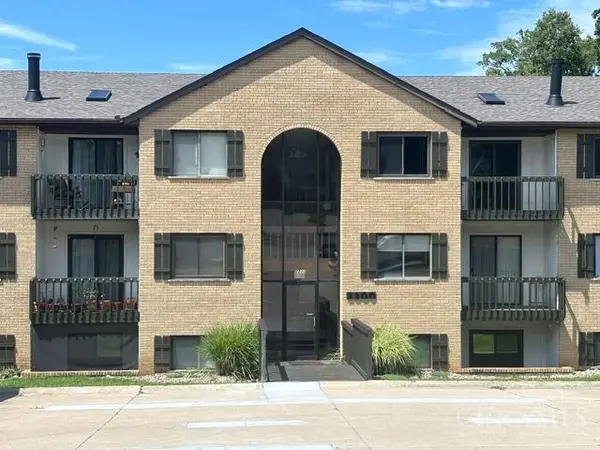 $129,900Active2 beds 2 baths956 sq. ft.
2200 Augusta Boulevard #128, Fairfield, OH 45014
MLS# 1890756Listed by: GROUP, REALTORS


Protect your home and budget from life's surprises with an Assurant Home Warranty, backed by a partner that supports you through every step of homeownership. Explore Plans.
© 2023 - 2026 ERA Franchise Systems LLC. All rights reserved. ERA Franchise Systems LLC fully supports the principles of the Fair Housing Act and the Equal Opportunity Act. ERA, ERA Real Estate powered, and their respective logos are registered service marks of ERA Franchise Systems LLC. Each office is independently owned and operated.