
841 Shady Lane, Fairfield, OH 45014
Local realty services provided by:ERA Petkus Weiss
841 Shady Lane,Fairfield, OH 45014
$255,000
- 3 Beds
- 2 Baths
- - sq. ft.
- Single family
- Sold
Listed by: cindy enderle
Office: exp realty
MLS#:967135
Source:OH_DABR
Sorry, we are unable to map this address
Price summary
- Price:$255,000
About this home
Talk about curb appeal! This adorable Cape Cod welcomes you with a covered front porch and an adjoining garage connected by a convenient breezeway. Step inside to a large living room with easy access to the second floor. The updated kitchen features newer cabinetry and granite countertops, while the remodeled first-floor bathroom adds modern appeal. Two bedrooms are located on the first floor, with the option for a 3rd bedroom or study upstairs, complete with a vaulted ceiling. A second bathroom in the lower level adds convenience. The large rear yard is enclosed by a vinyl privacy fence and includes a nice shed for all your outdoor storage needs. The lower level is ready for your finishing ideas. Bring your vision and make it your own!
Contact an agent
Home facts
- Year built:1955
- Listing ID #:967135
- Added:42 day(s) ago
- Updated:October 03, 2026 at 07:37 AM
Rooms and interior
- Bedrooms:3
- Total bathrooms:2
- Full bathrooms:2
- Rooms Total:7
- Kitchen Description:Dishwasher, Microwave, Range, Refrigerator
- Basement:Yes
- Basement Description:Full
Heating and cooling
- Central air:Yes
Structure and exterior
- Year built:1955
Finances and disclosures
- Price:$255,000
Features and amenities
- Laundry features:Dryer, Washer
Parking
- Garage:Yes
- Garage spaces:1
New listings near 841 Shady Lane
- New
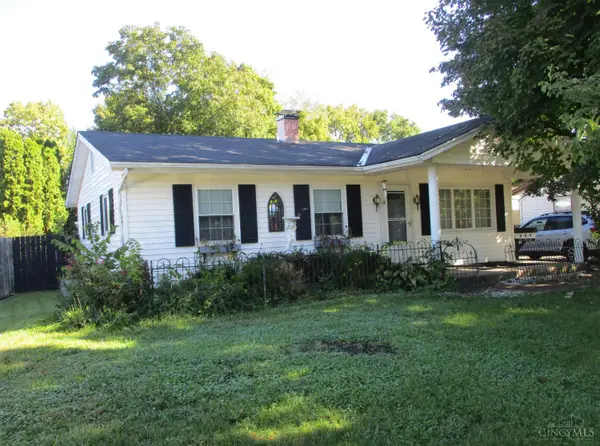 $269,500Active3 beds 2 baths1,808 sq. ft.
100 Cole Drive, Fairfield, OH 45014
MLS# 1895891Listed by: NORTH STAR REALTY
- New
 $450,000Active3 beds 2 baths1,924 sq. ft.
5984 Tyler Point Drive, Fairfield, OH 45011
MLS# 1895679Listed by: SIBCY CLINE, INC. - New
 $125,000Active2 beds 1 baths932 sq. ft.
5476 Camelot Drive #38, Fairfield, OH 45014
MLS# 1895940Listed by: SIBCY CLINE, INC. - New
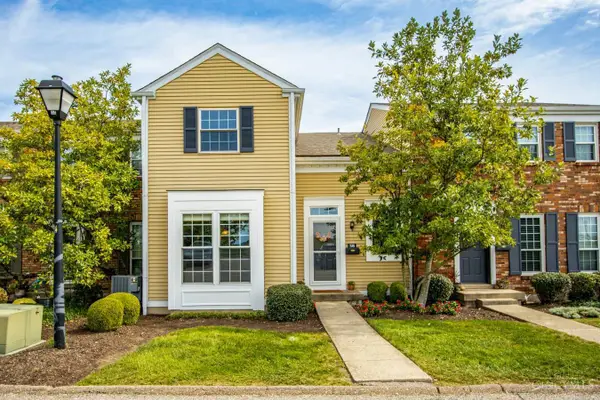 $199,900Active3 beds 3 baths1,664 sq. ft.
38 Wildwood Drive, Fairfield, OH 45014
MLS# 1895965Listed by: KELLER WILLIAMS ADVISORS - New
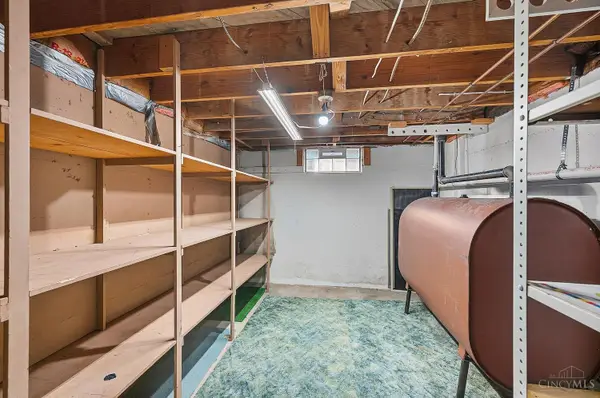 $259,900Active3 beds 2 baths1,131 sq. ft.
1026 Gail Avenue, Fairfield, OH 45014
MLS# 1895910Listed by: RE/MAX VICTORY + AFFILIATES - New
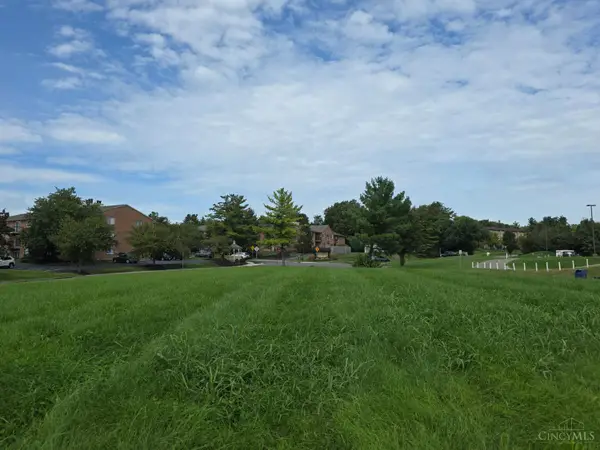 $249,000Active0.5 Acres
0 Gelhot Drive, Fairfield, OH 45014
MLS# 1895956Listed by: COLDWELL BANKER REALTY - New
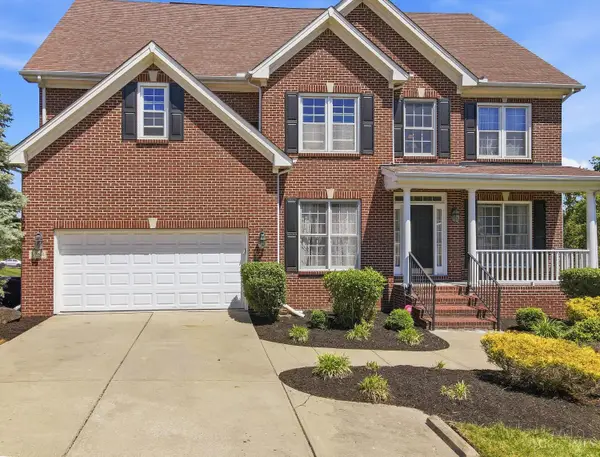 $575,000Active5 beds 4 baths3,254 sq. ft.
3264 Mack Road, Fairfield, OH 45014
MLS# 1895919Listed by: EXP REALTY - New
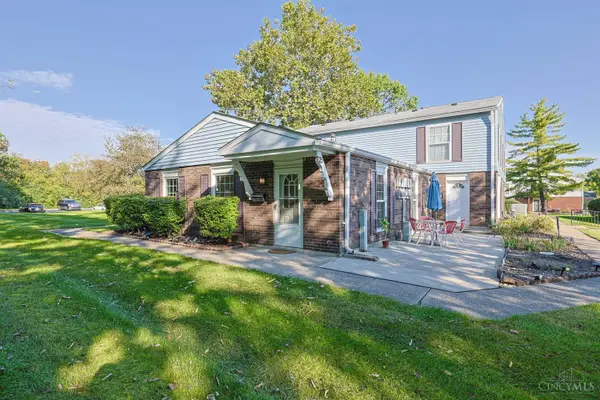 $138,000Active2 beds 1 baths840 sq. ft.
25 Moonbeam Court, Fairfield, OH 45014
MLS# 1895925Listed by: SIBCY CLINE, INC. - New
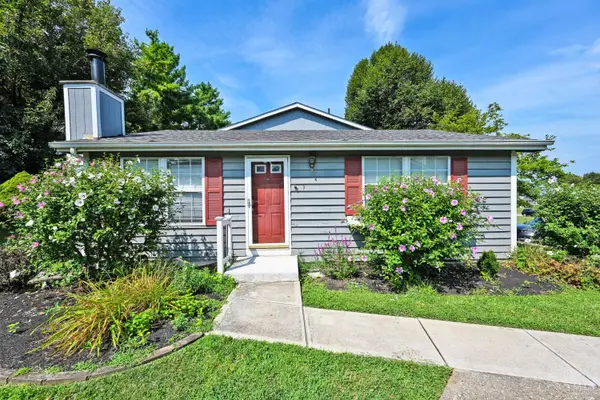 $154,000Active2 beds 1 baths1,383 sq. ft.
9 Criswell Lane, Fairfield, OH 45014
MLS# 1895879Listed by: COMEY & SHEPHERD - New
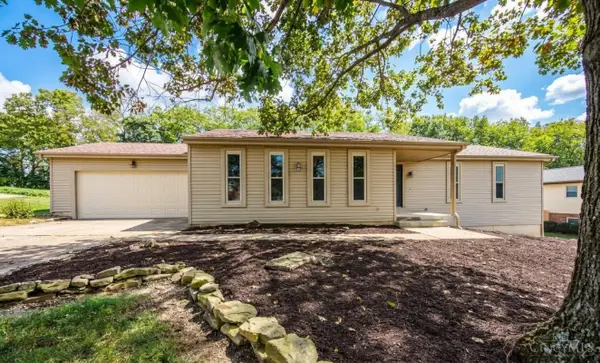 $329,900Active3 beds 3 baths1,622 sq. ft.
5894 Red Oak Drive, Fairfield, OH 45014
MLS# 1895496Listed by: BOWLING & KUGLER REALTY


Protect your home and budget from life's surprises with an Assurant Home Warranty, backed by a partner that supports you through every step of homeownership. Explore Plans.
© 2023 - 2026 ERA Franchise Systems LLC. All rights reserved. ERA Franchise Systems LLC fully supports the principles of the Fair Housing Act and the Equal Opportunity Act. ERA, ERA Real Estate powered, and their respective logos are registered service marks of ERA Franchise Systems LLC. Each office is independently owned and operated.