
3893 Clove Lane, Fairfield, OH 45011
Local realty services provided by:ERA Real Solutions Realty
3893 Clove Lane,Fairfield Twp, OH 45011
$615,000
- 3 Beds
- 2 Baths
- 2,802 sq. ft.
- Single family
- Active
Listed by: holly grooms
Office: re/max incompass513-988-9540
MLS#:1895822
Source:OH_CINCY
Price summary
- Price:$615,000
- Price per sq. ft.:$219.49
- Monthly HOA dues:$41.67
About this home
Barely lived in and thoughtfully upgraded during construction, this beautiful 3-bedroom, 2-bath custom MI home offers the feel of new construction with features rarely found elsewhere in the neighborhood. The open-concept design showcases a custom kitchen with a 36" 6-burner gas cooktop, Advantium double oven and walkout deck off the back. The primary suite features a Garden Shower and convenient laundry access. Additional upgrades include a garage custom coated floor, Wi-Fi-enabled garage doors and rear access to the side yard. The specialty walk-up/out finished basement offers additional living space with 9' ceilings, great for entertaining, complete with a 100 TV that stays with the home! Located in Timberhill, a nearly completed smaller community at the entrance to Timberhill/Rentschler Forest MetroPark walking trails. Conveniently located off Route 4 near Bridgewater Falls shopping and dining, with easy interstate access. Nearly new, beautifully upgraded and ready to enjoy
Contact an agent
Home facts
- Year built:2025
- Listing ID #:1895822
- Added:1 day(s) ago
- Updated:October 01, 2026 at 09:48 PM
Rooms and interior
- Bedrooms:3
- Total bathrooms:2
- Full bathrooms:2
- Rooms Total:7
- Kitchen Description:Dishwasher, Double Oven, Eat-In, Garbage Disposal, Gas Cooktop, Island, Microwave, Pantry, Quartz Counters, Walkout
- Bedroom Description:Bath Adjoins, Vaulted Ceiling, Walk-in Closet, Wall-to-Wall Carpet, Window Treatment
- Basement Description:Bath Rough In, Concrete Floor, Finished, Full, Part Finished, Walkout
- Living area:2,802 sq. ft.
Heating and cooling
- Cooling:Ceiling Fans, Central Air
- Heating:Electric
Structure and exterior
- Roof:Shingle
- Year built:2025
- Building area:2,802 sq. ft.
- Lot area:0.3 Acres
- Architectural Style:Contemporary/Modern, Ranch
- Construction Materials:Stone, Vinyl Siding
- Exterior Features:Corner Lot, Covered Deck/Patio, Cul de sac, Deck, Patio
- Foundation Description:Poured
- Levels:1 Story
Utilities
- Water:Public
- Sewer:Public Sewer
Finances and disclosures
- Price:$615,000
- Price per sq. ft.:$219.49
Features and amenities
- Appliances:Dishwasher, Double Oven, Garbage Disposal, Gas Cooktop, Microwave
- Amenities:9Ft + Ceiling, Vaulted Ceiling
Parking
- Parking description:Driveway, On Street
- Garage:Yes
- Garage spaces:3
 Information deemed reliable but not guaranteed. The data relating to real estate for sale on this web site comes in part from the Broker Reciprocity program of the Multiple Listing Service of Greater Cincinnati. Real estate listings held by brokerage firms other than ERA Real Solutions Realty are marked with the Broker Reciprocity™ logo (the small house as shown to the left) and detailed information about them includes the name of the listing brokers. 2026, MLS of Greater Cincinnati, Inc. All rights reserved. OH_CINCY Member Broker: Jeremy Raby
New listings near 3893 Clove Lane
- New
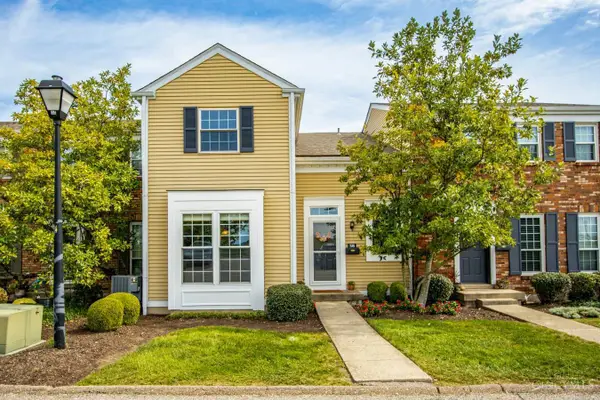 $199,900Active3 beds 3 baths1,664 sq. ft.
38 Wildwood Drive, Fairfield, OH 45014
MLS# 1895965Listed by: KELLER WILLIAMS ADVISORS - New
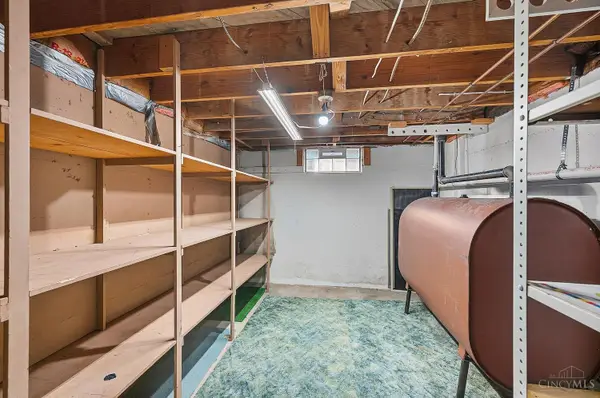 $259,900Active3 beds 2 baths
1026 Gail Avenue, Fairfield, OH 45014
MLS# 1895910Listed by: RE/MAX VICTORY + AFFILIATES - New
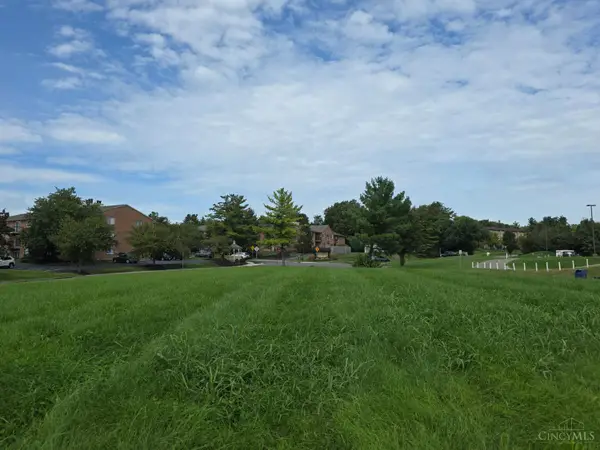 $249,000Active0.5 Acres
0 Gelhot Drive, Fairfield, OH 45014
MLS# 1895956Listed by: COLDWELL BANKER REALTY - New
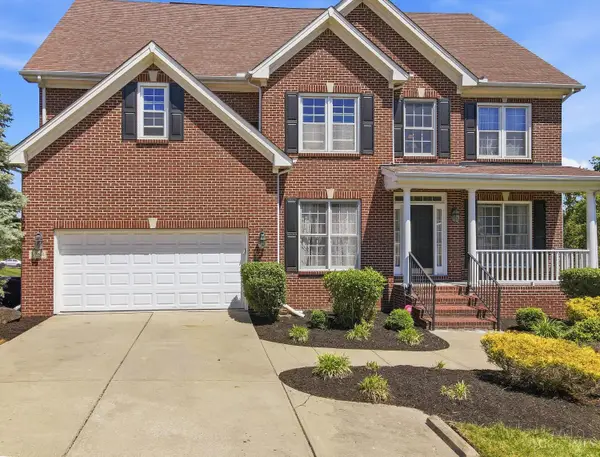 $575,000Active5 beds 4 baths3,254 sq. ft.
3264 Mack Road, Fairfield, OH 45014
MLS# 1895919Listed by: EXP REALTY - New
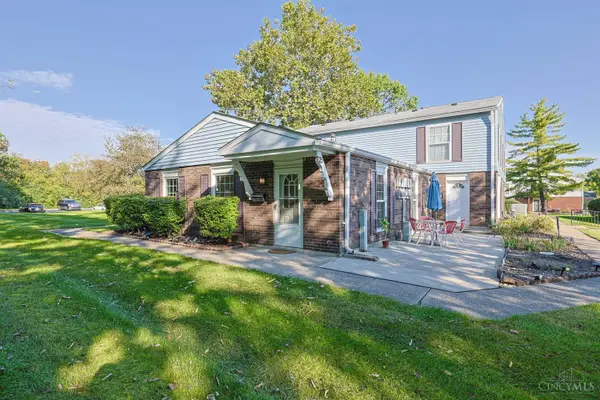 $138,000Active2 beds 1 baths840 sq. ft.
25 Moon Beam Court, Fairfield, OH 45014
MLS# 1895925Listed by: SIBCY CLINE, INC. - New
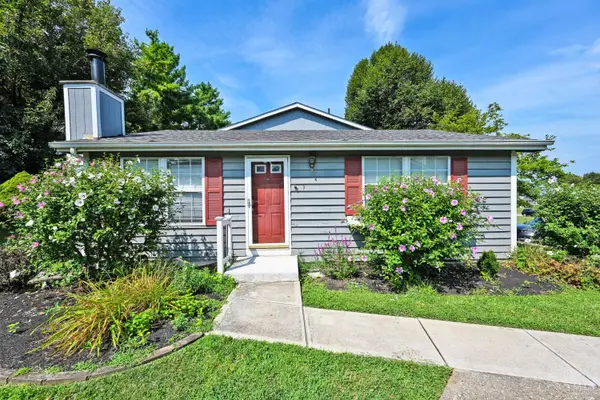 $154,000Active2 beds 1 baths1,383 sq. ft.
9 Criswell Lane, Fairfield, OH 45014
MLS# 1895879Listed by: COMEY & SHEPHERD - New
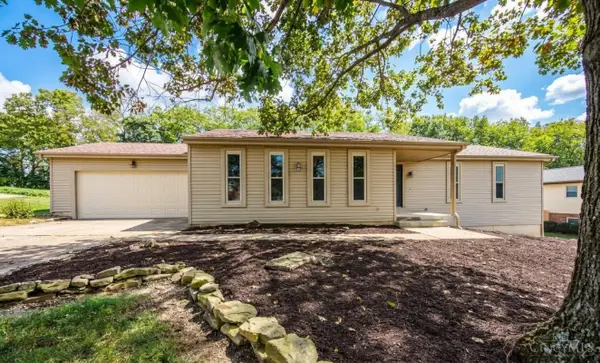 $329,900Active3 beds 3 baths1,622 sq. ft.
5894 Red Oak Drive, Fairfield, OH 45014
MLS# 1895496Listed by: BOWLING & KUGLER REALTY - New
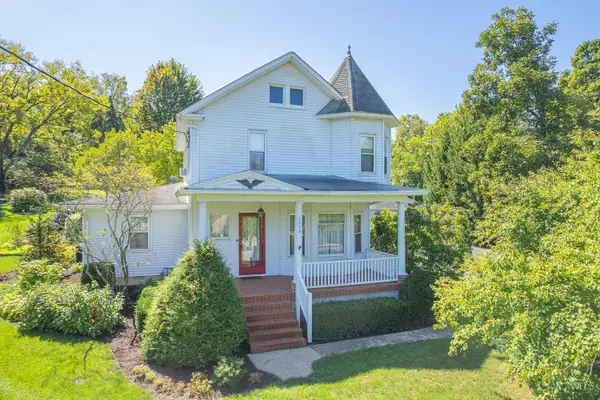 $350,000Active4 beds 2 baths1,810 sq. ft.
1773 Resor Road, Fairfield, OH 45014
MLS# 1895745Listed by: RE/MAX VICTORY + AFFILIATES - New
 $295,000Active3 beds 2 baths1,310 sq. ft.
92 Lindale Drive, Fairfield, OH 45014
MLS# 1895544Listed by: EXP REALTY


Protect your home and budget from life's surprises with an Assurant Home Warranty, backed by a partner that supports you through every step of homeownership. Explore Plans.
© 2023 - 2026 ERA Franchise Systems LLC. All rights reserved. ERA Franchise Systems LLC fully supports the principles of the Fair Housing Act and the Equal Opportunity Act. ERA, ERA Real Estate powered, and their respective logos are registered service marks of ERA Franchise Systems LLC. Each office is independently owned and operated.