
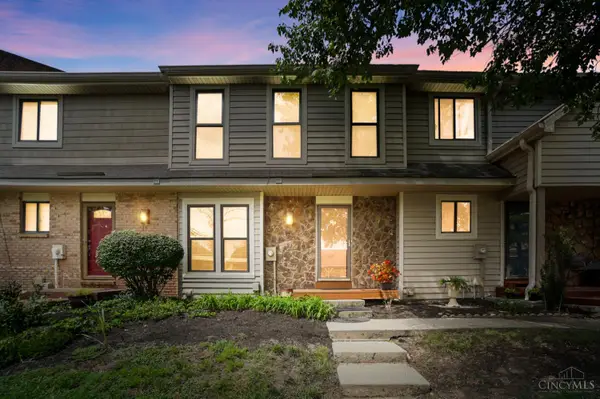
5446 Shady Meadows Drive, Fairfield, OH 45011
Local realty services provided by:ERA Martin & Associates
5446 Shady Meadows Drive,Fairfield Twp, OH 45011
$415,000
- 4 Beds
- 4 Baths
- 2,399 sq. ft.
- Single family
- Pending
Listed by: sierra cunningham
Office: exp realty216-242-2322
MLS#:1888720
Source:OH_CINCY
Price summary
- Price:$415,000
- Price per sq. ft.:$172.99
About this home
This property offers 2 full baths and 2 half baths, providing comfort and convenience throughout the home. The layout features generous living spaces, well sized bedrooms, and a natural flow that suits both everyday living and entertaining. A standout feature of this home is the full basement, offering excellent storage, hobby space, or future finishing potential to suit your needs. Step outside to the walk out deck overlooking the backyard, perfect for relaxing evenings, hosting gatherings, or enjoying the peaceful surroundings on your private acre. Located in Fairfield Township, this home offers the ideal blend of space, privacy, and proximity to local amenities, schools, and parks.
Contact an agent
Home facts
- Year built:1999
- Listing ID #:1888720
- Added:61 day(s) ago
- Updated:September 30, 2026 at 09:22 AM
Rooms and interior
- Bedrooms:4
- Total bathrooms:4
- Full bathrooms:2
- Half bathrooms:2
- Rooms Total:8
- Bedroom Description:Bath Adjoins
- Basement Description:Full, Part Finished
- Living area:2,399 sq. ft.
Heating and cooling
- Cooling:Central Air
- Heating:Electric
Structure and exterior
- Roof:Shingle
- Year built:1999
- Building area:2,399 sq. ft.
- Lot area:1.13 Acres
- Architectural Style:Colonial, Traditional
- Construction Materials:Aluminum Siding
- Foundation Description:Block
- Levels:2 Story
Utilities
- Water:Public
- Sewer:Public Sewer
Finances and disclosures
- Price:$415,000
- Price per sq. ft.:$172.99
Parking
- Garage:Yes
- Garage spaces:2
 Information deemed reliable but not guaranteed. The data relating to real estate for sale on this web site comes in part from the Broker Reciprocity program of the Multiple Listing Service of Greater Cincinnati. Real estate listings held by brokerage firms other than ERA Martin & Associates are marked with the Broker Reciprocity™ logo (the small house as shown to the left) and detailed information about them includes the name of the listing brokers. 2026, MLS of Greater Cincinnati, Inc. All rights reserved.
New listings near 5446 Shady Meadows Drive
- New
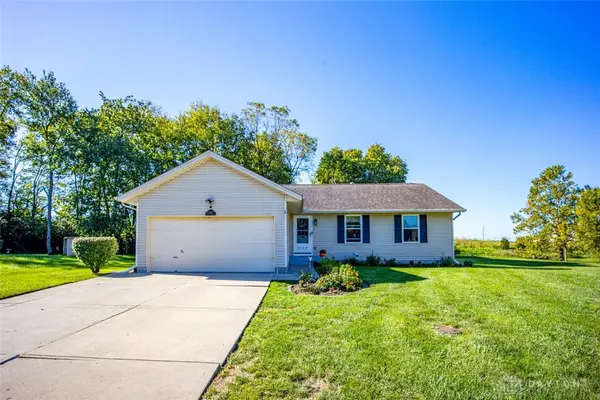 $329,900Active3 beds 3 baths1,176 sq. ft.
6509 Fayetta Drive, Fairfield Twp, OH 45011
MLS# 969994Listed by: KELLER WILLIAMS SEVEN HILLS - New
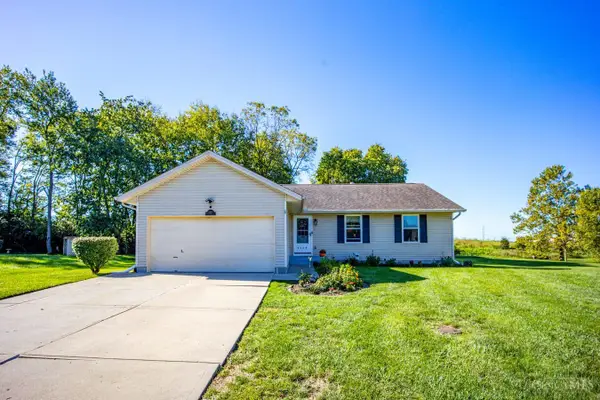 $329,900Active3 beds 3 baths1,176 sq. ft.
6509 Fayetta Drive, Hamilton, OH 45011
MLS# 1895414Listed by: KELLER WILLIAMS SEVEN HILLS RE - New
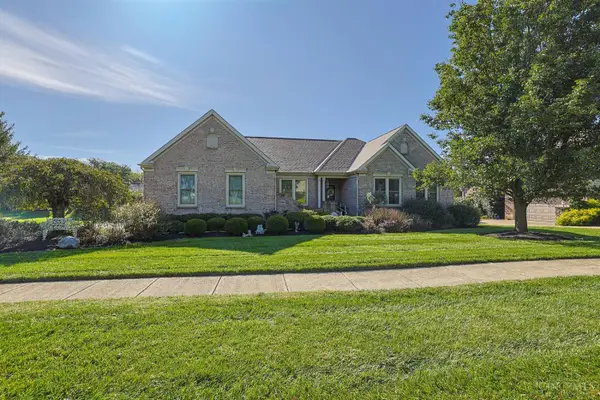 $579,000Active4 beds 3 baths3,005 sq. ft.
6020 Golf Club Lane, Fairfield Twp, OH 45011
MLS# 1895411Listed by: SIBCY CLINE, INC. - New
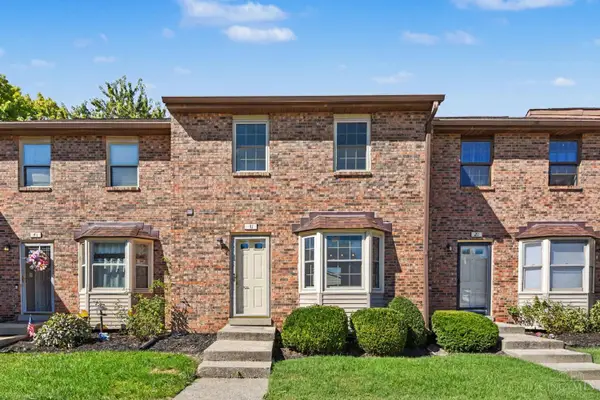 $194,999Active2 beds 3 baths1,810 sq. ft.
31 Elk Court, Fairfield, OH 45014
MLS# 1895548Listed by: REAL OF OHIO - New
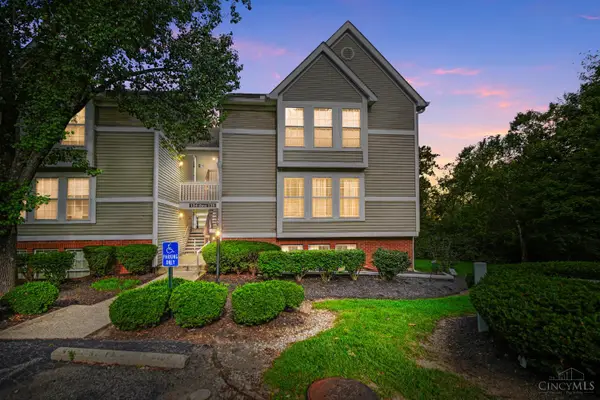 $179,900Active2 beds 2 baths1,242 sq. ft.
137 High Ridge Court, Fairfield, OH 45014
MLS# 1895495Listed by: COMEY & SHEPHERD - New
 $199,900Active2 beds 3 baths1,536 sq. ft.
7 St James Court, Fairfield, OH 45014
MLS# 1895286Listed by: EXP REALTY - New
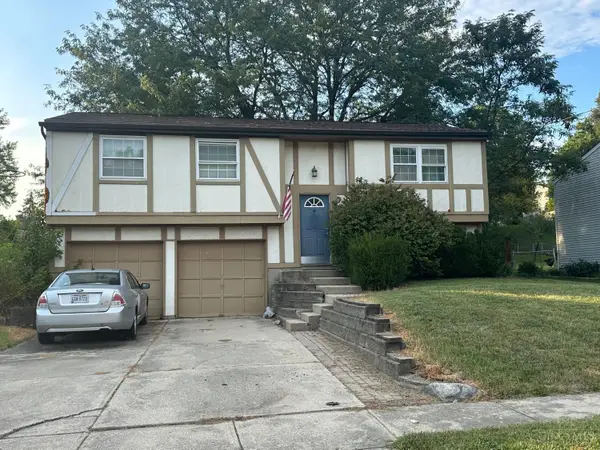 $209,000Active3 beds 1 baths1,534 sq. ft.
5739 Planet Drive, Fairfield, OH 45014
MLS# 1895397Listed by: PLUM TREE REALTY - New
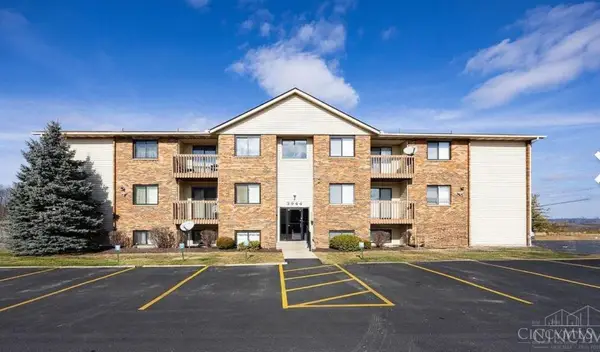 $139,900Active2 beds 2 baths1,088 sq. ft.
3944 Mack Road #23, Fairfield, OH 45014
MLS# 1895383Listed by: PLUM TREE REALTY - New
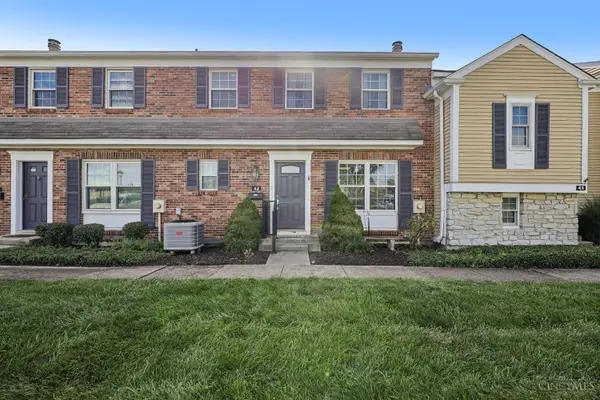 $235,000Active3 beds 3 baths1,500 sq. ft.
42 Applewood Drive, Fairfield, OH 45014
MLS# 1895160Listed by: REDFIN CORPORATION - New
 $205,000Active3 beds 2 baths1,698 sq. ft.
16 Overlook Court, Fairfield, OH 45014
MLS# 1890755Listed by: COMEY & SHEPHERD


Protect your home and budget from life's surprises with an Assurant Home Warranty, backed by a partner that supports you through every step of homeownership. Explore Plans.
© 2023 - 2026 ERA Franchise Systems LLC. All rights reserved. ERA Franchise Systems LLC fully supports the principles of the Fair Housing Act and the Equal Opportunity Act. ERA, ERA Real Estate powered, and their respective logos are registered service marks of ERA Franchise Systems LLC. Each office is independently owned and operated.