
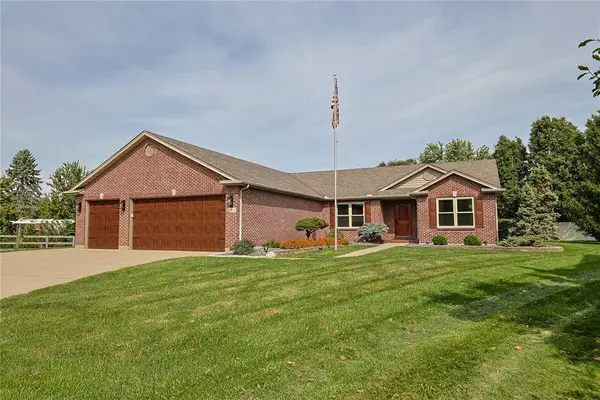
5772 Quiver Court, Fairfield, OH 45011
Local realty services provided by:ERA Real Solutions Realty
5772 Quiver Court,Fairfield Twp, OH 45011
$429,999
- 4 Beds
- 3 Baths
- 2,949 sq. ft.
- Single family
- Pending
Listed by: diane roosa
Office: realty first513-737-6600
MLS#:1890770
Source:OH_CINCY
Price summary
- Price:$429,999
- Price per sq. ft.:$145.81
- Monthly HOA dues:$24.17
About this home
You will fall in love from the moment you walk thru the front door! Like-new open floorplan ranch home with almost everything new! So many updates, such as new roof, laminate flooring throughout, new carpet in bedrooms & finished lower level, granite counters, appliances, paint-all in 2026, (per previous owner - high efficiency furnace installed 2024). Fantastic space in the lower level includes a huge family room, 4th bedroom, study, full bath, plus plenty of storage space! Great for guests or multi-generational living. Outdoors you will appreciate the private setting from the back covered porch/deck/paver patio! Low maintenance with no grass in back to cut! Cul-de-sac location in a small quiet subdivision. Hurry to see this one!
Contact an agent
Home facts
- Year built:2005
- Listing ID #:1890770
- Added:50 day(s) ago
- Updated:October 06, 2026 at 09:46 PM
Rooms and interior
- Bedrooms:4
- Total bathrooms:3
- Full bathrooms:3
- Rooms Total:10
- Dining Description:Laminate Floor
- Kitchen Description:Counter Bar, Dishwasher, Garbage Disposal, Laminate Floor, Marble/Granite/Slate, Microwave, Oven/Range, Pantry, Refrigerator, Solid Surface Ctr, Wood Cabinets
- Bedroom Description:Bath Adjoins, Walk-in Closet, Wall-to-Wall Carpet
- Basement Description:Full
- Living area:2,949 sq. ft.
Heating and cooling
- Cooling:Ceiling Fans, Central Air
- Heating:Forced Air, Gas
Structure and exterior
- Roof:Shingle
- Year built:2005
- Building area:2,949 sq. ft.
- Lot area:0.18 Acres
- Architectural Style:Ranch
- Construction Materials:Brick, Vinyl Siding
- Foundation Description:Poured
- Levels:1 Story
Utilities
- Water:Public
- Sewer:Public Sewer
Finances and disclosures
- Price:$429,999
- Price per sq. ft.:$145.81
Features and amenities
- Appliances:Dishwasher, Garbage Disposal, Microwave, Oven/Range, Refrigerator, Washer
- Laundry features:Washer
Parking
- Parking description:Driveway
- Garage:Yes
- Garage spaces:2
 Information deemed reliable but not guaranteed. The data relating to real estate for sale on this web site comes in part from the Broker Reciprocity program of the Multiple Listing Service of Greater Cincinnati. Real estate listings held by brokerage firms other than ERA Real Solutions Realty are marked with the Broker Reciprocity™ logo (the small house as shown to the left) and detailed information about them includes the name of the listing brokers. 2026, MLS of Greater Cincinnati, Inc. All rights reserved. OH_CINCY Member Broker: Jeremy Raby
New listings near 5772 Quiver Court
- New
 $199,500Active3 beds 1 baths979 sq. ft.
1437 Exeter Avenue, Fairfield, OH 45015
MLS# 1895674Listed by: KELLER WILLIAMS SEVEN HILLS RE - New
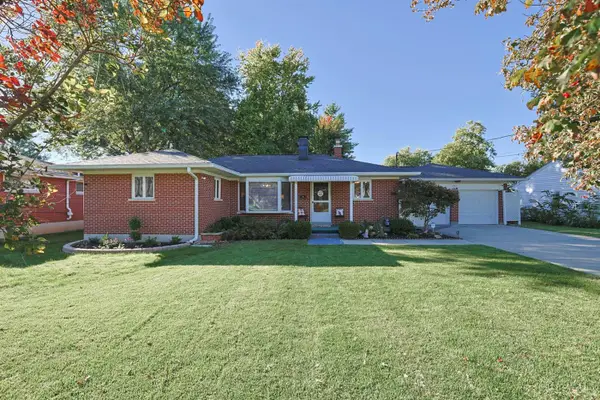 $315,000Active3 beds 2 baths
447 Blackburn Avenue, Fairfield, OH 45014
MLS# 1896385Listed by: SIBCY CLINE, INC. - New
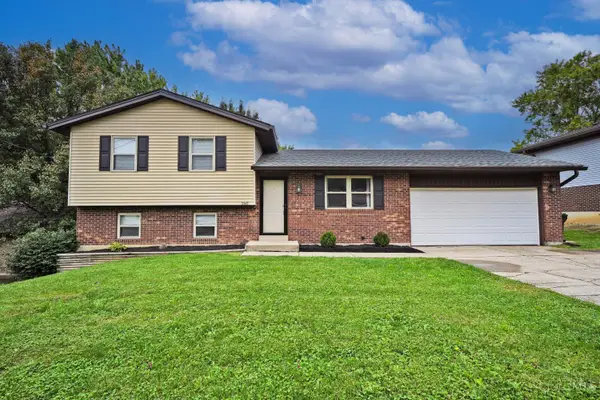 $289,000Active4 beds 2 baths1,390 sq. ft.
5947 Gilmore Drive, Fairfield, OH 45014
MLS# 1896370Listed by: COMEY & SHEPHERD  $390,000Pending3 beds 2 baths1,560 sq. ft.
3802 Charfield Lane, Fairfield Twp, OH 45011
MLS# 1896087Listed by: HUFF REALTY- New
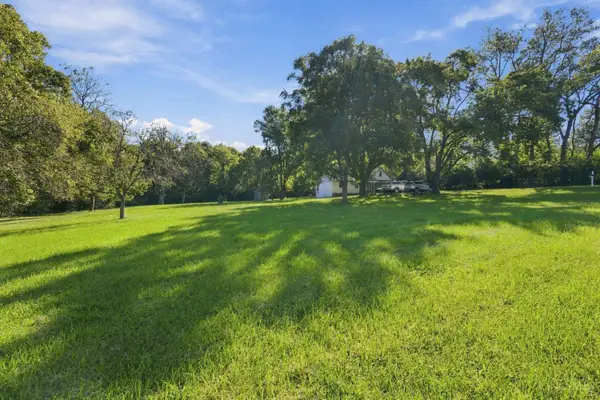 $650,000Active5 Acres
6360 Ross Road, Fairfield, OH 45014
MLS# 1895782Listed by: RE/MAX PREFERRED GROUP  $300,000Pending3 beds 3 baths2,172 sq. ft.
7377 Betsy Ross Court, Fairfield Twp, OH 45011
MLS# 1896123Listed by: COMEY & SHEPHERD- New
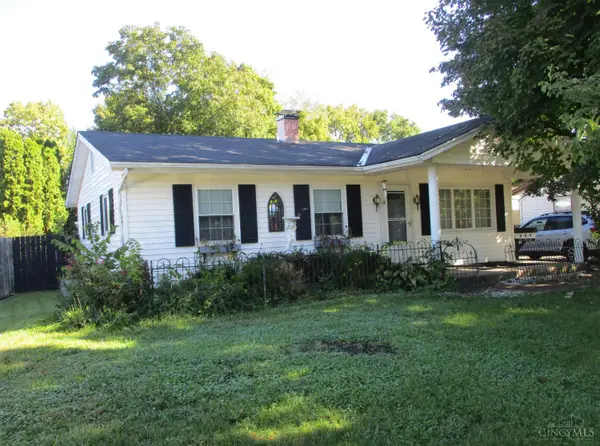 $269,500Active3 beds 2 baths1,808 sq. ft.
100 Cole Drive, Fairfield, OH 45014
MLS# 1895891Listed by: NORTH STAR REALTY - New
 $450,000Active3 beds 2 baths1,924 sq. ft.
5984 Tyler Point Drive, Fairfield, OH 45011
MLS# 970051Listed by: SIBCY CLINE INC. - New
 $599,900Active3 beds 2 baths1,612 sq. ft.
4030 Tylerville Road, Fairfield Twp, OH 45011
MLS# 1895922Listed by: EXP REALTY - New
 $125,000Active2 beds 1 baths932 sq. ft.
5476 Camelot Drive #38, Fairfield, OH 45014
MLS# 1895940Listed by: SIBCY CLINE, INC.


Protect your home and budget from life's surprises with an Assurant Home Warranty, backed by a partner that supports you through every step of homeownership. Explore Plans.
© 2023 - 2026 ERA Franchise Systems LLC. All rights reserved. ERA Franchise Systems LLC fully supports the principles of the Fair Housing Act and the Equal Opportunity Act. ERA, ERA Real Estate powered, and their respective logos are registered service marks of ERA Franchise Systems LLC. Each office is independently owned and operated.