
6004 Tyler Point Drive, Fairfield, OH 45011
Local realty services provided by:ERA Real Solutions Realty
6004 Tyler Point Drive,Fairfield Twp, OH 45011
$465,000
- 4 Beds
- 4 Baths
- 3,409 sq. ft.
- Single family
- Active
Listed by: stanley parkinson
Office: huff realty513-644-4833
MLS#:1899516
Source:OH_CINCY
Price summary
- Price:$465,000
- Price per sq. ft.:$136.4
About this home
Instant equity day one! Same flr plan on same street recently closed for $550,000. Add your own personal touch to this awesome home. One of the most beautiful cul-de-sac fenced yard you'll find in Fairfield Township with mature trees, privacy, 12x10 shed, 24x23 stamped concrete patio & beautifully landscaped. 3383 ft. of above grade living space plus nicely finished LL. Huge house with open floor plan. 17x12 walkout morning rm with cathedral ceiling. Kitchen has updated SS appliances, tons of counter space & large breakfast rm. Unique & versatile 17x16 loft makes for great billiards rm, kids' playroom or study. 2nd flr laundry rm, washer & dryer included. Primary suite has 10 ft custom ceiling, 12x8 walk-in closet, corner jetted tub, shower & double bowl sink. 3 car oversize garage, one door is 8 ft tall. Finish LL has full bth, rec rm, study area & tons of storage. High efficiency gas furnace, & updated HWH. Just minutes away from Bridgewater Falls, Parks, Rentschler Forest.
Contact an agent
Home facts
- Year built:2006
- Subdivision & Development:Woods of Lakewood
- Listing ID #:1899516
- Added:10 day(s) ago
- Updated:November 17, 2026 at 03:15 PM
Rooms and interior
- Bedrooms:4
- Total bathrooms:4
- Full bathrooms:3
- Half bathrooms:1
- Rooms Total:13
- Kitchen Description:Counter Bar, Dishwasher, Eat-In, Electric Cooktop, Garbage Disposal, Microwave, Oven/Range, Pantry, Planning Desk, Refrigerator, Vinyl Floor, Walkout, Wood Cabinets
- Bedroom Description:Bath Adjoins, Walk-in Closet
- Basement Description:Full
- Living area:3,409 sq. ft.
Heating and cooling
- Cooling:Central Air
- Heating:Forced Air, Gas Furn EF Rtd 95%+
Structure and exterior
- Roof:Shingle
- Year built:2006
- Building area:3,409 sq. ft.
- Lot area:0.35 Acres
- Architectural Style:Transitional
- Construction Materials:Brick, Vinyl Siding
- Exterior Features:Patio, Sprinklers
- Foundation Description:Poured
- Levels:2 Story
Utilities
- Water:Public
- Sewer:Public Sewer
Finances and disclosures
- Price:$465,000
- Price per sq. ft.:$136.4
Features and amenities
- Appliances:Dishwasher, Dryer, Electric Cooktop, Garbage Disposal, Microwave, Oven/Range, Refrigerator, Washer
- Laundry features:Dryer, Washer
- Amenities:9Ft + Ceiling, Cathedral Ceiling, Multi Panel Doors
Parking
- Parking description:Off Street
- Garage:Yes
- Garage spaces:3
 Information deemed reliable but not guaranteed. The data relating to real estate for sale on this web site comes in part from the Broker Reciprocity program of the Multiple Listing Service of Greater Cincinnati. Real estate listings held by brokerage firms other than ERA Real Solutions Realty are marked with the Broker Reciprocity™ logo (the small house as shown to the left) and detailed information about them includes the name of the listing brokers. 2026, MLS of Greater Cincinnati, Inc. All rights reserved.
New listings near 6004 Tyler Point Drive
- New
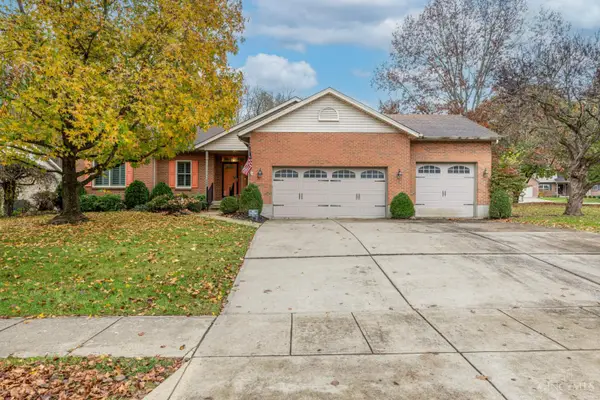 $525,000Active3 beds 3 baths2,486 sq. ft.
505 Riverbend, Fairfield, OH 45014
MLS# 1899337Listed by: BERKSHIRE HATHAWAY HOMESERVICE - New
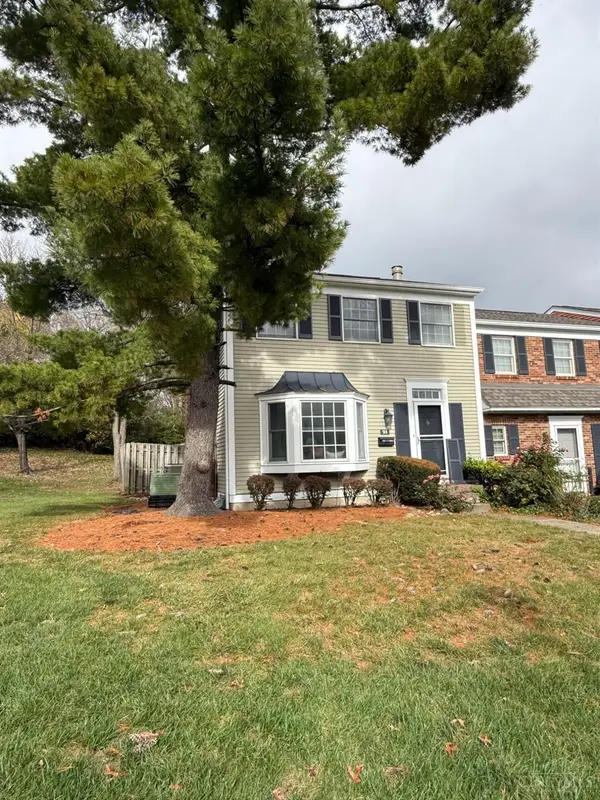 $179,900Active3 beds 4 baths2,428 sq. ft.
91 Applewood Drive, Fairfield, OH 45014
MLS# 1900370Listed by: RE/MAX ALLIANCE REALTY - New
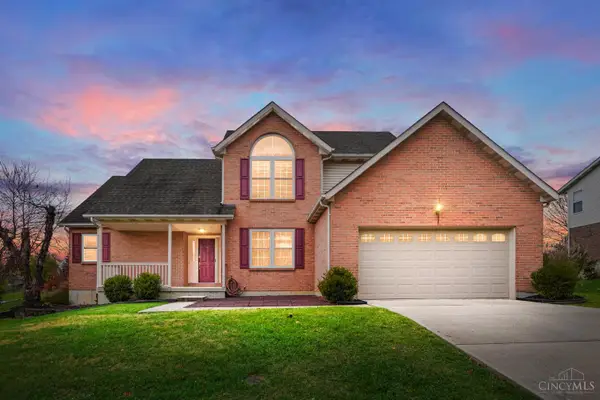 $425,000Active4 beds 3 baths2,119 sq. ft.
5679 Indian Hill Court, Fairfield Twp, OH 45011
MLS# 1900161Listed by: COMEY & SHEPHERD - New
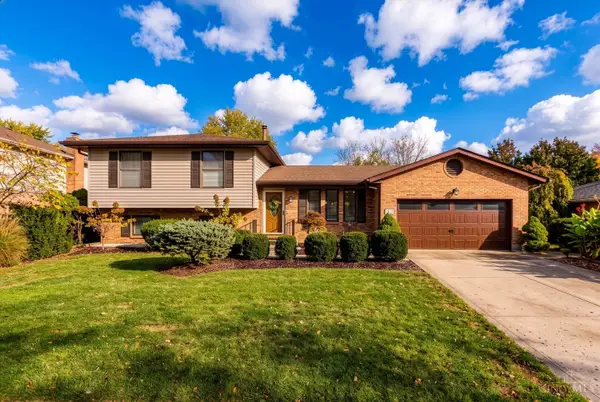 $349,900Active4 beds 3 baths1,735 sq. ft.
5228 Huber Trace Court, Fairfield, OH 45014
MLS# 1900309Listed by: BOWLING & KUGLER REALTY - New
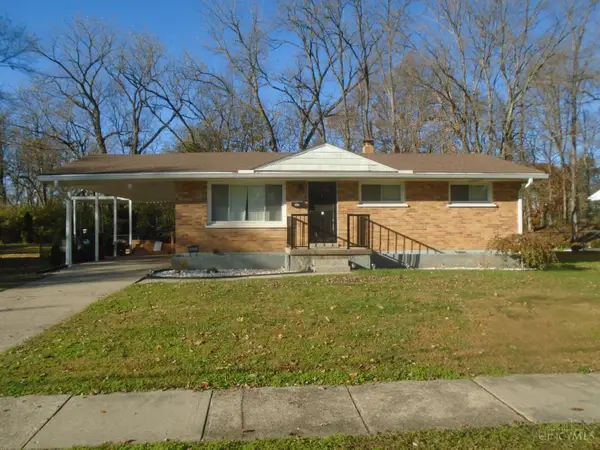 $260,000Active3 beds 1 baths1,066 sq. ft.
5053 Denison Drive, Fairfield, OH 45014
MLS# 1900316Listed by: BOWLING & KUGLER REALTY - New
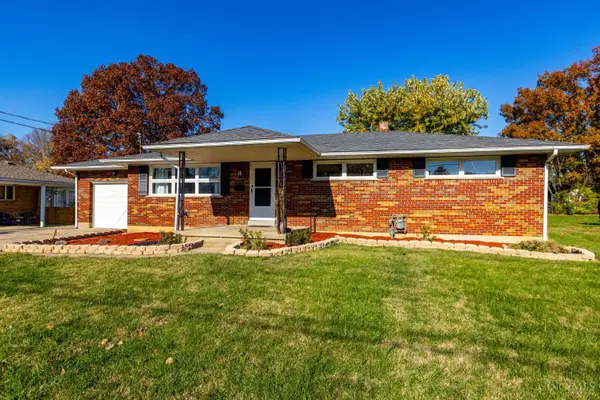 $347,000Active3 beds 2 baths1,296 sq. ft.
976 Doris Jane Avenue, Fairfield, OH 45014
MLS# 1900277Listed by: KELLER WILLIAMS SEVEN HILLS RE - New
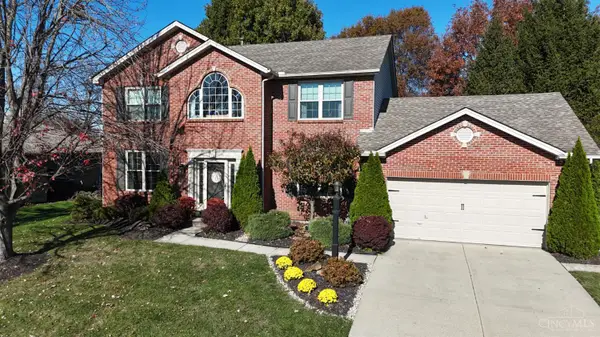 $499,000Active4 beds 3 baths2,727 sq. ft.
3384 Lake Crest Drive, Fairfield Twp, OH 45011
MLS# 1900220Listed by: COMEY & SHEPHERD - New
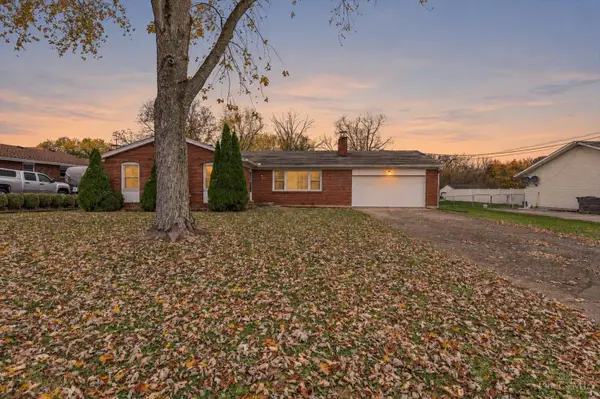 $354,900Active3 beds 2 baths1,515 sq. ft.
7433 Morris Road, Fairfield Twp, OH 45011
MLS# 1900262Listed by: HOWARD HANNA REAL ESTATE SERV - New
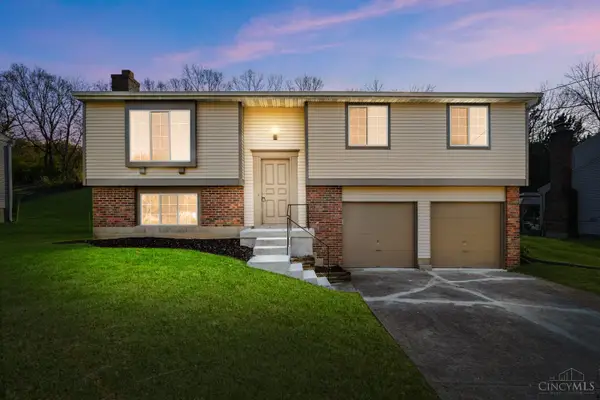 $285,000Active3 beds 2 baths1,726 sq. ft.
2821 Resor Road, Fairfield, OH 45014
MLS# 1900096Listed by: COMEY & SHEPHERD - New
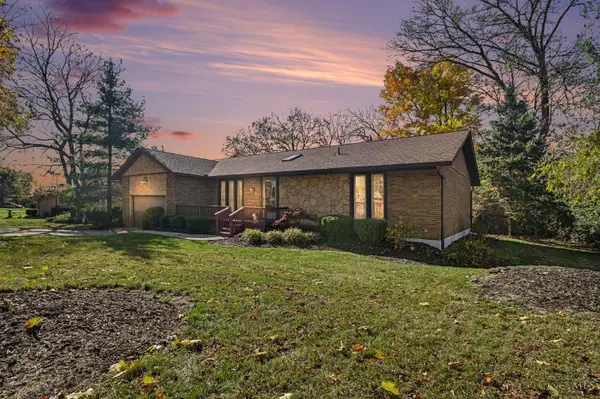 $329,000Active3 beds 2 baths1,732 sq. ft.
7406 Red Coat Drive, Fairfield Twp, OH 45011
MLS# 1900171Listed by: EXP REALTY


Protect your home and budget from life's surprises with an Assurant Home Warranty, backed by a partner that supports you through every step of homeownership. Explore Plans.
© 2023 - 2026 ERA Franchise Systems LLC. All rights reserved. ERA Franchise Systems LLC fully supports the principles of the Fair Housing Act and the Equal Opportunity Act. ERA, ERA Real Estate powered, and their respective logos are registered service marks of ERA Franchise Systems LLC. Each office is independently owned and operated.