
11 Providence Drive #2, Fairfield, OH 45014
Local realty services provided by:ERA Martin & Associates
11 Providence Drive #2,Fairfield, OH 45014
$250,000
- 3 Beds
- 3 Baths
- 2,216 sq. ft.
- Condominium
- Pending
Listed by: eric lowry, adam m wald
Office: exp realty216-242-2322
MLS#:1893542
Source:OH_CINCY
Price summary
- Price:$250,000
- Price per sq. ft.:$112.82
- Monthly HOA dues:$219
About this home
Looking for a townhome that feels like home the moment you walk in? This beautifully maintained 3-bedroom, 2.5-bath townhome in Fairfield checks all the boxes! The open-concept first floor features a spacious kitchen with granite countertops, a convenient counter bar overlooking the patio, and a comfortable living room complete with a cozy fireplace. Upstairs, the primary suite offers vaulted ceilings, a large en-suite bath, and a walk-in closet. The finished basement adds even more living space with plenty of room for a media area, game room, playroom, or whatever fits your lifestyle, plus a separate flex room that's perfect for a home office. Freshly painted throughout and meticulously maintained, this home is truly move-in ready and conveniently located in the heart of Fairfield. Come take a look, you won't want to miss it!
Contact an agent
Home facts
- Year built:2001
- Listing ID #:1893542
- Added:44 day(s) ago
- Updated:October 29, 2026 at 08:48 AM
Rooms and interior
- Bedrooms:3
- Total bathrooms:3
- Full bathrooms:2
- Half bathrooms:1
- Rooms Total:10
- Kitchen Description:Counter Bar, Electric Cooktop, Garbage Disposal, Microwave, Oven/Range, Refrigerator, Tile Floor, Walkout, Wood Cabinets
- Bedroom Description:Bath Adjoins, Walk-in Closet, Wall-to-Wall Carpet
- Basement Description:Full
- Living area:2,216 sq. ft.
Heating and cooling
- Cooling:Ceiling Fans, Central Air
- Heating:Electric
Structure and exterior
- Roof:Shingle
- Year built:2001
- Building area:2,216 sq. ft.
- Lot area:0.02 Acres
- Architectural Style:Transitional
- Construction Materials:Brick, Vinyl Siding
- Exterior Features:Patio
- Foundation Description:Poured
- Levels:2 Story
Utilities
- Water:Public
- Sewer:Public Sewer
Finances and disclosures
- Price:$250,000
- Price per sq. ft.:$112.82
Features and amenities
- Appliances:Electric Cooktop, Garbage Disposal, Microwave, Oven/Range, Refrigerator
- Amenities:Multi Panel Doors
Parking
- Parking description:1 Assigned, Driveway
- Garage:Yes
- Garage spaces:1
 Information deemed reliable but not guaranteed. The data relating to real estate for sale on this web site comes in part from the Broker Reciprocity program of the Multiple Listing Service of Greater Cincinnati. Real estate listings held by brokerage firms other than ERA Martin & Associates are marked with the Broker Reciprocity™ logo (the small house as shown to the left) and detailed information about them includes the name of the listing brokers. 2026, MLS of Greater Cincinnati, Inc. All rights reserved.
New listings near 11 Providence Drive #2
- New
 $130,000Active2 beds 1 baths990 sq. ft.
30 Horizon Court, Fairfield, OH 45014
MLS# 1898057Listed by: PLUM TREE REALTY - New
 $320,000Active3 beds 3 baths
5877 Lake Circle Drive, Fairfield, OH 45014
MLS# 1898579Listed by: COLDWELL BANKER REALTY - New
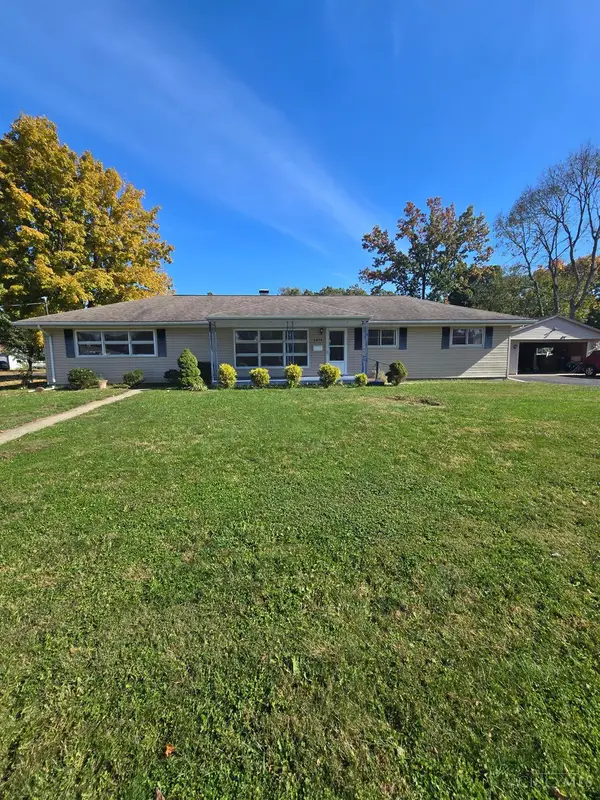 $295,000Active3 beds 2 baths1,632 sq. ft.
4654 Redwood Drive, Fairfield, OH 45014
MLS# 1898440Listed by: EXP REALTY  $255,000Pending4 beds 3 baths1,897 sq. ft.
5463 Yellowstone Drive, Fairfield, OH 45014
MLS# 1898288Listed by: BOWLING & KUGLER REALTY- New
 $210,000Active2 beds 3 baths1,790 sq. ft.
14 Fairgreen Circle, Fairfield, OH 45014
MLS# 1898461Listed by: FATHOM REALTY OHIO - New
 $70,000Active2 beds 2 baths930 sq. ft.
1615 Gelhot Drive #44, Fairfield, OH 45014
MLS# 1898212Listed by: PRODIGY PROPERTIES - New
 $325,000Active3 beds 2 baths1,690 sq. ft.
5428 Yellowstone Drive, Fairfield, OH 45014
MLS# 1898147Listed by: COMEY & SHEPHERD 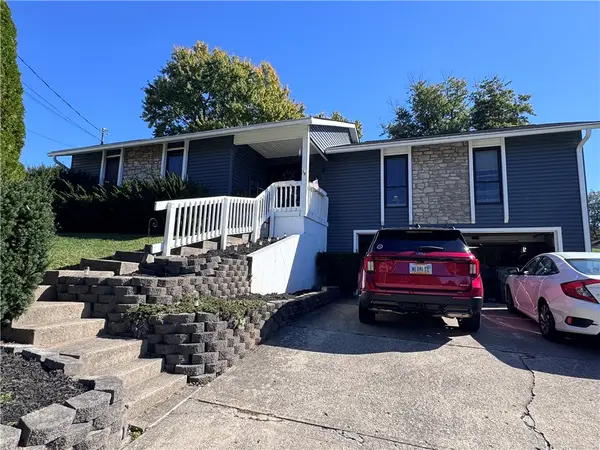 $250,000Pending4 beds 2 baths2,822 sq. ft.
16 Pinehurst Court, Fairfield, OH 45014
MLS# 971721Listed by: WWW.WEBMLS.NET $307,500Pending3 beds 2 baths1,375 sq. ft.
674 Shady Lane, Fairfield, OH 45014
MLS# 1897967Listed by: HOETING, REALTORS $305,000Pending3 beds 2 baths1,582 sq. ft.
4766 Circle Drive, Fairfield, OH 45014
MLS# 1897775Listed by: EXP REALTY


Protect your home and budget from life's surprises with an Assurant Home Warranty, backed by a partner that supports you through every step of homeownership. Explore Plans.
© 2023 - 2026 ERA Franchise Systems LLC. All rights reserved. ERA Franchise Systems LLC fully supports the principles of the Fair Housing Act and the Equal Opportunity Act. ERA, ERA Real Estate powered, and their respective logos are registered service marks of ERA Franchise Systems LLC. Each office is independently owned and operated.