
1420 Nilles Road, Fairfield, OH 45014
Local realty services provided by:ERA Real Solutions Realty
1420 Nilles Road,Fairfield, OH 45014
$310,000
- 3 Beds
- 4 Baths
- 1,552 sq. ft.
- Single family
- Active
Listed by: william kugler
Office: bowling & kugler realty513-844-8405
MLS#:1894375
Source:OH_CINCY
Price summary
- Price:$310,000
- Price per sq. ft.:$199.74
About this home
Three bed, four bath (2F 2P) brick ranch in Fairfield just off Dixie Highway. Hardwood floors thru-out main level. There are three separate garages on the property, the first attached garage is 21x25, connects to the basement and is on the front of the house. The second attached garage is in the rear, is 25x26, and features a 10' and 7' door. The last is a detached 32x30 garage with a 9' wide by 8' tall door. Concrete driveway wraps around the right side of the house into a gated and fenced concrete lot. Basement has 2 laundry hookups. Zoning C-4
Contact an agent
Home facts
- Year built:1962
- Listing ID #:1894375
- Added:13 day(s) ago
- Updated:October 01, 2026 at 03:01 PM
Rooms and interior
- Bedrooms:3
- Total bathrooms:4
- Full bathrooms:2
- Half bathrooms:2
- Rooms Total:7
- Kitchen Description:Counter Bar, Dishwasher, Eat-In, Laminate Floor, Microwave, Oven/Range, Wood Cabinets
- Bedroom Description:Bath Adjoins, Wood Floor
- Basement Description:Concrete Floor, Full, Glass Block Window, Part Finished, Walkout, Wall-to-Wall Carpet
- Living area:1,552 sq. ft.
Heating and cooling
- Cooling:Central Air
- Heating:Forced Air, Gas
Structure and exterior
- Roof:Shingle
- Year built:1962
- Building area:1,552 sq. ft.
- Lot area:0.46 Acres
- Architectural Style:Ranch
- Construction Materials:Brick
- Exterior Features:Enclosed Porch
- Foundation Description:Poured
- Levels:1 Story
Utilities
- Water:Public
- Sewer:Public Sewer
Finances and disclosures
- Price:$310,000
- Price per sq. ft.:$199.74
Features and amenities
- Appliances:Dishwasher, Dryer, Microwave, Oven/Range, Washer
- Laundry features:Dryer, Washer
Parking
- Parking description:Driveway
- Garage:Yes
- Garage spaces:4
 Information deemed reliable but not guaranteed. The data relating to real estate for sale on this web site comes in part from the Broker Reciprocity program of the Multiple Listing Service of Greater Cincinnati. Real estate listings held by brokerage firms other than ERA Real Solutions Realty are marked with the Broker Reciprocity™ logo (the small house as shown to the left) and detailed information about them includes the name of the listing brokers. 2026, MLS of Greater Cincinnati, Inc. All rights reserved. OH_CINCY Member Broker: Jeremy Raby
New listings near 1420 Nilles Road
- New
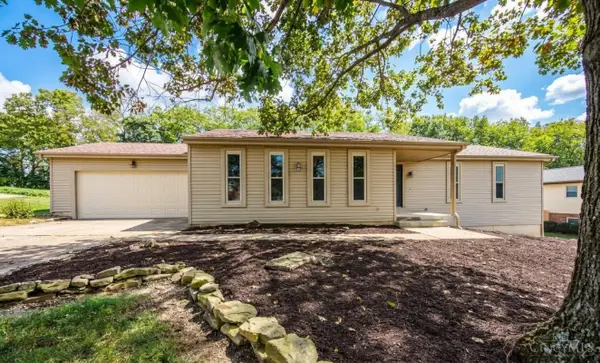 $329,900Active3 beds 3 baths1,622 sq. ft.
5894 Red Oak Drive, Fairfield, OH 45014
MLS# 1895496Listed by: BOWLING & KUGLER REALTY - New
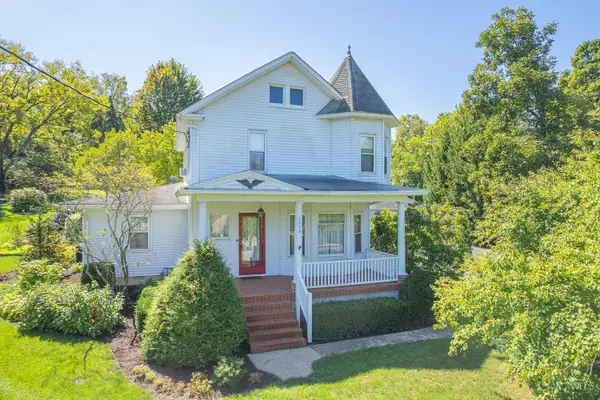 $350,000Active4 beds 2 baths
1773 Resor Road, Fairfield, OH 45014
MLS# 1895745Listed by: RE/MAX VICTORY + AFFILIATES - New
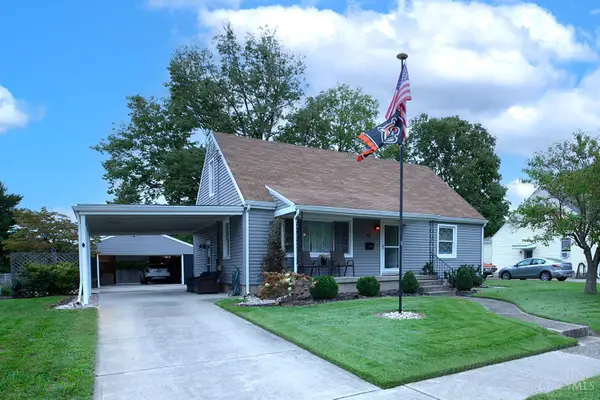 $295,000Active3 beds 2 baths1,310 sq. ft.
92 Lindale Drive, Fairfield, OH 45014
MLS# 1895544Listed by: EXP REALTY - New
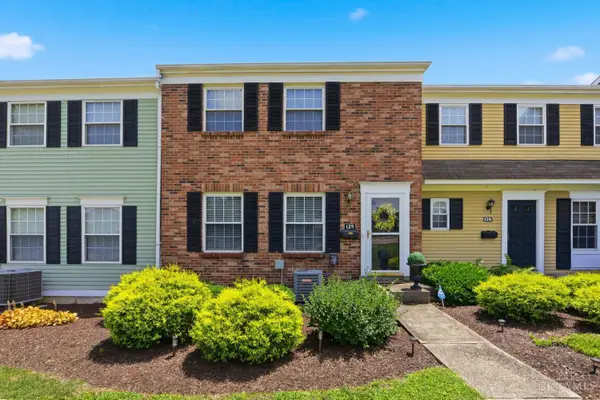 $210,000Active2 beds 2 baths1,452 sq. ft.
125 Chapel Hill Drive, Fairfield, OH 45014
MLS# 1895799Listed by: COLDWELL BANKER REALTY - New
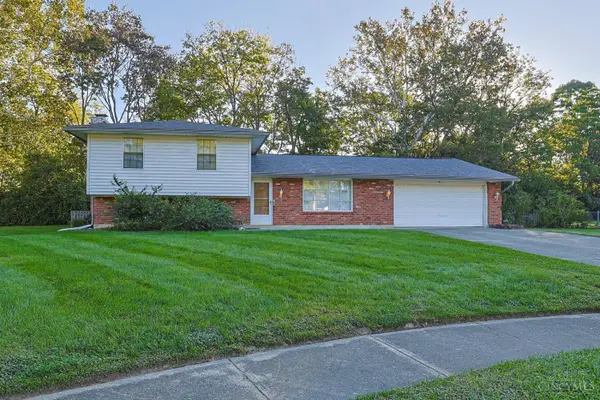 $339,900Active4 beds 3 baths1,816 sq. ft.
5466 Cedar Breaks Court, Fairfield, OH 45014
MLS# 1895341Listed by: SIBCY CLINE, INC. - New
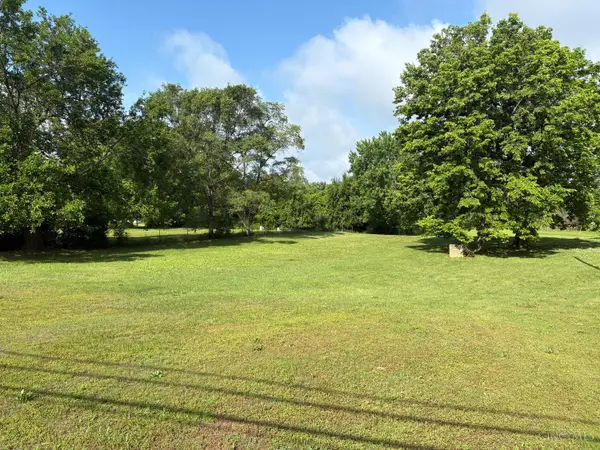 $195,000Active1.21 Acres
6271 River Road, Fairfield, OH 45014
MLS# 1895737Listed by: BOWLING & KUGLER REALTY - New
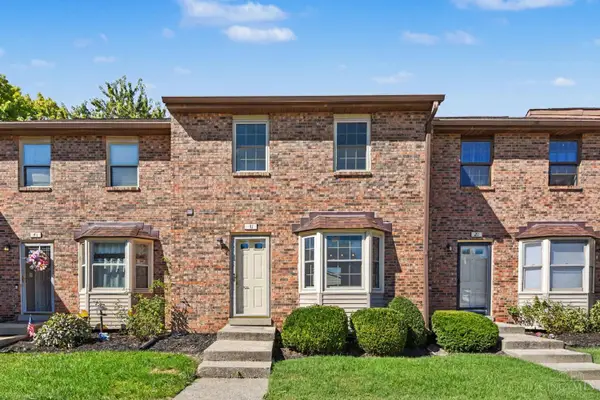 $194,999Active2 beds 3 baths1,810 sq. ft.
31 Elk Court, Fairfield, OH 45014
MLS# 1895548Listed by: REAL OF OHIO - New
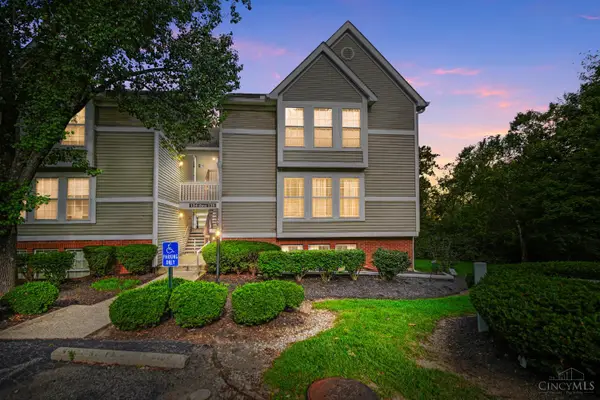 $179,900Active2 beds 2 baths1,242 sq. ft.
137 High Ridge Court, Fairfield, OH 45014
MLS# 1895495Listed by: COMEY & SHEPHERD - New
 $199,900Active2 beds 3 baths1,536 sq. ft.
7 St James Court, Fairfield, OH 45014
MLS# 1895286Listed by: EXP REALTY 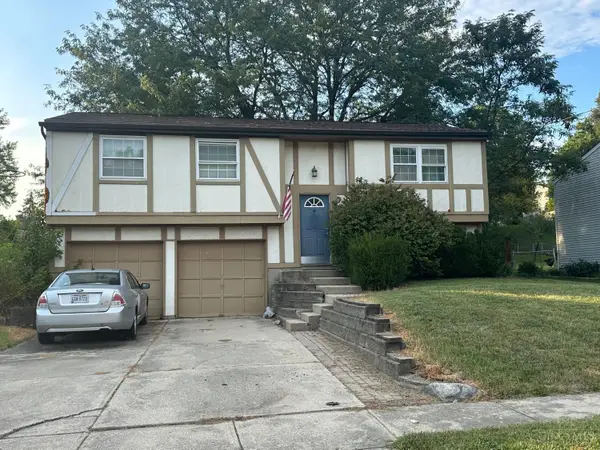 $209,000Pending3 beds 1 baths1,534 sq. ft.
5739 Planet Drive, Fairfield, OH 45014
MLS# 1895397Listed by: PLUM TREE REALTY


Protect your home and budget from life's surprises with an Assurant Home Warranty, backed by a partner that supports you through every step of homeownership. Explore Plans.
© 2023 - 2026 ERA Franchise Systems LLC. All rights reserved. ERA Franchise Systems LLC fully supports the principles of the Fair Housing Act and the Equal Opportunity Act. ERA, ERA Real Estate powered, and their respective logos are registered service marks of ERA Franchise Systems LLC. Each office is independently owned and operated.