
1675 Evalie Drive, Fairfield, OH 45014
Local realty services provided by:ERA Real Solutions Realty
1675 Evalie Drive,Fairfield, OH 45014
$250,000
- 4 Beds
- 2 Baths
- 2,106 sq. ft.
- Single family
- Pending
Listed by: teresa durbin
Office: sibcy cline, inc.513-829-0044
MLS#:1895218
Source:OH_CINCY
Price summary
- Price:$250,000
- Price per sq. ft.:$118.71
About this home
Sold before sent
Contact an agent
Home facts
- Year built:1961
- Listing ID #:1895218
- Added:4 day(s) ago
- Updated:September 30, 2026 at 09:22 AM
Rooms and interior
- Bedrooms:4
- Total bathrooms:2
- Full bathrooms:2
- Rooms Total:7
- Dining Description:Chair Rail, Chandelier, WW Carpet, Walkout
- Kitchen Description:Dishwasher, Electric Cooktop, Galley, Microwave, Planning Desk, Refrigerator, Wood Cabinets
- Bedroom Description:Bath Adjoins, Wall-to-Wall Carpet
- Basement Description:Concrete Floor, Full, Unfinished
- Living area:2,106 sq. ft.
Heating and cooling
- Cooling:Central Air
- Heating:Forced Air, Gas
Structure and exterior
- Roof:Shingle
- Year built:1961
- Building area:2,106 sq. ft.
- Architectural Style:Ranch
- Construction Materials:Brick, Wood Siding
- Foundation Description:Poured
- Levels:1 Story
Utilities
- Water:Public
- Sewer:Public Sewer
Finances and disclosures
- Price:$250,000
- Price per sq. ft.:$118.71
Features and amenities
- Appliances:Dishwasher, Dryer, Electric Cooktop, Microwave, Refrigerator
- Laundry features:Dryer
- Amenities:Natural Woodwork
Parking
- Parking description:Driveway
- Garage:Yes
- Garage spaces:2
 Information deemed reliable but not guaranteed. The data relating to real estate for sale on this web site comes in part from the Broker Reciprocity program of the Multiple Listing Service of Greater Cincinnati. Real estate listings held by brokerage firms other than ERA Real Solutions Realty are marked with the Broker Reciprocity™ logo (the small house as shown to the left) and detailed information about them includes the name of the listing brokers. 2026, MLS of Greater Cincinnati, Inc. All rights reserved.
New listings near 1675 Evalie Drive
- New
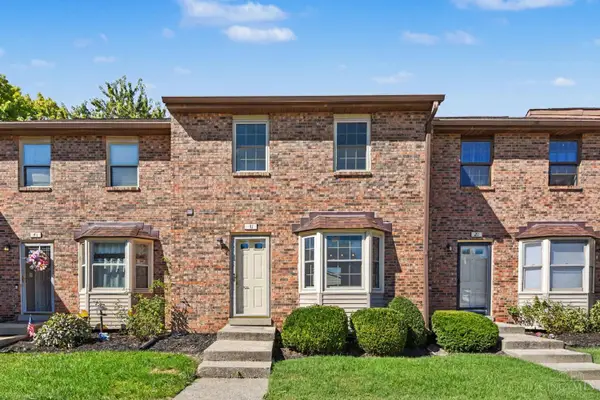 $194,999Active2 beds 3 baths1,810 sq. ft.
31 Elk Court, Fairfield, OH 45014
MLS# 1895548Listed by: REAL OF OHIO - New
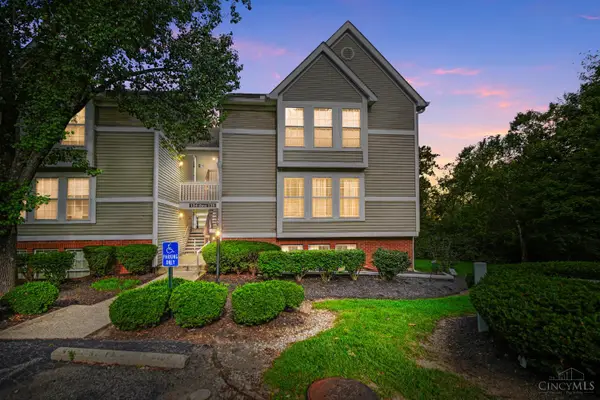 $179,900Active2 beds 2 baths1,242 sq. ft.
137 High Ridge Court, Fairfield, OH 45014
MLS# 1895495Listed by: COMEY & SHEPHERD - New
 $199,900Active2 beds 3 baths1,536 sq. ft.
7 St James Court, Fairfield, OH 45014
MLS# 1895286Listed by: EXP REALTY - New
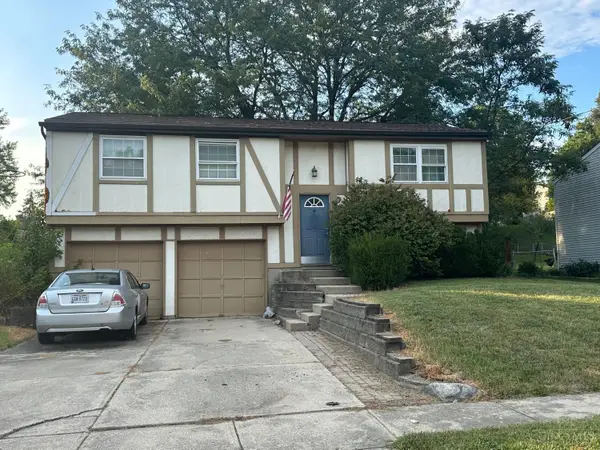 $209,000Active3 beds 1 baths1,534 sq. ft.
5739 Planet Drive, Fairfield, OH 45014
MLS# 1895397Listed by: PLUM TREE REALTY - New
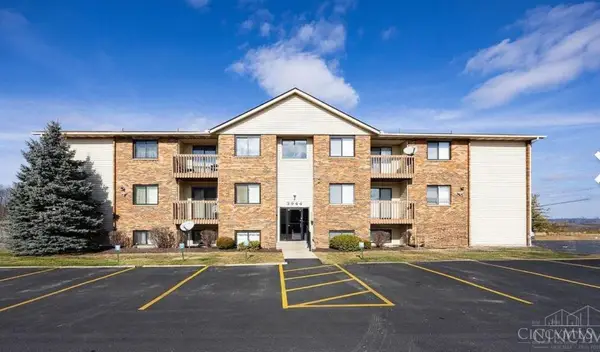 $139,900Active2 beds 2 baths1,088 sq. ft.
3944 Mack Road #23, Fairfield, OH 45014
MLS# 1895383Listed by: PLUM TREE REALTY - New
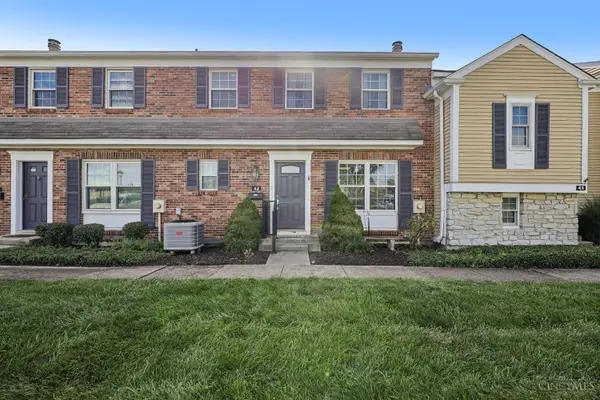 $235,000Active3 beds 3 baths1,500 sq. ft.
42 Applewood Drive, Fairfield, OH 45014
MLS# 1895160Listed by: REDFIN CORPORATION - New
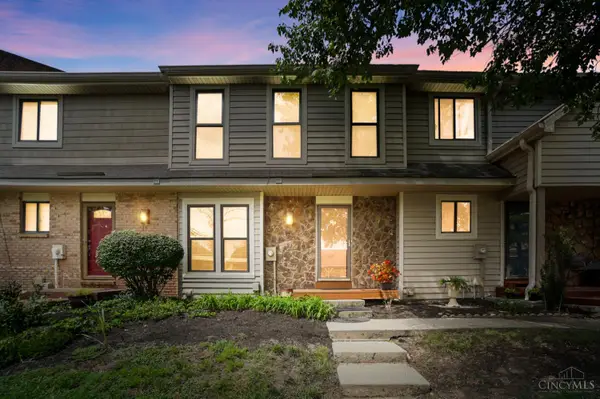 $205,000Active3 beds 2 baths1,698 sq. ft.
16 Overlook Court, Fairfield, OH 45014
MLS# 1890755Listed by: COMEY & SHEPHERD - New
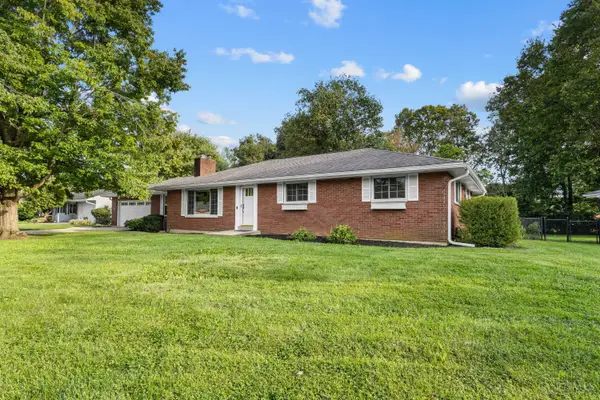 $369,000Active3 beds 3 baths1,767 sq. ft.
5289 Charlene Avenue, Fairfield, OH 45014
MLS# 1895175Listed by: NAVX REALTY, LLC 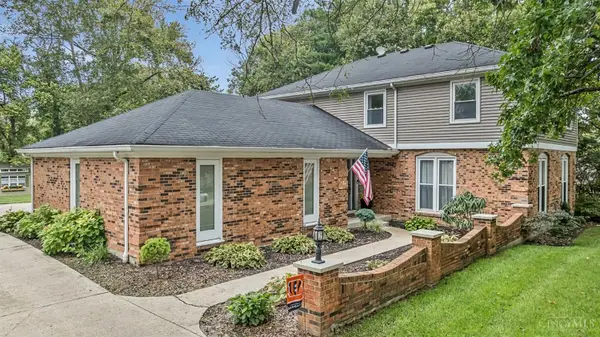 $425,000Pending4 beds 4 baths2,762 sq. ft.
2264 Rolling Hills Boulevard, Fairfield, OH 45014
MLS# 1895268Listed by: LOHMILLER REAL ESTATE


Protect your home and budget from life's surprises with an Assurant Home Warranty, backed by a partner that supports you through every step of homeownership. Explore Plans.
© 2023 - 2026 ERA Franchise Systems LLC. All rights reserved. ERA Franchise Systems LLC fully supports the principles of the Fair Housing Act and the Equal Opportunity Act. ERA, ERA Real Estate powered, and their respective logos are registered service marks of ERA Franchise Systems LLC. Each office is independently owned and operated.