
3711 Mack Road #C5, Fairfield, OH 45014
Local realty services provided by:ERA Martin & Associates
3711 Mack Road #C5,Fairfield, OH 45014
$225,000
- 2 Beds
- 2 Baths
- - sq. ft.
- Condominium
- Sold
Listed by: freda allen
Office: comey & shepherd513-489-2100
MLS#:1890700
Source:OH_CINCY
Sorry, we are unable to map this address
Price summary
- Price:$225,000
- Monthly HOA dues:$315
About this home
Turnkey Ranch condo close to shopping, schools, Hospital & interstate. No steps updated throughout. New Luxury Vinyl Planks flring, based boards, & casing around all windows. Freshly painted throughout. Kit updated w/new white cabinets, knobs, faucets. New dishwasher & ceramic backsplash. Recess lights throughout. Great rm w/vaulted ceiling, Wood burning FP w/area for wd storage & tracking lights over the mantle & hearth. Primary bedrm w/2 closets, ceiling fan & adj bathrm. Skylight, tub/shower w/glass shower door. New ceramic tile floor & white vanity w/dbl sink, Quartz countertop, lighting over mirror. Bedrm 2 w/ceiling fan. Linen closet in hallway. Fin LL, steps w/Luxury Vinyl Planks, ceramic tile flr, recess lighting, wet bar with sink. Lg recreation rm for great entertainment space, wet bar, storage closet underneath steps, full bathrm w/ceramic tile shower w/glass dr. New vanity, mirror, lighting in bathrm. Laund rm washer & dryer hookups, utilities tub sump pump & storage area.
Contact an agent
Home facts
- Year built:1980
- Listing ID #:1890700
- Added:46 day(s) ago
- Updated:October 02, 2026 at 05:51 PM
Rooms and interior
- Bedrooms:2
- Total bathrooms:2
- Full bathrooms:2
- Rooms Total:5
- Dining Description:Chair Rail, Laminate Floor
- Kitchen Description:Dishwasher, Eat-In, Garbage Disposal, Laminate Floor, Oven/Range, Refrigerator, Wood Cabinets
- Bedroom Description:Bath Adjoins
- Basement Description:Finished, Full, Glass Block Window
Heating and cooling
- Cooling:Central Air
- Heating:Forced Air, Gas
Structure and exterior
- Roof:Shingle
- Year built:1980
- Architectural Style:Ranch, Tudor
- Construction Materials:Aluminum Siding
- Exterior Features:Patio, Porch
- Foundation Description:Poured
- Levels:1 Story
Utilities
- Water:Public
- Sewer:Public Sewer
Finances and disclosures
- Price:$225,000
Features and amenities
- Appliances:Dishwasher, Garbage Disposal, Oven/Range, Refrigerator
- Amenities:Skylight, Vaulted Ceiling
Parking
- Parking description:Driveway, On Street
- Garage:Yes
- Garage spaces:1
 Information deemed reliable but not guaranteed. The data relating to real estate for sale on this web site comes in part from the Broker Reciprocity program of the Multiple Listing Service of Greater Cincinnati. Real estate listings held by brokerage firms other than ERA Martin & Associates are marked with the Broker Reciprocity™ logo (the small house as shown to the left) and detailed information about them includes the name of the listing brokers. 2026, MLS of Greater Cincinnati, Inc. All rights reserved.
New listings near 3711 Mack Road #C5
- New
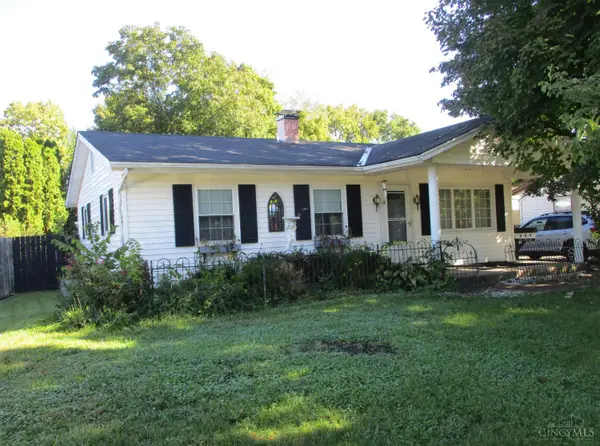 $269,500Active3 beds 2 baths1,808 sq. ft.
100 Cole Drive, Fairfield, OH 45014
MLS# 1895891Listed by: NORTH STAR REALTY - New
 $450,000Active3 beds 2 baths1,924 sq. ft.
5984 Tyler Point Drive, Fairfield, OH 45011
MLS# 1895679Listed by: SIBCY CLINE, INC. - New
 $125,000Active2 beds 1 baths932 sq. ft.
5476 Camelot Drive #38, Fairfield, OH 45014
MLS# 1895940Listed by: SIBCY CLINE, INC. - New
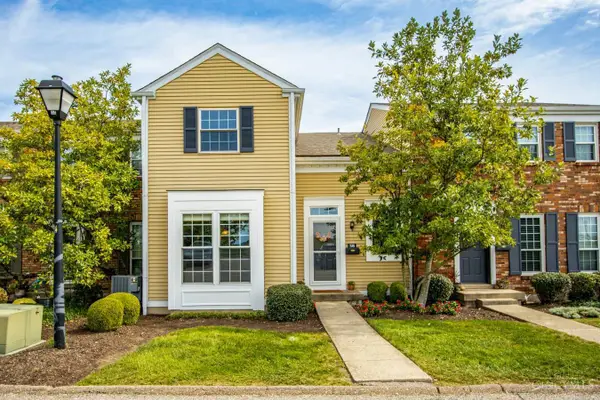 $199,900Active3 beds 3 baths1,664 sq. ft.
38 Wildwood Drive, Fairfield, OH 45014
MLS# 1895965Listed by: KELLER WILLIAMS ADVISORS - New
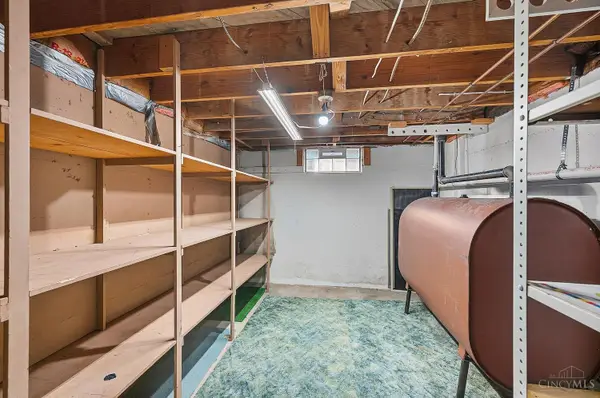 $259,900Active3 beds 2 baths
1026 Gail Avenue, Fairfield, OH 45014
MLS# 1895910Listed by: RE/MAX VICTORY + AFFILIATES - New
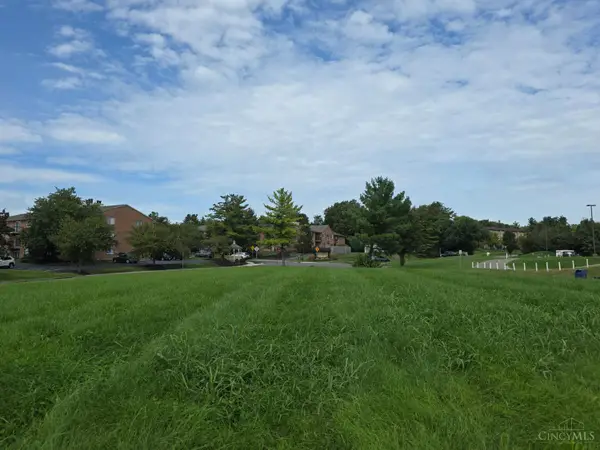 $249,000Active0.5 Acres
0 Gelhot Drive, Fairfield, OH 45014
MLS# 1895956Listed by: COLDWELL BANKER REALTY - New
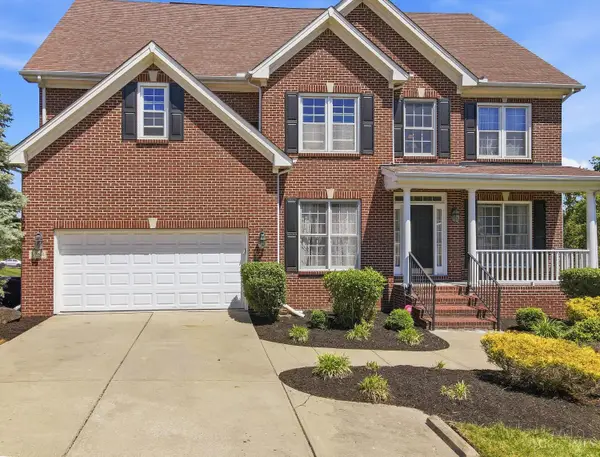 $575,000Active5 beds 4 baths3,254 sq. ft.
3264 Mack Road, Fairfield, OH 45014
MLS# 1895919Listed by: EXP REALTY - New
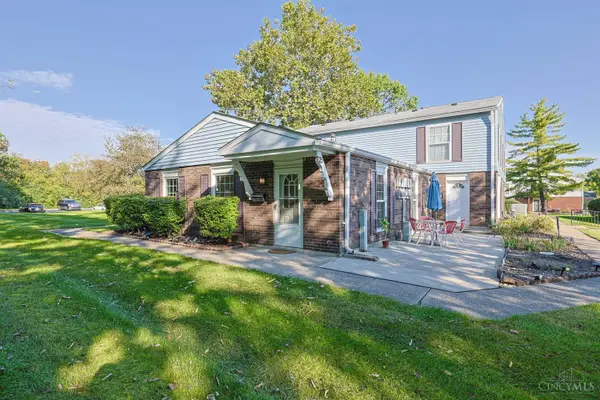 $138,000Active2 beds 1 baths840 sq. ft.
25 Moonbeam Court, Fairfield, OH 45014
MLS# 1895925Listed by: SIBCY CLINE, INC. - New
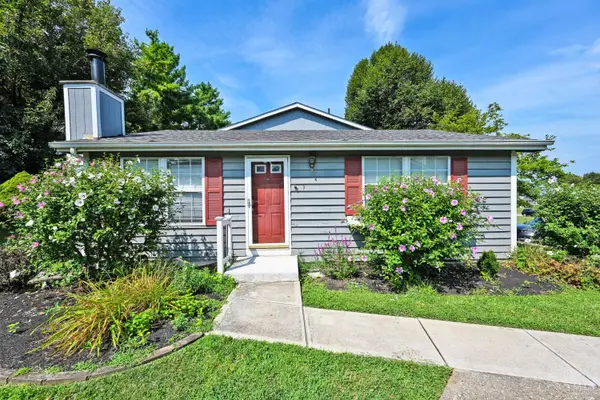 $154,000Active2 beds 1 baths1,383 sq. ft.
9 Criswell Lane, Fairfield, OH 45014
MLS# 1895879Listed by: COMEY & SHEPHERD - New
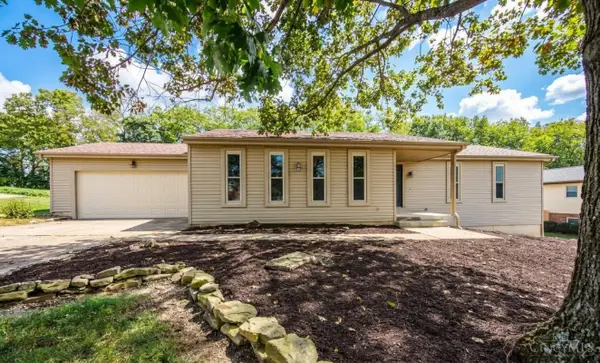 $329,900Active3 beds 3 baths1,622 sq. ft.
5894 Red Oak Drive, Fairfield, OH 45014
MLS# 1895496Listed by: BOWLING & KUGLER REALTY


Protect your home and budget from life's surprises with an Assurant Home Warranty, backed by a partner that supports you through every step of homeownership. Explore Plans.
© 2023 - 2026 ERA Franchise Systems LLC. All rights reserved. ERA Franchise Systems LLC fully supports the principles of the Fair Housing Act and the Equal Opportunity Act. ERA, ERA Real Estate powered, and their respective logos are registered service marks of ERA Franchise Systems LLC. Each office is independently owned and operated.