
4674 Mcgreevy Drive, Fairfield, OH 45014
Local realty services provided by:ERA Martin & Associates
4674 Mcgreevy Drive,Fairfield, OH 45014
$290,000
- 2 Beds
- 3 Baths
- 1,328 sq. ft.
- Single family
- Active
Listed by: jeffrey campbell
Office: tg real estate330-651-7653
MLS#:1888667
Source:OH_CINCY
Price summary
- Price:$290,000
- Price per sq. ft.:$218.37
About this home
Perfect opportunity to et into Fairfield. This 2 bed 3 full bath home featurews a large kitchen and familyroom with a finished lower level for additional living space. The back yard is perfect... not to big not to small with 2 outbuildings for storage or for that long awaited She Shed or Man Cave. Convienent to shopping and Rt 4. Make it a first stop in your home search.
Contact an agent
Home facts
- Year built:1989
- Listing ID #:1888667
- Added:1 day(s) ago
- Updated:July 30, 2026 at 05:46 PM
Rooms and interior
- Bedrooms:2
- Total bathrooms:3
- Full bathrooms:3
- Rooms Total:5
- Basement Description:Finished, Full
- Living area:1,328 sq. ft.
Heating and cooling
- Cooling:Central Air
- Heating:Gas
Structure and exterior
- Roof:Shingle
- Year built:1989
- Building area:1,328 sq. ft.
- Lot area:0.28 Acres
- Architectural Style:Ranch
- Construction Materials:Brick
- Foundation Description:Poured
- Levels:1 Story
Utilities
- Water:At Street
- Sewer:Public Sewer
Finances and disclosures
- Price:$290,000
- Price per sq. ft.:$218.37
Parking
- Garage:Yes
- Garage spaces:2
 Information deemed reliable but not guaranteed. The data relating to real estate for sale on this web site comes in part from the Broker Reciprocity program of the Multiple Listing Service of Greater Cincinnati. Real estate listings held by brokerage firms other than ERA Martin & Associates are marked with the Broker Reciprocity™ logo (the small house as shown to the left) and detailed information about them includes the name of the listing brokers. 2026, MLS of Greater Cincinnati, Inc. All rights reserved.
New listings near 4674 Mcgreevy Drive
- New
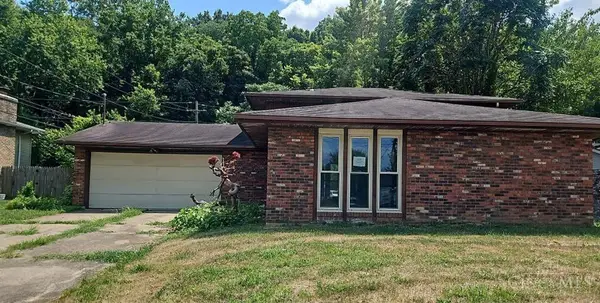 $191,000Active3 beds 3 baths1,580 sq. ft.
5675 Lake Michigan Drive, Fairfield, OH 45014
MLS# 1888604Listed by: OWNERLAND REALTY, INC. - New
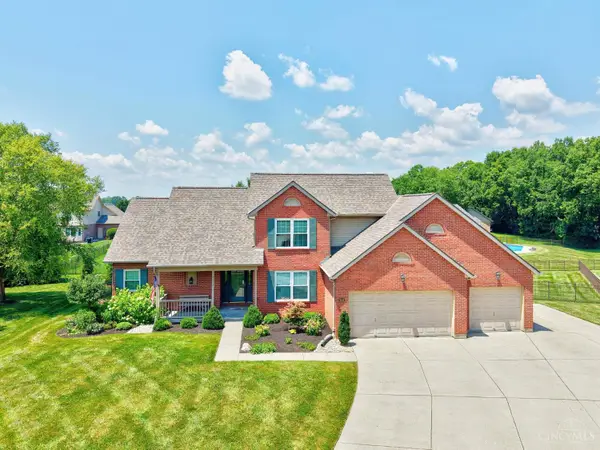 $459,000Active4 beds 4 baths3,039 sq. ft.
4418 Muskopf Drive, Fairfield, OH 45014
MLS# 1887014Listed by: PLUM TREE REALTY - New
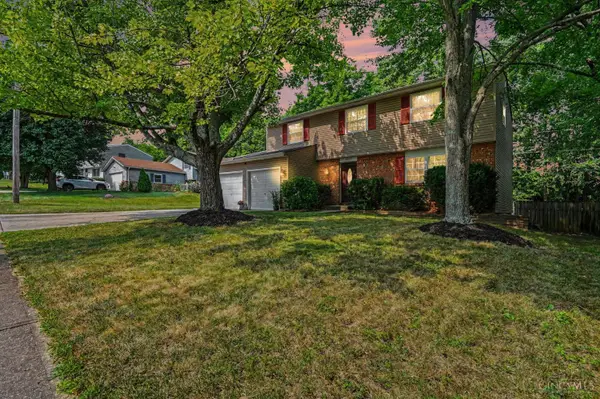 $425,000Active4 beds 3 baths1,638 sq. ft.
5627 Crestview Drive, Fairfield, OH 45014
MLS# 1888512Listed by: EXP REALTY - New
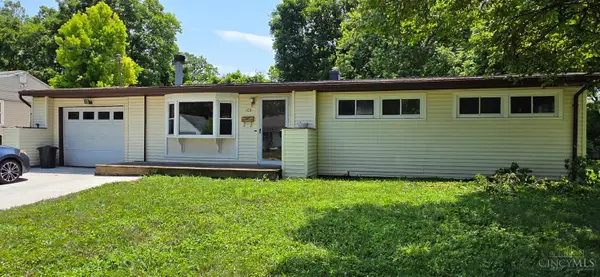 $235,000Active3 beds 2 baths1,204 sq. ft.
103 Littlebrook Drive, Fairfield, OH 45014
MLS# 1888570Listed by: ADVANTAGE ONE REALTY, INC. - New
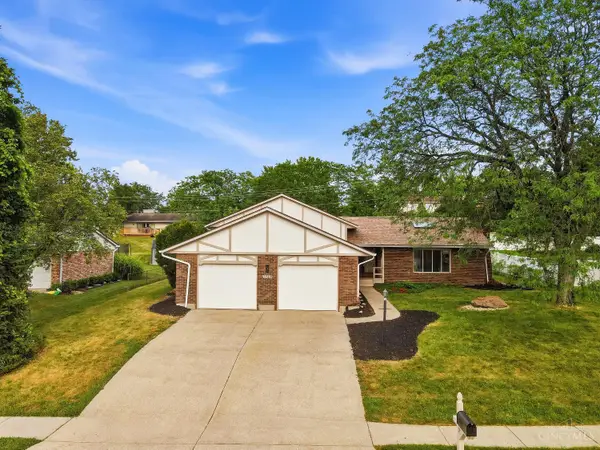 $375,000Active4 beds 3 baths2,531 sq. ft.
5748 Reswin Drive, Fairfield, OH 45014
MLS# 1888263Listed by: EXP REALTY - New
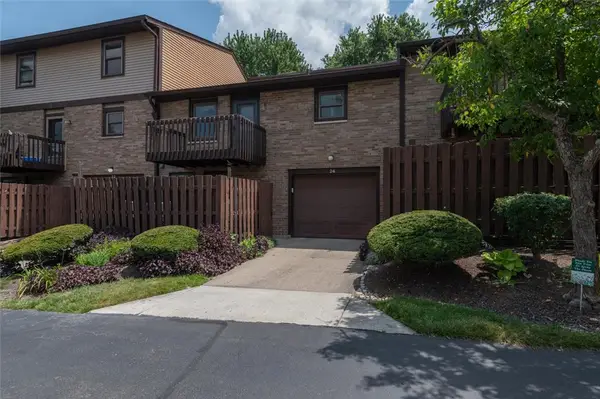 $224,900Active2 beds 2 baths1,208 sq. ft.
24 Eland Court, Fairfield, OH 45014
MLS# 965049Listed by: RE/MAX VICTORY + AFFILIATES 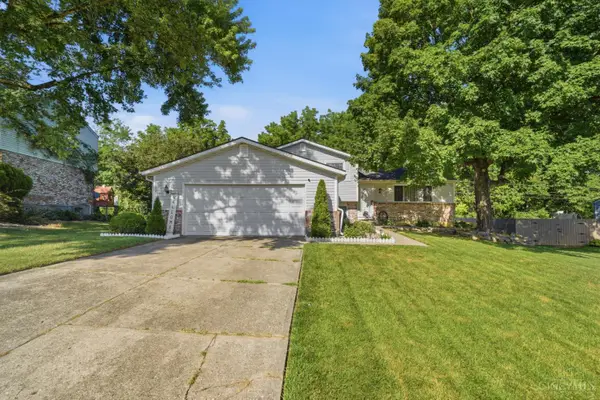 $329,900Pending3 beds 2 baths1,640 sq. ft.
5651 Crestview Drive, Fairfield, OH 45014
MLS# 1888159Listed by: COLDWELL BANKER REALTY- New
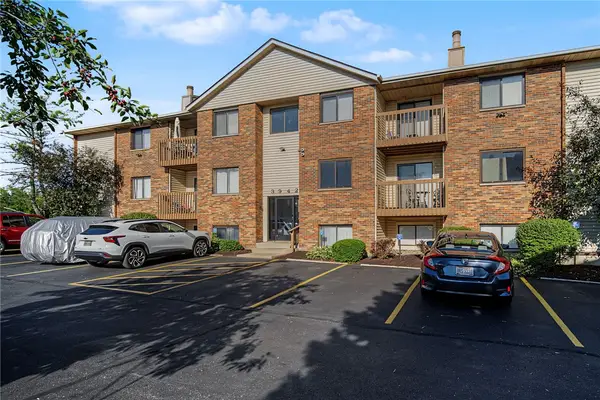 $135,000Active2 beds 2 baths
3942 Mack Rd Unit 15, Fairfield Twp, OH 45014
MLS# 964625Listed by: KELLER WILLIAMS ADVISORS RLTY 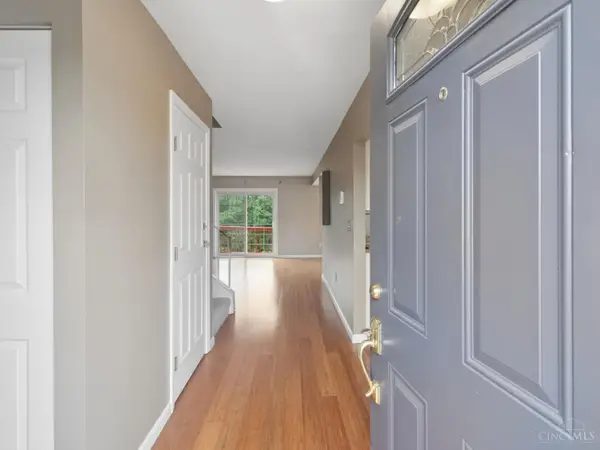 $220,000Pending3 beds 3 baths1,500 sq. ft.
42 Applewood Drive, Fairfield, OH 45014
MLS# 1887210Listed by: COLDWELL BANKER REALTY


Protect your home and budget from life's surprises with an Assurant Home Warranty, backed by a partner that supports you through every step of homeownership. Explore Plans.
© 2023 - 2026 ERA Franchise Systems LLC. All rights reserved. ERA Franchise Systems LLC fully supports the principles of the Fair Housing Act and the Equal Opportunity Act. ERA, ERA Real Estate powered, and their respective logos are registered service marks of ERA Franchise Systems LLC. Each office is independently owned and operated.