
5748 Reswin Drive, Fairfield, OH 45014
Local realty services provided by:ERA Martin & Associates
5748 Reswin Drive,Fairfield, OH 45014
$376,000
- 4 Beds
- 3 Baths
- - sq. ft.
- Single family
- Sold
Listed by: kristin brown
Office: exp realty216-242-2322
MLS#:1888263
Source:OH_CINCY
Sorry, we are unable to map this address
Price summary
- Price:$376,000
About this home
Buyer got cold feet...their loss, your gain! Stunning remodel with modern updates and move-in ready! Remodeled from top to bottom; bright, open floor plan with a gorgeous fireplace, cathedral ceilings and skylights that fill the home with natural light. This beautiful home features new laminate flooring throughout the main living areas, new carpet in all bedrooms, and fresh paint both inside and outside. The stunning new kitchen offers new stainless steel appliances, modern cabinetry, a center island, quartz countertops, and updated finishes. All bathrooms have been completely renovated with new vanities, faucets, toilets, and showers/tub. Major updates include a new roof and HVAC system for added peace of mind. Enjoy the enclosed sunroom overlooking a private, tree-lined backyard, relax and entertain on the spacious deck or in the downstairs family room with a wet bar. With stylish updates throughout and nothing left to do but move in, this home is a must-see! Property is agent owned.
Contact an agent
Home facts
- Year built:1974
- Listing ID #:1888263
- Added:62 day(s) ago
- Updated:September 28, 2026 at 10:48 PM
Rooms and interior
- Bedrooms:4
- Total bathrooms:3
- Full bathrooms:2
- Half bathrooms:1
- Rooms Total:10
- Dining Description:Chandelier, Laminate Floor, Walkout
- Kitchen Description:Counter Bar, Dishwasher, Garbage Disposal, Island, Laminate Floor, Microwave, Oven/Range, Quartz Counters, Refrigerator, Skylight
- Bedroom Description:Bath Adjoins, Walk-in Closet, Wall-to-Wall Carpet
- Basement Description:Finished, Full, Laminate Floor, Walkout
Heating and cooling
- Cooling:Ceiling Fans, Central Air
- Heating:Electric, Heat Pump
Structure and exterior
- Roof:Shingle
- Year built:1974
- Architectural Style:Tudor
- Construction Materials:Brick, Wood Siding
- Exterior Features:Covered Deck/Patio, Deck
- Foundation Description:Poured
Utilities
- Water:Public
- Sewer:Public Sewer
Finances and disclosures
- Price:$376,000
Features and amenities
- Appliances:Dishwasher, Garbage Disposal, Microwave, Oven/Range, Refrigerator
- Amenities:Beam Ceiling, Cathedral Ceiling, Multi Panel Doors, Skylight, Vaulted Ceiling
Parking
- Parking description:Driveway, Off Street
- Garage:Yes
- Garage spaces:2
 Information deemed reliable but not guaranteed. The data relating to real estate for sale on this web site comes in part from the Broker Reciprocity program of the Multiple Listing Service of Greater Cincinnati. Real estate listings held by brokerage firms other than ERA Martin & Associates are marked with the Broker Reciprocity™ logo (the small house as shown to the left) and detailed information about them includes the name of the listing brokers. 2026, MLS of Greater Cincinnati, Inc. All rights reserved.
New listings near 5748 Reswin Drive
- New
 $199,900Active2 beds 3 baths1,536 sq. ft.
7 St James Court, Fairfield, OH 45014
MLS# 1895286Listed by: EXP REALTY - New
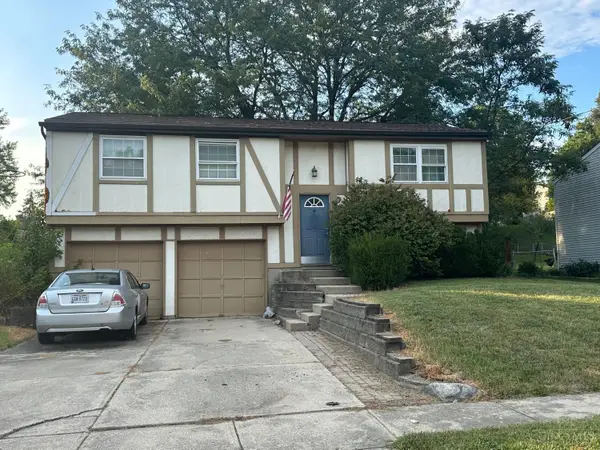 $209,000Active3 beds 1 baths1,534 sq. ft.
5739 Planet Drive, Fairfield, OH 45014
MLS# 1895397Listed by: PLUM TREE REALTY - New
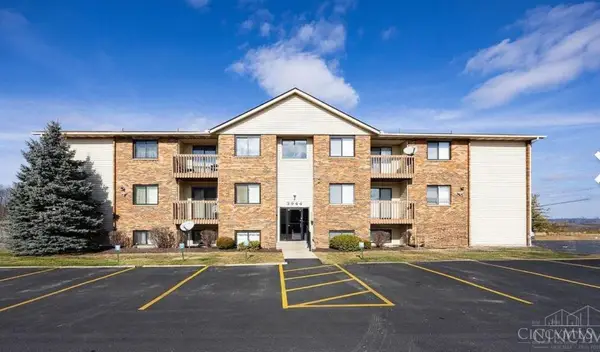 $139,900Active2 beds 2 baths1,088 sq. ft.
3944 Mack Road #23, Fairfield, OH 45014
MLS# 1895383Listed by: PLUM TREE REALTY - New
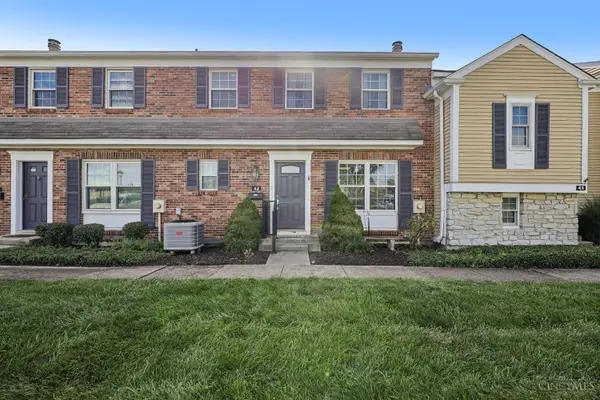 $235,000Active3 beds 3 baths1,500 sq. ft.
42 Applewood Drive, Fairfield, OH 45014
MLS# 1895160Listed by: REDFIN CORPORATION - New
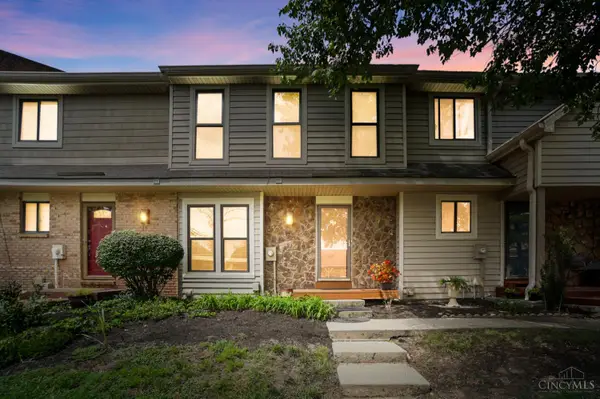 $205,000Active3 beds 2 baths1,698 sq. ft.
16 Overlook Court, Fairfield, OH 45014
MLS# 1890755Listed by: COMEY & SHEPHERD - New
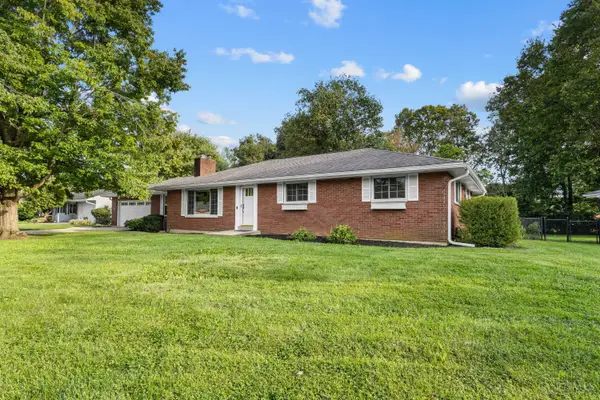 $369,000Active3 beds 3 baths1,767 sq. ft.
5289 Charlene Avenue, Fairfield, OH 45014
MLS# 1895175Listed by: NAVX REALTY, LLC 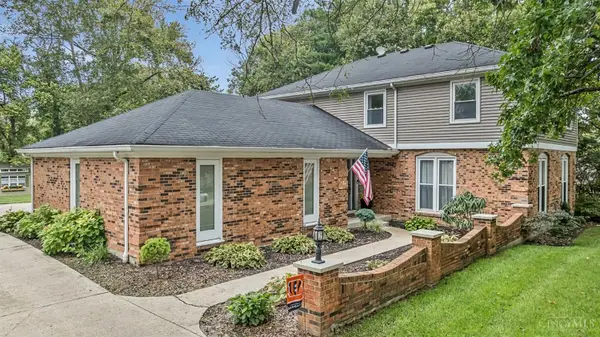 $425,000Pending4 beds 4 baths2,762 sq. ft.
2264 Rolling Hills Boulevard, Fairfield, OH 45014
MLS# 1895268Listed by: LOHMILLER REAL ESTATE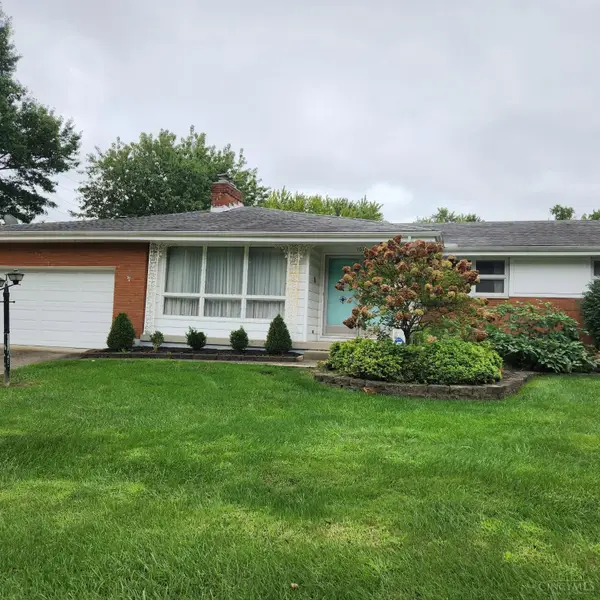 $250,000Pending4 beds 2 baths
1675 Evalie Drive, Fairfield, OH 45014
MLS# 1895218Listed by: SIBCY CLINE, INC.- New
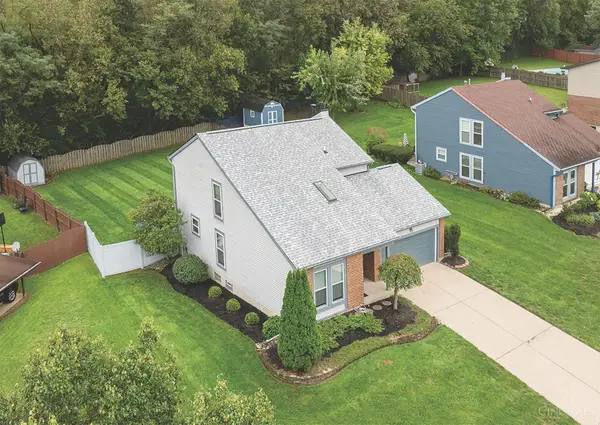 $330,000Active3 beds 3 baths1,705 sq. ft.
5659 Boehm Drive, Fairfield, OH 45014
MLS# 1894726Listed by: RELOCATION PLANNERS - New
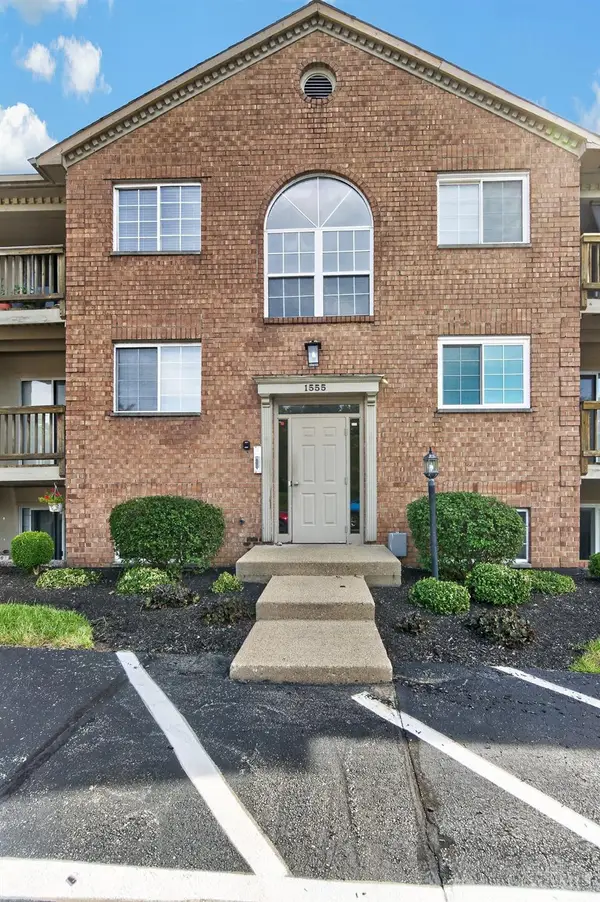 $139,900Active2 beds 2 baths1,034 sq. ft.
1555 Gelhot Drive #135, Fairfield, OH 45014
MLS# 1894870Listed by: RE/MAX PREFERRED GROUP


Protect your home and budget from life's surprises with an Assurant Home Warranty, backed by a partner that supports you through every step of homeownership. Explore Plans.
© 2023 - 2026 ERA Franchise Systems LLC. All rights reserved. ERA Franchise Systems LLC fully supports the principles of the Fair Housing Act and the Equal Opportunity Act. ERA, ERA Real Estate powered, and their respective logos are registered service marks of ERA Franchise Systems LLC. Each office is independently owned and operated.