
5480 Mississippi Drive, Fairfield, OH 45014
Local realty services provided by:ERA Real Solutions Realty
5480 Mississippi Drive,Fairfield, OH 45014
$315,000
- 3 Beds
- 2 Baths
- 1,682 sq. ft.
- Single family
- Active
Listed by: tyler wehrung
Office: plum tree realty513-443-5060
MLS#:1893580
Source:OH_CINCY
Price summary
- Price:$315,000
- Price per sq. ft.:$187.28
About this home
Beautifully updated 3-bedroom, 1.5-bath brick ranch tucked away on a quiet street. This low-maintenance slab home features brand-new windows, fresh paint, new LVP flooring and carpet throughout, and an updated look from top to bottom. The completely refreshed kitchen offers new cabinetry, granite countertops, and stainless steel appliances. The full bathroom features a custom tile shower and modern finishes. Out back, the four-seasons room opens directly to the spacious backyard and large concrete patio, creating an excellent setup for entertaining, grilling, or relaxing outdoors. The backyard also features a charming He/she shed'' offering extra space for hobbies, or your own private retreat. An oversized attached two-car garage provides plenty of additional storage and workspace. Move-in ready with stylish updates, plenty of indoor and outdoor living space, and easy one-level living!
Contact an agent
Home facts
- Year built:1962
- Listing ID #:1893580
- Added:1 day(s) ago
- Updated:September 14, 2026 at 10:32 AM
Rooms and interior
- Bedrooms:3
- Total bathrooms:2
- Full bathrooms:1
- Half bathrooms:1
- Rooms Total:4
- Kitchen Description:Microwave, Oven/Range, Refrigerator
- Living area:1,682 sq. ft.
Heating and cooling
- Cooling:Central Air
- Heating:Gas
Structure and exterior
- Roof:Shingle
- Year built:1962
- Building area:1,682 sq. ft.
- Lot area:0.33 Acres
- Architectural Style:Ranch
- Construction Materials:Brick, Vinyl Siding
- Exterior Features:Patio
- Foundation Description:Slab
- Levels:1 Story
Utilities
- Water:Public
- Sewer:Public Sewer
Finances and disclosures
- Price:$315,000
- Price per sq. ft.:$187.28
Features and amenities
- Appliances:Microwave, Oven/Range, Refrigerator
Parking
- Parking description:Concrete, Driveway
- Garage:Yes
- Garage spaces:2
 Information deemed reliable but not guaranteed. The data relating to real estate for sale on this web site comes in part from the Broker Reciprocity program of the Multiple Listing Service of Greater Cincinnati. Real estate listings held by brokerage firms other than ERA Real Solutions Realty are marked with the Broker Reciprocity™ logo (the small house as shown to the left) and detailed information about them includes the name of the listing brokers. 2026, MLS of Greater Cincinnati, Inc. All rights reserved.
New listings near 5480 Mississippi Drive
- New
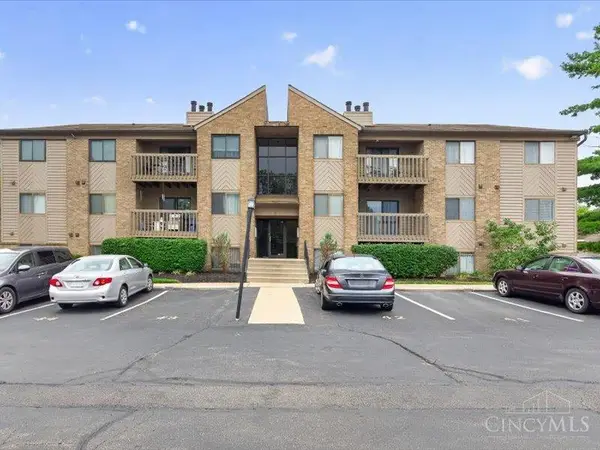 $150,000Active2 beds 2 baths948 sq. ft.
3635 Kohn Drive #4202, Fairfield, OH 45014
MLS# 1893188Listed by: PLUM TREE REALTY - New
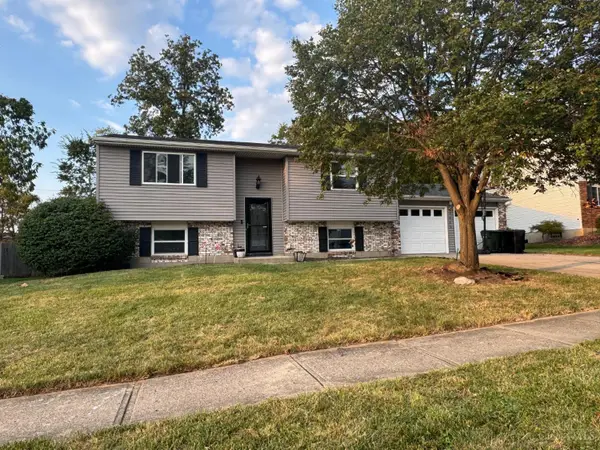 $310,000Active4 beds 2 baths1,788 sq. ft.
2650 Jupiter Drive, Fairfield, OH 45014
MLS# 1893590Listed by: HOWARD HANNA REAL ESTATE SERV 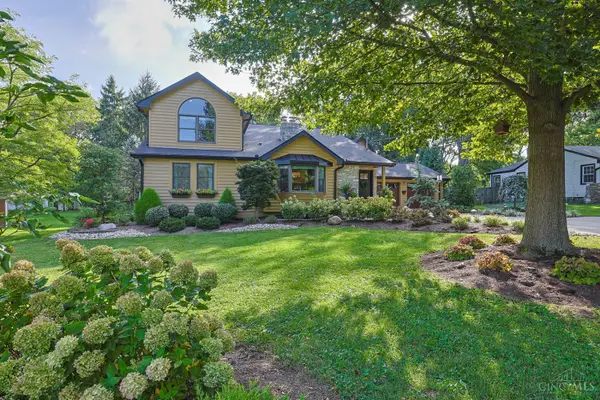 $560,000Pending4 beds 4 baths3,891 sq. ft.
1840 Wiltshire Boulevard, Fairfield, OH 45014
MLS# 1893603Listed by: SIBCY CLINE, INC.- New
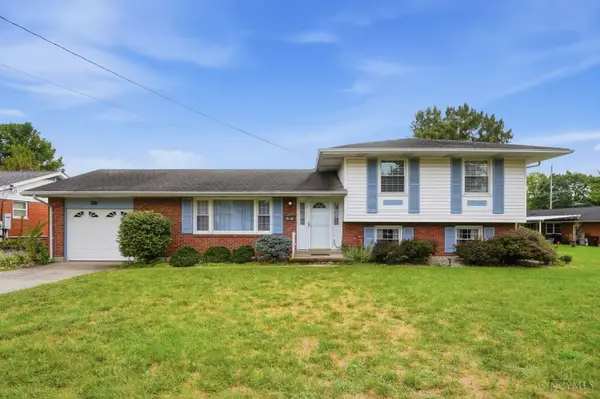 $325,000Active3 beds 3 baths2,013 sq. ft.
4578 Cavalier Court, Fairfield, OH 45014
MLS# 1892773Listed by: PLUM TREE REALTY 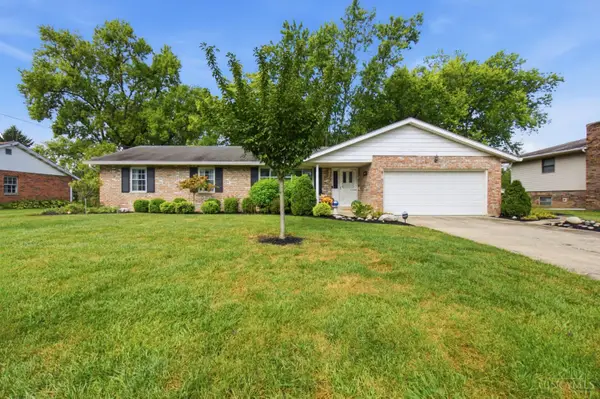 $324,500Pending3 beds 2 baths1,560 sq. ft.
5303 W Dalton Drive, Fairfield, OH 45014
MLS# 1893437Listed by: RE/MAX ALLIANCE REALTY- New
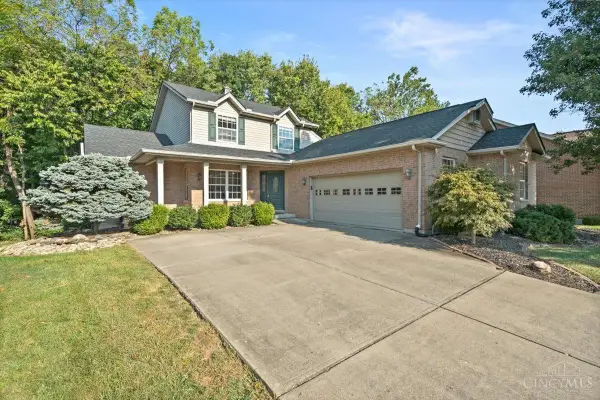 $450,000Active4 beds 4 baths3,634 sq. ft.
1016 Olde Station Court, Fairfield, OH 45014
MLS# 1892701Listed by: REAL OF OHIO - New
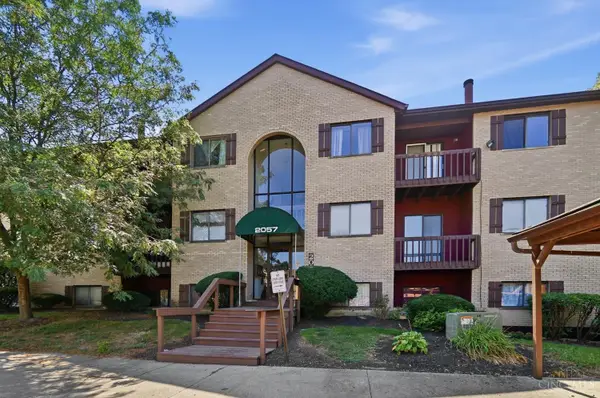 $135,000Active2 beds 2 baths1,028 sq. ft.
2057 Woodtrail Drive #86, Fairfield, OH 45014
MLS# 1892941Listed by: COLDWELL BANKER REALTY - New
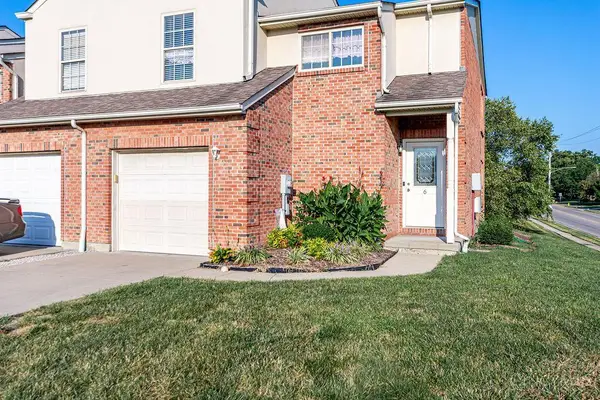 $224,900Active3 beds 3 baths1,596 sq. ft.
11 Providence Drive #6, Fairfield, OH 45014
MLS# 1893058Listed by: OWNERLAND REALTY, INC. 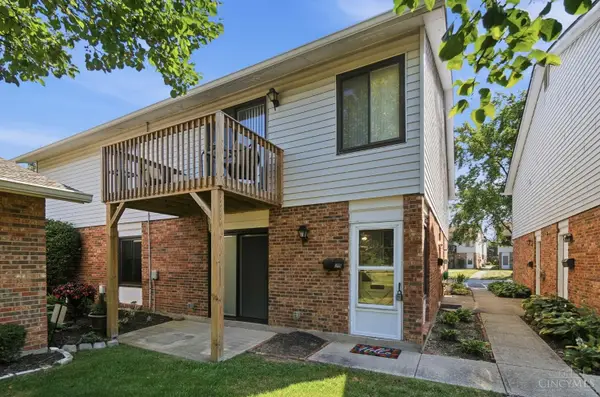 $137,500Pending2 beds 1 baths990 sq. ft.
25 Dusk Court, Fairfield, OH 45014
MLS# 1892776Listed by: COMEY & SHEPHERD


Protect your home and budget from life's surprises with an Assurant Home Warranty, backed by a partner that supports you through every step of homeownership. Explore Plans.
© 2023 - 2026 ERA Franchise Systems LLC. All rights reserved. ERA Franchise Systems LLC fully supports the principles of the Fair Housing Act and the Equal Opportunity Act. ERA, ERA Real Estate powered, and their respective logos are registered service marks of ERA Franchise Systems LLC. Each office is independently owned and operated.