
9865 Seward Road, Fairfield, OH 45014
Local realty services provided by:ERA Real Solutions Realty
9865 Seward Road,Fairfield, OH 45014
$300,000
- 4 Beds
- 3 Baths
- 2,105 sq. ft.
- Single family
- Pending
Listed by: dana lynn atti
Office: exp realty216-242-2322
MLS#:1890464
Source:OH_CINCY
Price summary
- Price:$300,000
- Price per sq. ft.:$142.52
About this home
Solid brick home with tons of potential. Priced to reflect the updates needed to bring your vision & build instant equity. 4 bedroom home with 1st floor primary suite, walk-in closet & en-suite bath, 1st floor laundry w/washer & dryer. Sun filled 2-story great room. Upstairs you'll find a loft space, 3 bedrooms & full bath. 3-car garage. Unfinished walkout basement is plumbed for a full bath. Sold AS IS, newer HVAC. Investors & Buyers - Here's your chance to create real value in a home built to last. Seller needs 48 hours to respond to offers. Homestead taxes.
Contact an agent
Home facts
- Year built:2001
- Listing ID #:1890464
- Added:2 day(s) ago
- Updated:August 21, 2026 at 10:44 PM
Rooms and interior
- Bedrooms:4
- Total bathrooms:3
- Full bathrooms:2
- Half bathrooms:1
- Rooms Total:8
- Dining Description:WW Carpet
- Kitchen Description:Dishwasher, Eat-In, Electric Cooktop, Laminate Floor, Oven/Range, Pantry, Refrigerator, Walkout, Wood Cabinets
- Bedroom Description:Bath Adjoins, Walk-in Closet
- Basement Description:Concrete Floor, Full, Unfinished, Walkout
- Living area:2,105 sq. ft.
Heating and cooling
- Cooling:Ceiling Fans, Central Air
- Heating:Forced Air, Gas
Structure and exterior
- Roof:Shingle
- Year built:2001
- Building area:2,105 sq. ft.
- Lot area:0.33 Acres
- Architectural Style:Transitional
- Construction Materials:Brick, Vinyl Siding
- Exterior Features:Deck
- Foundation Description:Poured
- Levels:2 Story
Utilities
- Water:Public
- Sewer:Public Sewer
Finances and disclosures
- Price:$300,000
- Price per sq. ft.:$142.52
Features and amenities
- Appliances:Dishwasher, Dryer, Electric Cooktop, Oven/Range, Refrigerator, Washer
- Laundry features:Dryer, Washer
- Amenities:Vaulted Ceiling
Parking
- Parking description:Driveway
- Garage:Yes
- Garage spaces:3
 Information deemed reliable but not guaranteed. The data relating to real estate for sale on this web site comes in part from the Broker Reciprocity program of the Multiple Listing Service of Greater Cincinnati. Real estate listings held by brokerage firms other than ERA Real Solutions Realty are marked with the Broker Reciprocity™ logo (the small house as shown to the left) and detailed information about them includes the name of the listing brokers. 2026, MLS of Greater Cincinnati, Inc. All rights reserved. OH_CINCY Member Broker: Jeremy Raby
New listings near 9865 Seward Road
- New
 $255,000Active3 beds 2 baths1,366 sq. ft.
841 Shady Lane, Fairfield, OH 45014
MLS# 967135Listed by: EXP REALTY - New
 $329,900Active3 beds 3 baths1,720 sq. ft.
5771 Lake Circle Drive, Fairfield, OH 45014
MLS# 1891232Listed by: EXP REALTY - New
 $375,000Active4 beds 3 baths1,848 sq. ft.
2196 Resor Road, Fairfield, OH 45014
MLS# 1890347Listed by: RE/MAX TIME - New
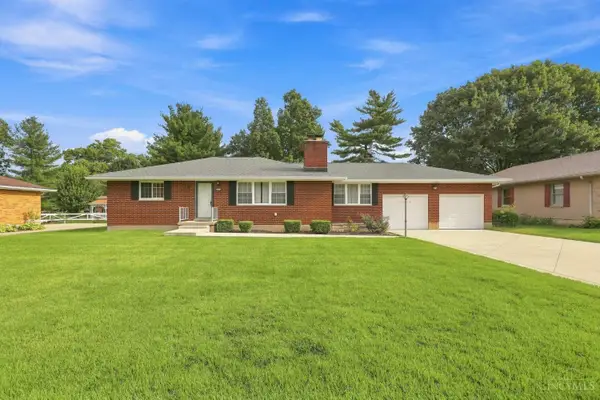 $299,000Active3 beds 2 baths1,332 sq. ft.
5282 Charlene Avenue, Fairfield, OH 45014
MLS# 1887491Listed by: COLDWELL BANKER REALTY - New
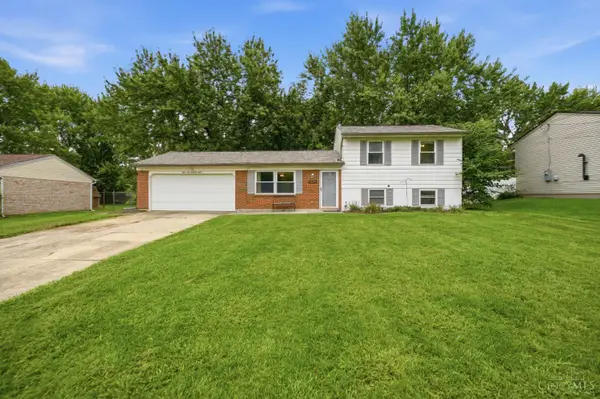 $310,000Active3 beds 2 baths1,392 sq. ft.
5978 Ricky Drive, Fairfield, OH 45014
MLS# 1890975Listed by: PLUM TREE REALTY - New
 $270,000Active2 beds 2 baths1,550 sq. ft.
436 Wyoming Avenue, Fairfield, OH 45014
MLS# 1890996Listed by: KELLER WILLIAMS ADVISORS - New
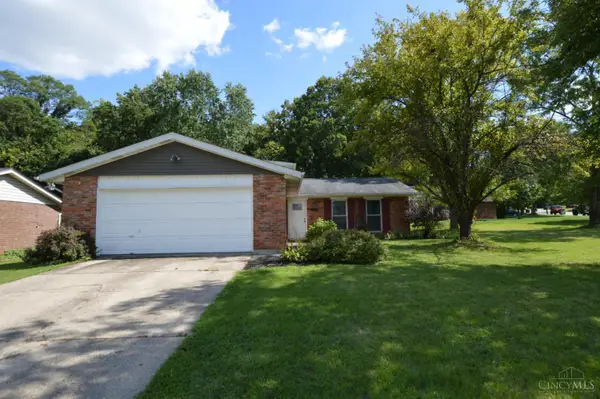 $325,000Active3 beds 2 baths1,769 sq. ft.
5775 Lake Michigan Drive, Fairfield, OH 45014
MLS# 1891078Listed by: X REAL ESTATE - New
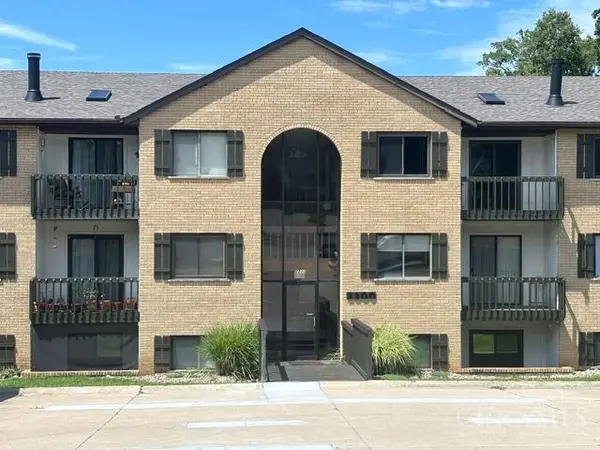 $129,900Active2 beds 2 baths956 sq. ft.
2200 Augusta Boulevard #128, Fairfield, OH 45014
MLS# 1890756Listed by: GROUP, REALTORS - New
 $385,000Active4 beds 3 baths1,690 sq. ft.
7673 Tollgate Court, Fairfield, OH 45014
MLS# 1890928Listed by: REAL OF OHIO


Protect your home and budget from life's surprises with an Assurant Home Warranty, backed by a partner that supports you through every step of homeownership. Explore Plans.
© 2023 - 2026 ERA Franchise Systems LLC. All rights reserved. ERA Franchise Systems LLC fully supports the principles of the Fair Housing Act and the Equal Opportunity Act. ERA, ERA Real Estate powered, and their respective logos are registered service marks of ERA Franchise Systems LLC. Each office is independently owned and operated.