
2338 Averill Drive, Fairlawn, OH 44333
Local realty services provided by:ERA Real Solutions Realty
Listed by: pamela sison
Office: re/max crossroads properties
MLS#:5258182
Source:OH_NORMLS
Price summary
- Price:$284,900
- Price per sq. ft.:$203.5
About this home
Immaculate Ranch Home in Beautiful Woodpark Estates! Meticulously maintained home offers hardwood floors throughout the living room, bedrooms, and hallway. The updated kitchen features beautiful white birch cabinetry, granite countertops and wood-look flooring. Open to the kitchen, the step-down family room provides a warm and inviting gathering space, highlighted by a brick fireplace with gas logs for added comfort and convenience. Both bathrooms have been updated approximately 2014-16, including a walk-in shower in the main bath and half bath off the primary bedroom. There's flexible space off the half bathroom with potential to add a shower/tub or a 1st floor laundry room, if desired. Major improvements approx 2014-16 include newer windows, furnace, central air conditioning, LeafGuard gutters, electrical panel, radon mitigation system, and in 2023 a new roof was installed. Outside, enjoy a beautifully landscaped yard complete with a deck and storage shed, perfect for relaxing or entertaining. Conveniently located near schools, shopping, restaurants, and quick access to expressways. This move-in-ready home showcases pride of ownership both inside and out....
Contact an agent
Home facts
- Year built:1966
- Subdivision & Development:Woodpark Estates
- Listing ID #:5258182
- Added:2 day(s) ago
- Updated:November 10, 2026 at 03:12 PM
Rooms and interior
- Bedrooms:3
- Total bathrooms:2
- Full bathrooms:1
- Half bathrooms:1
- Rooms Total:6
- Kitchen Description:Microwave, Range, Refrigerator
- Basement:Yes
- Basement Description:Crawl Space, Partial, Sump Pump
- Living area:1,400 sq. ft.
Heating and cooling
- Cooling:Central Air
- Heating:Fireplaces, Forced Air, Gas
- Central air:Yes
Structure and exterior
- Roof:Asphalt, Fiberglass
- Year built:1966
- Building area:1,400 sq. ft.
- Lot area:0.33 Acres
- Lot Features:Wooded/Treed
- Architectural Style:Ranch
- Construction Materials:Brick, Wood Siding
- Exterior Features:Deck, Wooded
- Levels:1 Story
Utilities
- Water:Public
- Sewer:Public Sewer
Finances and disclosures
- Price:$284,900
- Price per sq. ft.:$203.5
- Tax amount:$2,402 (2025)
Features and amenities
- Appliances:Microwave, Range, Refrigerator, Washer
- Laundry features:Dryer, Washer
- Amenities:Smoke Detectors
Parking
- Parking description:Attached, Driveway, Garage, Paved
- Garage:Yes
- Garage spaces:2

New listings near 2338 Averill Drive
- New
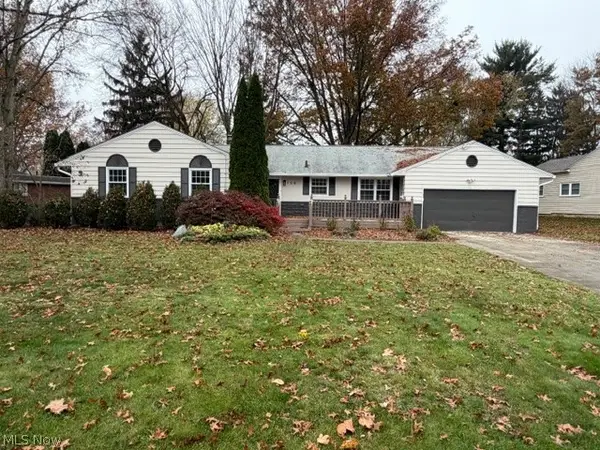 $369,900Active4 beds 3 baths2,081 sq. ft.
198 Trunko Road, Fairlawn, OH 44333
MLS# 5257640Listed by: CENTURY 21 CAROLYN RILEY RL. EST. SRVCS, INC. - New
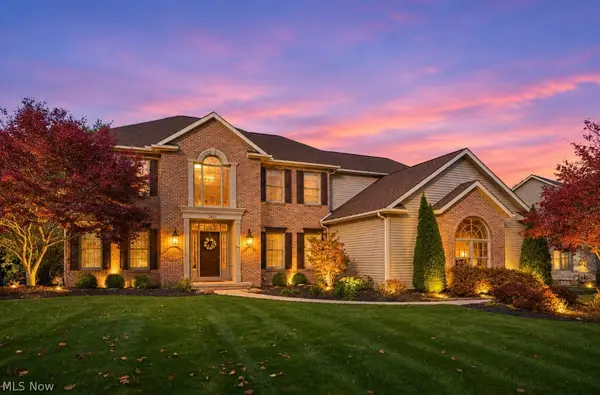 $619,000Active4 beds 5 baths4,416 sq. ft.
2471 Shadow Ridge Lane, Fairlawn, OH 44333
MLS# 5258659Listed by: BERKSHIRE HATHAWAY HOMESERVICES STOUFFER REALTY - New
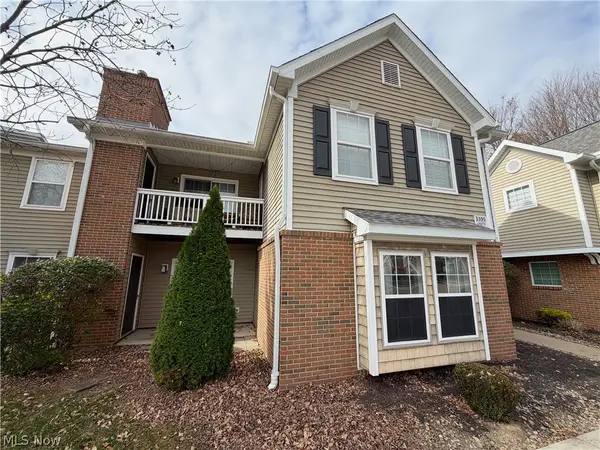 $209,000Active2 beds 2 baths1,150 sq. ft.
3395 Lenox Village Drive, Fairlawn, OH 44333
MLS# 5257818Listed by: KELLER WILLIAMS CHERVENIC RLTY  $179,900Pending3 beds 2 baths2,610 sq. ft.
189 Owosso Avenue, Akron, OH 44333
MLS# 5256575Listed by: RE/MAX MARKET SOLUTIONS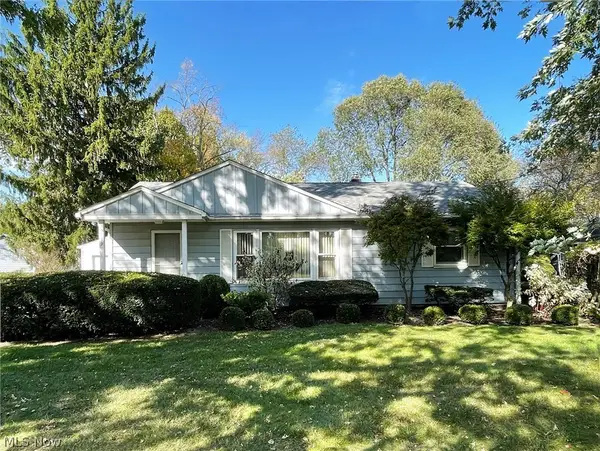 $214,900Activeundercontract3 beds 1 baths1,040 sq. ft.
2539 Dalton Road, Fairlawn, OH 44333
MLS# 5255935Listed by: KELLER WILLIAMS CHERVENIC RLTY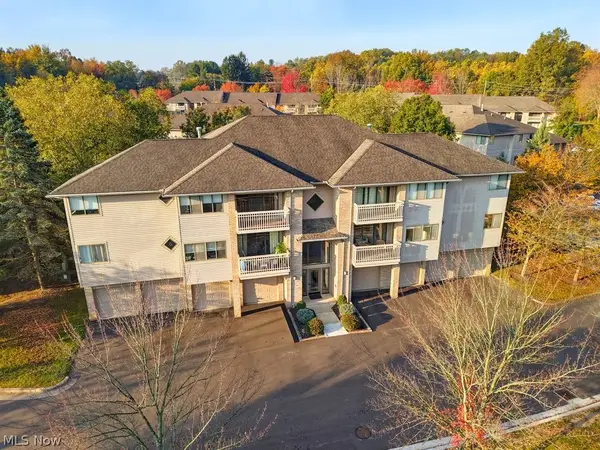 $239,900Active2 beds 2 baths1,235 sq. ft.
3800 Rosemont Boulevard #106C, Fairlawn, OH 44333
MLS# 5255688Listed by: BERKSHIRE HATHAWAY HOMESERVICES STOUFFER REALTY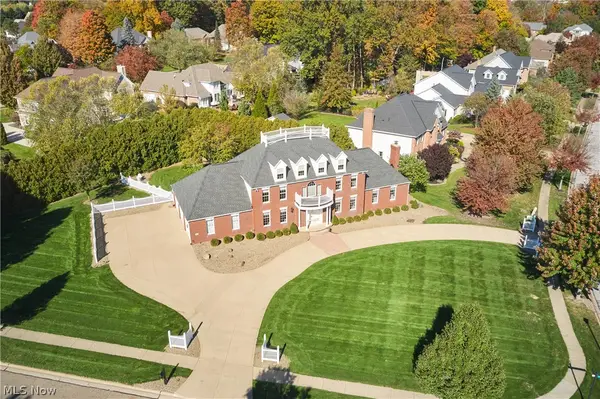 $674,900Active3 beds 3 baths3,188 sq. ft.
470 Augusta Drive, Akron, OH 44333
MLS# 5254566Listed by: EXP REALTY, LLC. $599,000Activeundercontract4 beds 5 baths4,424 sq. ft.
718 White Tail Ridge Drive, Fairlawn, OH 44333
MLS# 5254956Listed by: BERKSHIRE HATHAWAY HOMESERVICES STOUFFER REALTY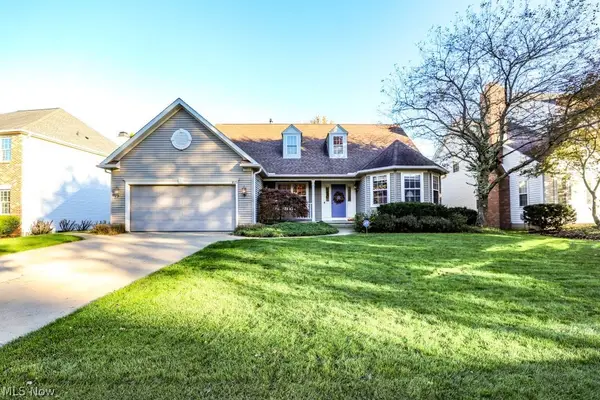 $434,900Activeundercontract3 beds 4 baths3,065 sq. ft.
3015 Woodcrest Drive, Fairlawn, OH 44333
MLS# 5255385Listed by: JACK KOHL REALTY


Protect your home and budget from life's surprises with an Assurant Home Warranty, backed by a partner that supports you through every step of homeownership. Explore Plans.
© 2023 - 2026 ERA Franchise Systems LLC. All rights reserved. ERA Franchise Systems LLC fully supports the principles of the Fair Housing Act and the Equal Opportunity Act. ERA, ERA Real Estate powered, and their respective logos are registered service marks of ERA Franchise Systems LLC. Each office is independently owned and operated.