
2471 Shadow Ridge Lane, Fairlawn, OH 44333
Local realty services provided by:ERA Real Solutions Realty
Listed by: alison m baranek
Office: berkshire hathaway homeservices stouffer realty
MLS#:5258659
Source:OH_NORMLS
Price summary
- Price:$619,000
- Price per sq. ft.:$140.17
- Monthly HOA dues:$26.25
About this home
Beautifully maintained 4-bedroom, 4.5-bath brick Colonial nestled on a quiet cul-de-sac in Fairlawn’s highly sought-after Ridgewood Lakes neighborhood! Offering exceptional living and entertaining spaces, this move-in-ready home features a chef’s kitchen with granite countertops, stainless steel appliances, and hardwood floors, opening seamlessly to the inviting Great Room with fireplace. A cozy sunroom leads to a beautiful patio and private, fenced backyard—creating a true outdoor oasis! Formal living and dining rooms, a private home office, first-floor laundry, and a powder room complete the main level. Upstairs, the spacious primary suite offers a spa-like bath, while three additional bedrooms and two full baths provide plenty of room for family and guests. The finished lower level adds over 1,000 square feet of additional living space, featuring a large recreation room, billiards area, bonus room, and full bath—perfect for entertaining or relaxing. Additional highlights include a 3-car garage with direct basement access, reverse osmosis water filtration system, and tankless water heater (2023). Fantastic Fairlawn location with convenient access to I-77, Montrose shopping and dining, and more! Spacious, beautifully maintained, and truly move-in ready—this Ridgewood Lakes gem is a must-see!...
Contact an agent
Home facts
- Year built:1994
- Subdivision & Development:Ridgewood Lakes
- Listing ID #:5258659
- Added:3 day(s) ago
- Updated:November 10, 2026 at 03:12 PM
Rooms and interior
- Bedrooms:4
- Total bathrooms:5
- Full bathrooms:4
- Half bathrooms:1
- Rooms Total:9
- Kitchen Description:Dishwasher, Disposal, Microwave, Range, Refrigerator
- Basement:Yes
- Basement Description:Full
- Living area:4,416 sq. ft.
Heating and cooling
- Cooling:Central Air
- Heating:Forced Air, Gas
- Central air:Yes
Structure and exterior
- Roof:Asphalt, Fiberglass
- Year built:1994
- Building area:4,416 sq. ft.
- Lot area:0.45 Acres
- Architectural Style:Colonial
- Construction Materials:Brick, Vinyl Siding
- Exterior Features:Patio, Porch
- Levels:2 Stories, 2 Story
Utilities
- Water:Public
- Sewer:Public Sewer
Finances and disclosures
- Price:$619,000
- Price per sq. ft.:$140.17
- Tax amount:$6,512 (2025)
Features and amenities
- Appliances:Dishwasher, Disposal, Microwave, Range, Refrigerator
- Amenities:Security System, Smoke Detectors
Parking
- Parking description:Attached, Drain, Driveway, Garage
- Garage:Yes
- Garage spaces:3

New listings near 2471 Shadow Ridge Lane
- New
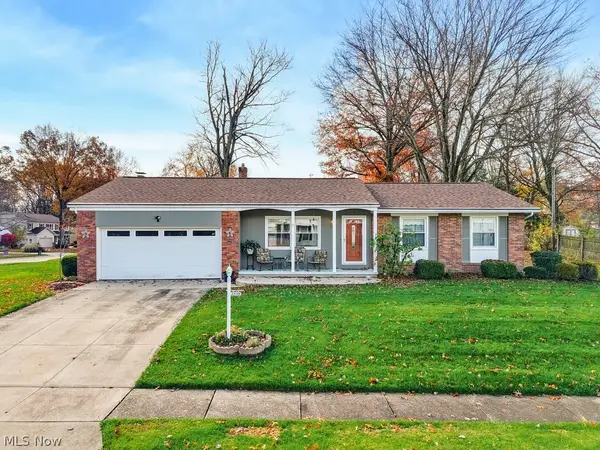 $284,900Active3 beds 2 baths1,400 sq. ft.
2338 Averill Drive, Fairlawn, OH 44333
MLS# 5258182Listed by: RE/MAX CROSSROADS PROPERTIES - New
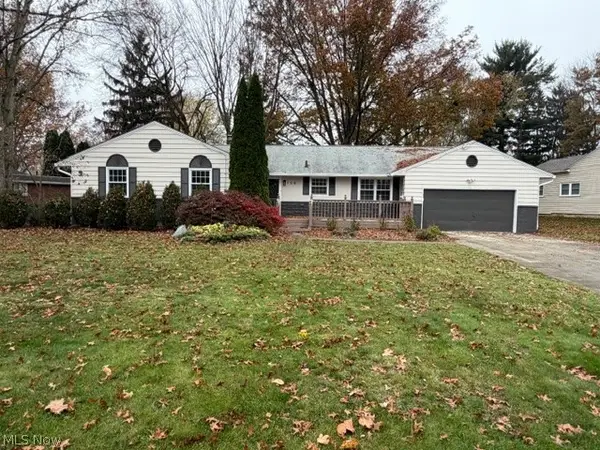 $369,900Active4 beds 3 baths2,081 sq. ft.
198 Trunko Road, Fairlawn, OH 44333
MLS# 5257640Listed by: CENTURY 21 CAROLYN RILEY RL. EST. SRVCS, INC. - New
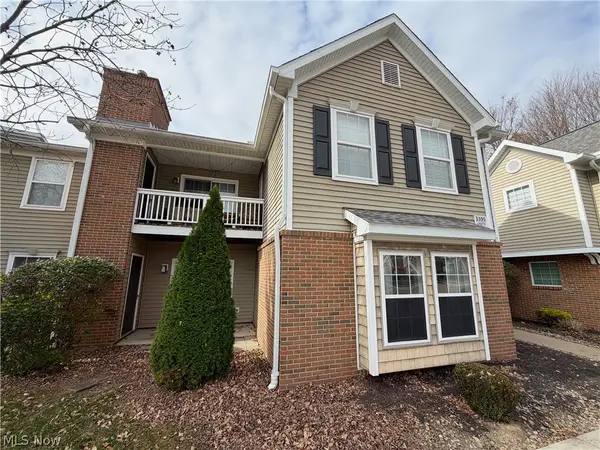 $209,000Active2 beds 2 baths1,150 sq. ft.
3395 Lenox Village Drive, Fairlawn, OH 44333
MLS# 5257818Listed by: KELLER WILLIAMS CHERVENIC RLTY  $179,900Pending3 beds 2 baths2,610 sq. ft.
189 Owosso Avenue, Akron, OH 44333
MLS# 5256575Listed by: RE/MAX MARKET SOLUTIONS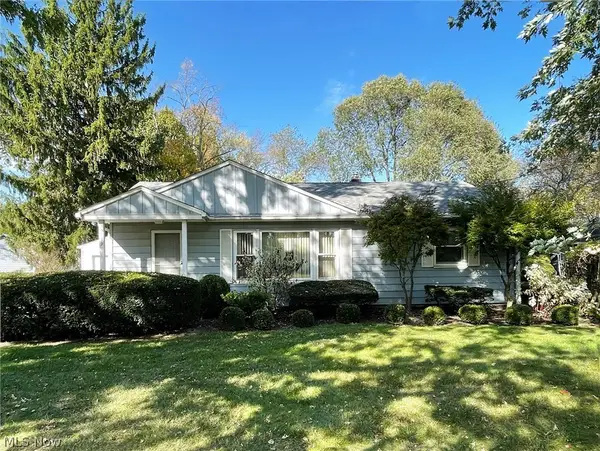 $214,900Activeundercontract3 beds 1 baths1,040 sq. ft.
2539 Dalton Road, Fairlawn, OH 44333
MLS# 5255935Listed by: KELLER WILLIAMS CHERVENIC RLTY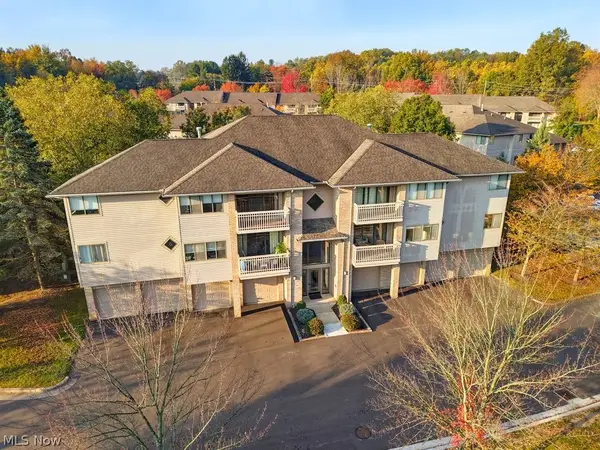 $239,900Active2 beds 2 baths1,235 sq. ft.
3800 Rosemont Boulevard #106C, Fairlawn, OH 44333
MLS# 5255688Listed by: BERKSHIRE HATHAWAY HOMESERVICES STOUFFER REALTY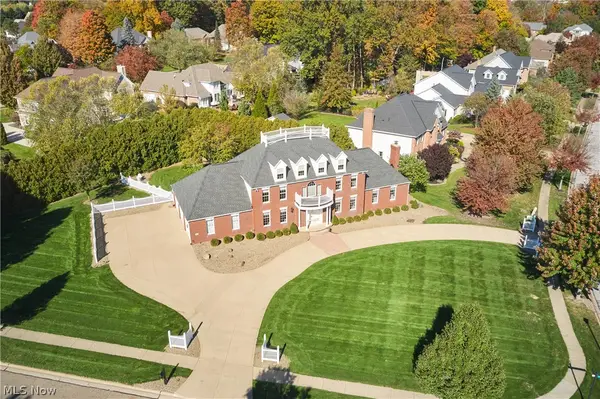 $674,900Active3 beds 3 baths3,188 sq. ft.
470 Augusta Drive, Akron, OH 44333
MLS# 5254566Listed by: EXP REALTY, LLC. $599,000Activeundercontract4 beds 5 baths4,424 sq. ft.
718 White Tail Ridge Drive, Fairlawn, OH 44333
MLS# 5254956Listed by: BERKSHIRE HATHAWAY HOMESERVICES STOUFFER REALTY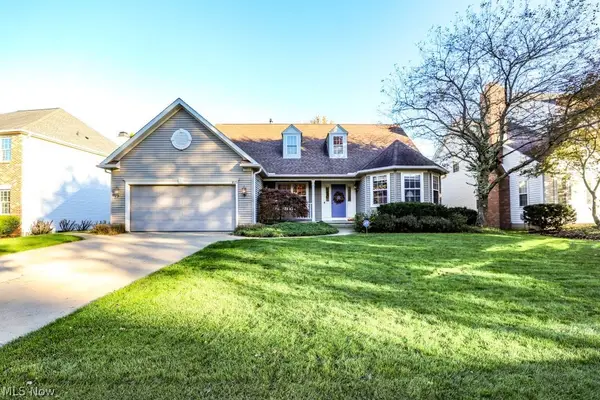 $434,900Activeundercontract3 beds 4 baths3,065 sq. ft.
3015 Woodcrest Drive, Fairlawn, OH 44333
MLS# 5255385Listed by: JACK KOHL REALTY


Protect your home and budget from life's surprises with an Assurant Home Warranty, backed by a partner that supports you through every step of homeownership. Explore Plans.
© 2023 - 2026 ERA Franchise Systems LLC. All rights reserved. ERA Franchise Systems LLC fully supports the principles of the Fair Housing Act and the Equal Opportunity Act. ERA, ERA Real Estate powered, and their respective logos are registered service marks of ERA Franchise Systems LLC. Each office is independently owned and operated.