
484 Beaumont Drive, Fairlawn, OH 44333
Local realty services provided by:ERA Real Solutions Realty
Upcoming open houses
- Sat, Aug 2211:00 am - 01:00 pm
Listed by: tera somogyi
Office: keller williams living
MLS#:5238341
Source:OH_NORMLS
Price summary
- Price:$380,000
- Price per sq. ft.:$116.35
About this home
Welcome to 484 Beaumont Drive in Fairlawn! This inviting 3-bedroom, 2.5-bath ranch offers a comfortable, light-filled layout designed for both everyday living and easy entertaining. Step into the main living space highlighted by a focal-point fireplace and large windows framing views of the mature front landscaping. The clean, bright kitchen features ample cabinetry and counter space, along with a sink window overlooking the lush backyard. Adjacent to the kitchen, the open-concept dining area flows seamlessly through sliding doors out to the patio and fire pit area. The spacious primary suite serves as a private retreat complete with its own ensuite bath, complemented by two additional well-sized bedrooms and a second full bath. Downstairs, the finished basement provides a dedicated entertainment area complete with a built-in bar, plus plenty of flexible space to customize to your lifestyle. Outside, enjoy a flat, private backyard with landscaped green space, a relaxing patio, and a storage shed. Key updates include refreshed first-floor carpeting (2021) along with a reliable furnace and central AC (2012). Conveniently located near Fairlawn shopping, dining, and parks. Schedule your tour today!...
Contact an agent
Home facts
- Year built:1960
- Subdivision & Development:Fairlawn Heights Estate #8
- Listing ID #:5238341
- Added:1 day(s) ago
- Updated:August 21, 2026 at 10:00 PM
Rooms and interior
- Bedrooms:3
- Total bathrooms:3
- Full bathrooms:2
- Half bathrooms:1
- Rooms Total:7
- Kitchen Description:Dishwasher, Microwave, Range, Refrigerator
- Basement:Yes
- Basement Description:Finished, Full
- Living area:3,266 sq. ft.
Heating and cooling
- Cooling:Central Air
- Heating:Forced Air, Gas
- Central air:Yes
Structure and exterior
- Roof:Asphalt, Fiberglass
- Year built:1960
- Building area:3,266 sq. ft.
- Lot area:0.46 Acres
- Architectural Style:Ranch
- Construction Materials:Brick
- Levels:1 Story
Utilities
- Water:Public
- Sewer:Public Sewer
Finances and disclosures
- Price:$380,000
- Price per sq. ft.:$116.35
- Tax amount:$4,276 (2025)
Features and amenities
- Appliances:Dishwasher, Microwave, Range, Refrigerator, Washer
- Laundry features:Dryer, Washer
Parking
- Parking description:Attached, Garage
- Garage:Yes
- Garage spaces:2

New listings near 484 Beaumont Drive
- Open Sun, 12 to 1:30pmNew
 $1,096,000Active4 beds 4 baths3,776 sq. ft.
526 Sawgrass Drive, Fairlawn, OH 44333
MLS# 5238401Listed by: BERKSHIRE HATHAWAY HOMESERVICES STOUFFER REALTY - New
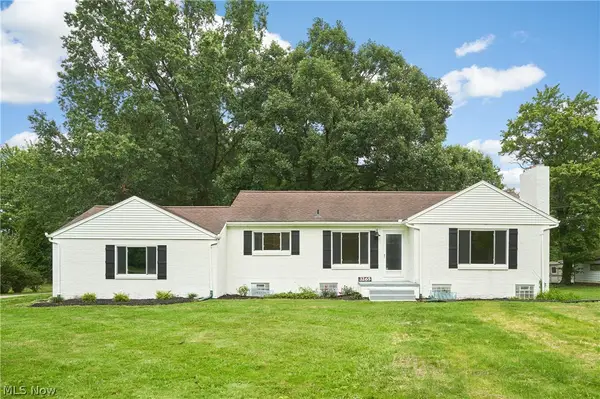 $499,000Active3 beds 1 baths1,924 sq. ft.
3265 Ridgewood Road, Fairlawn, OH 44333
MLS# 5236743Listed by: BERKSHIRE HATHAWAY HOMESERVICES STOUFFER REALTY 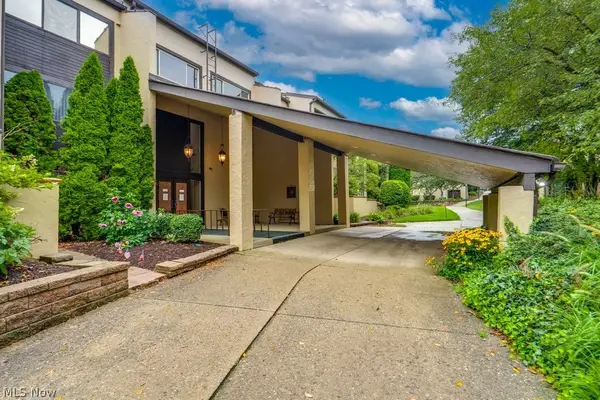 $265,000Pending3 beds 2 baths2,164 sq. ft.
1012 Bunker Drive #106, Fairlawn, OH 44333
MLS# 5235425Listed by: KELLER WILLIAMS LIVING- New
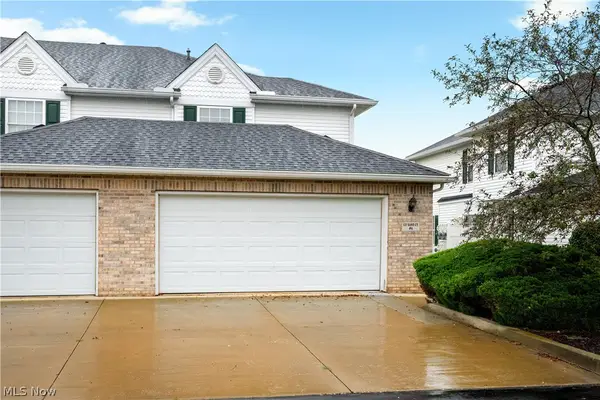 $255,000Active3 beds 3 baths1,475 sq. ft.
132 Sand Court #6, Fairlawn, OH 44333
MLS# 5236625Listed by: RE/MAX EDGE REALTY - Open Sun, 12 to 1:30pmNew
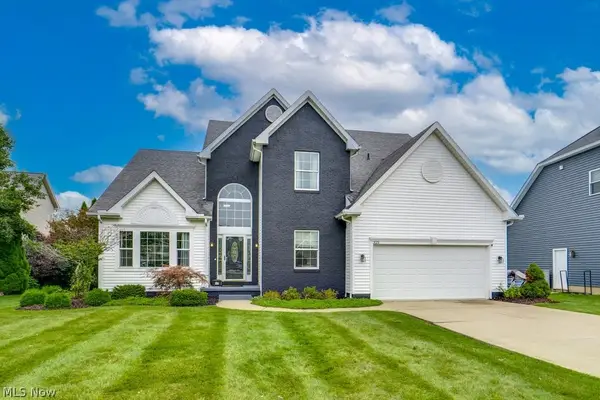 $499,000Active4 beds 3 baths3,899 sq. ft.
325 Fieldcrest Drive, Fairlawn, OH 44333
MLS# 5236240Listed by: KEY REALTY - New
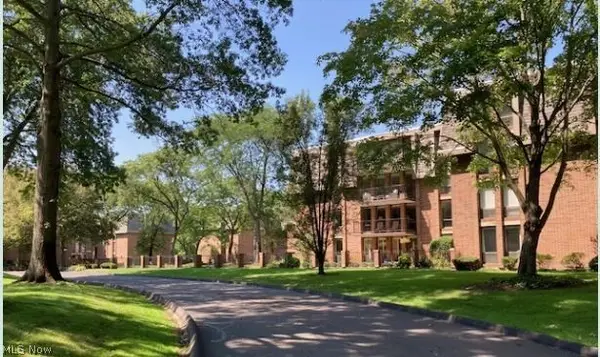 $250,000Active2 beds 3 baths1,984 sq. ft.
2385 Covington Road #304, Fairlawn, OH 44313
MLS# 5235423Listed by: BERKSHIRE HATHAWAY HOMESERVICES STOUFFER REALTY 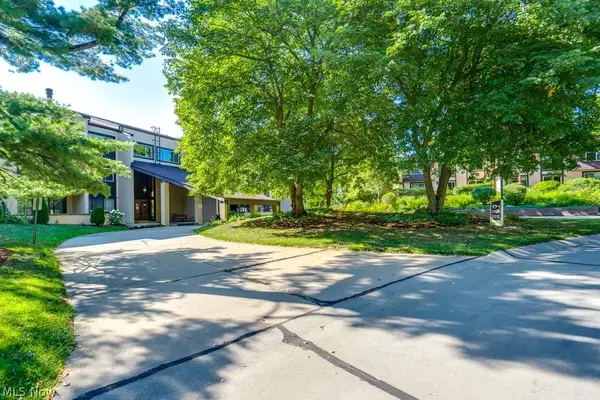 $227,000Pending2 beds 2 baths1,772 sq. ft.
171 Court Drive #303, Fairlawn, OH 44333
MLS# 5233583Listed by: KELLER WILLIAMS LIVING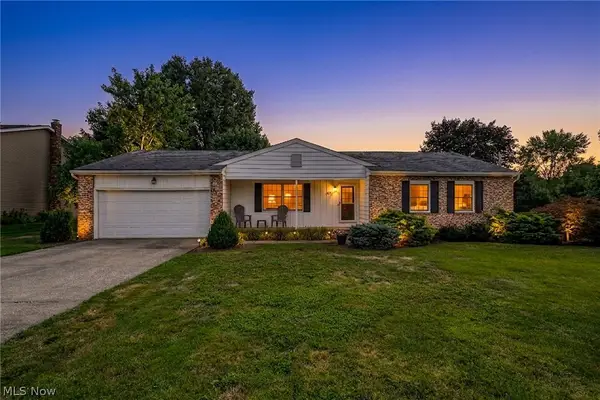 $285,000Pending3 beds 2 baths1,496 sq. ft.
407 Holliston Road, Fairlawn, OH 44333
MLS# 5233773Listed by: BERKSHIRE HATHAWAY HOMESERVICES STOUFFER REALTY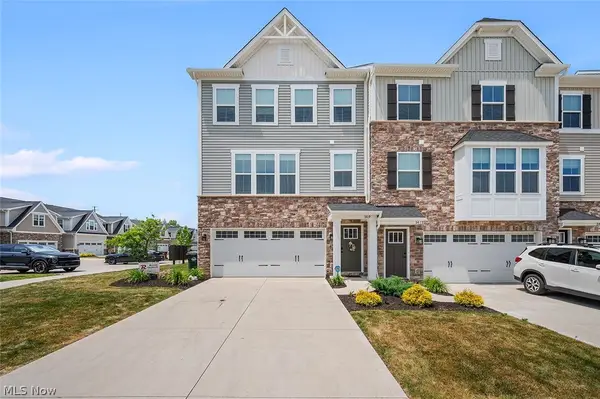 $365,000Active3 beds 4 baths2,088 sq. ft.
3419 Links Drive, Fairlawn, OH 44333
MLS# 5234508Listed by: BERKSHIRE HATHAWAY HOMESERVICES STOUFFER REALTY


Protect your home and budget from life's surprises with an Assurant Home Warranty, backed by a partner that supports you through every step of homeownership. Explore Plans.
© 2023 - 2026 ERA Franchise Systems LLC. All rights reserved. ERA Franchise Systems LLC fully supports the principles of the Fair Housing Act and the Equal Opportunity Act. ERA, ERA Real Estate powered, and their respective logos are registered service marks of ERA Franchise Systems LLC. Each office is independently owned and operated.