
3945 W 210th Street, Fairview Park, OH 44126
Local realty services provided by:ERA Real Solutions Realty
Listed by: dakota steindl
Office: serenity realty
MLS#:5234713
Source:OH_NORMLS
Price summary
- Price:$299,900
- Price per sq. ft.:$165.42
About this home
Welcome to this beautifully updated four bedroom, two full bath Cape Cod in the heart of Fairview Park! The main level features a bright living room, spacious kitchen, two bedrooms and a fully renovated bathroom. Upstairs, you’ll find two additional bedrooms and another full bathroom, including a generously sized primary bedroom with a walk-in closet and separate cedar closet.
The recently remodeled lower level offers additional finished living space with new flooring, walls, built-ins and updated electrical, while remaining separate from the utility and storage areas. Additional improvements include a new electrical panel and outlets throughout the home, newer stainless steel appliances, updated flooring, refreshed paint and light fixtures, new front steps, and updated landscaping.
Situated on a corner lot facing a quiet side street, the property also features a fully privacy-fenced backyard, a two-car detached garage and convenient driveway access from Belvidere Ave. Ideally located near parks, shopping, dining and everything Fairview Park has to offer, this well-cared-for home is truly move-in ready!...
Contact an agent
Home facts
- Year built:1951
- Subdivision & Development:Lorain Woods
- Listing ID #:5234713
- Added:1 day(s) ago
- Updated:September 06, 2026 at 02:21 PM
Rooms and interior
- Bedrooms:4
- Total bathrooms:2
- Full bathrooms:2
- Rooms Total:7
- Kitchen Description:Microwave, Range, Refrigerator
- Basement:Yes
- Basement Description:Full, Partially Furnished
- Living area:1,813 sq. ft.
Heating and cooling
- Cooling:Central Air
- Heating:Forced Air, Gas
- Central air:Yes
Structure and exterior
- Roof:Asphalt, Shingle
- Year built:1951
- Building area:1,813 sq. ft.
- Lot area:0.12 Acres
- Construction Materials:Aluminium Siding, Vinyl Siding
- Levels:2 Story
Utilities
- Water:Public
- Sewer:Public Sewer
Finances and disclosures
- Price:$299,900
- Price per sq. ft.:$165.42
- Tax amount:$4,517 (2025)
Features and amenities
- Appliances:Microwave, Range, Refrigerator
Parking
- Parking description:Detached, Garage
- Garage:Yes
- Garage spaces:2

New listings near 3945 W 210th Street
- New
 $189,900Active2 beds 2 baths1,134 sq. ft.
3807 Circlewood Court #C-109, Fairview Park, OH 44126
MLS# 5241913Listed by: CUTLER REAL ESTATE - New
 $125,000Active3 beds 1 baths
20861 Woodstock Avenue, Fairview Park, OH 44126
MLS# 5241779Listed by: RE/MAX ABOVE & BEYOND - New
 Listed by ERA$285,000Active3 beds 2 baths1,474 sq. ft.
21870 Seabury Avenue, Fairview Park, OH 44126
MLS# 5240532Listed by: ERA REAL SOLUTIONS REALTY  $155,000Active2 beds 2 baths1,202 sq. ft.
19510 Lorain Road #201, Fairview Park, OH 44126
MLS# 5237724Listed by: RE/MAX ABOVE & BEYOND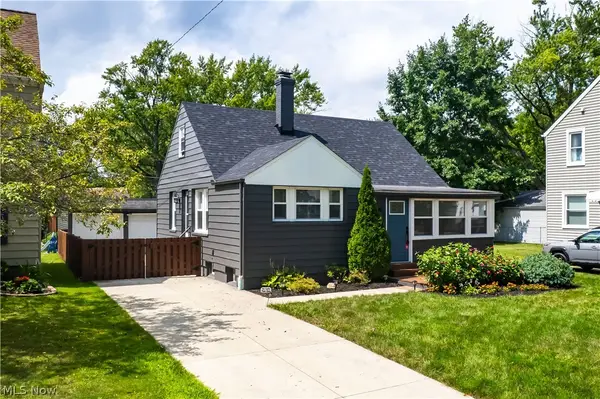 $269,500Active3 beds 2 baths1,568 sq. ft.
4318 W 222nd Street, Fairview Park, OH 44126
MLS# 5238238Listed by: EXP REALTY, LLC.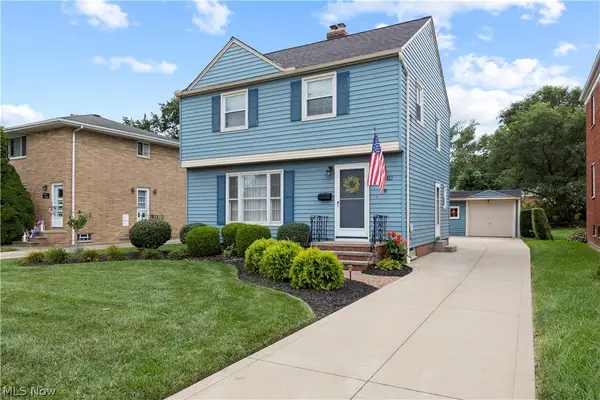 $325,000Pending3 beds 2 baths1,574 sq. ft.
3640 W 210th Street, Fairview Park, OH 44126
MLS# 5237910Listed by: RUSSELL REAL ESTATE SERVICES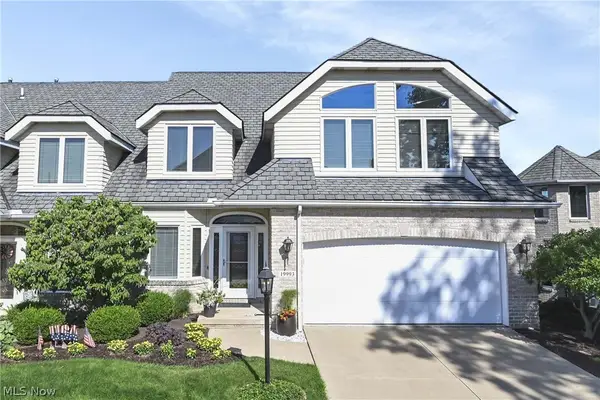 $515,000Pending3 beds 5 baths3,779 sq. ft.
19993 Emerald View Drive, Fairview Park, OH 44126
MLS# 5233336Listed by: KELLER WILLIAMS CITYWIDE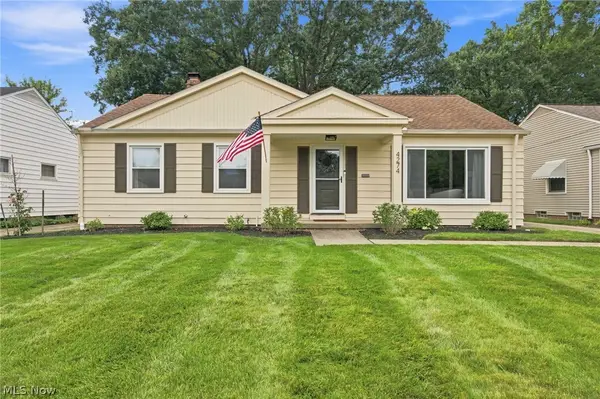 $369,000Pending3 beds 2 baths1,320 sq. ft.
4274 W 202, Fairview Park, OH 44126
MLS# 5237242Listed by: RE/MAX CROSSROADS PROPERTIES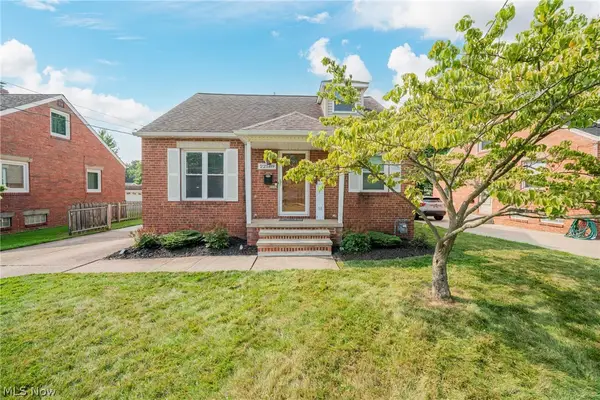 $269,900Active3 beds 2 baths1,508 sq. ft.
22589 Macbeth Avenue, Fairview Park, OH 44126
MLS# 5237311Listed by: HOTDOORS, LLC


Protect your home and budget from life's surprises with an Assurant Home Warranty, backed by a partner that supports you through every step of homeownership. Explore Plans.
© 2023 - 2026 ERA Franchise Systems LLC. All rights reserved. ERA Franchise Systems LLC fully supports the principles of the Fair Housing Act and the Equal Opportunity Act. ERA, ERA Real Estate powered, and their respective logos are registered service marks of ERA Franchise Systems LLC. Each office is independently owned and operated.