
1180 Kennsington Drive, Findlay, OH 45840
Local realty services provided by:ERA Geyer Noakes Realty Group
Upcoming open houses
- Sun, Oct 0412:00 pm - 03:00 pm
Listed by:
 Khrista Hobensack(419) 889 - 3530ERA Geyer Noakes Realty Group
Office: era geyer-noakes realty group
MLS#:10014009
Source:OH_TBR
Price summary
- Price:$330,000
- Price per sq. ft.:$204.97
About this home
Move-in ready and built in 2019! This beautiful home features an inviting open floor plan and updated kitchen with a large island and stainless steel appliances—perfect for everyday living and entertaining. Enjoy the privacy of a fully fenced backyard in a desirable, centrally located Findlay neighborhood. Modern, stylish, and conveniently located—this one is a must-see!
Contact an agent
Home facts
- Year built:2019
- Subdivision & Development:Hunter's Creek
- Listing ID #:10014009
- Updated:October 01, 2026 at 06:28 PM
Rooms and interior
- Bedrooms:3
- Total bathrooms:2
- Full bathrooms:2
- Rooms Total:7
- Flooring:Carpet, Luxury Vinyl
- Bathrooms Description:Primary Bathroom
- Kitchen Description:Dishwasher, Disposal, Electric Oven, Electric Range, Microwave, Refrigerator
- Basement Description:Crawl Space
- Living area:1,610 sq. ft.
Heating and cooling
- Cooling:Central Air
- Heating:Forced Air, Natural Gas
Structure and exterior
- Roof:Shingle
- Year built:2019
- Building area:1,610 sq. ft.
- Lot area:0.26 Acres
- Construction Materials:Stone, Vinyl Siding
- Exterior Features:Rear Patio
- Foundation Description:Crawl Space
- Levels:One
Schools
- High school:Findlay
- Middle school:Donnell
- Elementary school:Jefferson
Utilities
- Water:Public, Water Connected
- Sewer:Public Sewer, Sewer Connected
Finances and disclosures
- Price:$330,000
- Price per sq. ft.:$204.97
Features and amenities
- Appliances:Dishwasher, Disposal, Electric Oven, Electric Range, Microwave, Refrigerator
- Laundry features:Main Level
- Amenities:Open Floorplan, Pantry, Walk-In Closet(s)
Parking
- Parking description:Attached Garage, Concrete, On Street
- Garage:Yes
- Garage spaces:2
New listings near 1180 Kennsington Drive
- Coming Soon
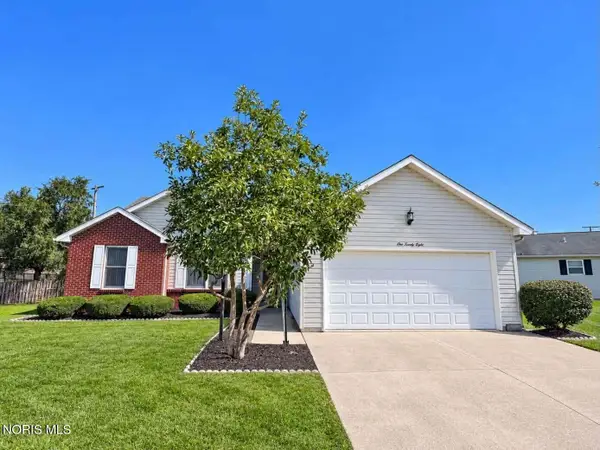 $220,000Coming Soon3 beds 2 baths1,536 sq. ft.
128 W Meade Avenue #3, Findlay, OH 45840
MLS# 10014053Listed by: BERKSHIRE HATHAWAY HS KOEHLER - Coming Soon
 $320,000Coming Soon3 beds 3 baths1,674 sq. ft.
1517 Misty Oaks Drive, Findlay, OH 45840
MLS# 10014004Listed by: THE DANBERRY CO - Coming Soon
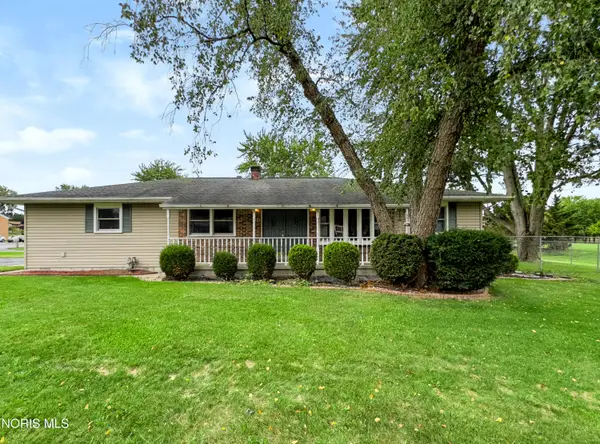 $260,000Coming Soon3 beds 2 baths1,440 sq. ft.
1001 W Bigelow Avenue, Findlay, OH 45840
MLS# 10013963Listed by: BLACKTREE REALTY LLC - Coming Soon
 $354,900Coming Soon4 beds 3 baths1,946 sq. ft.
135 Northcliff Drive, Findlay, OH 45840
MLS# 10013599Listed by: KEY REALTY LTD - Coming Soon
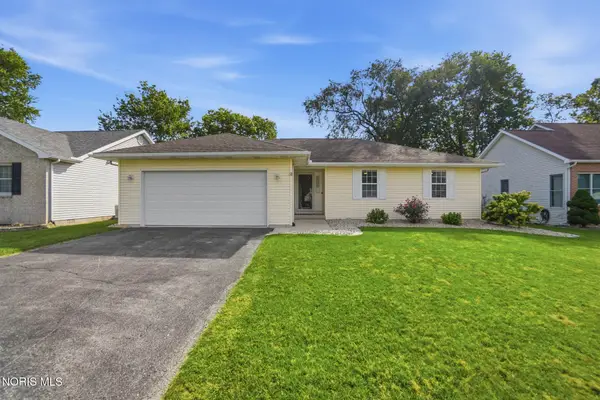 $287,500Coming Soon3 beds 2 baths1,416 sq. ft.
1705 Parkside Place, Findlay, OH 45840
MLS# 10013301Listed by: THE DANBERRY CO - New
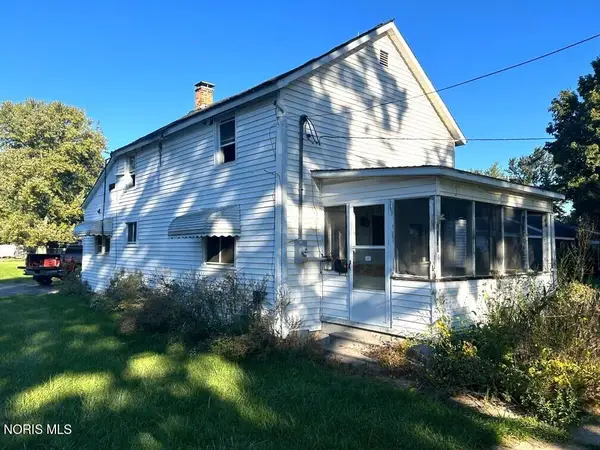 Active3 beds 1 baths1,251 sq. ft.
1630 Park Street, Findlay, OH 45840
MLS# 10014162Listed by: DON ROSE AUCTION & REALTY - New
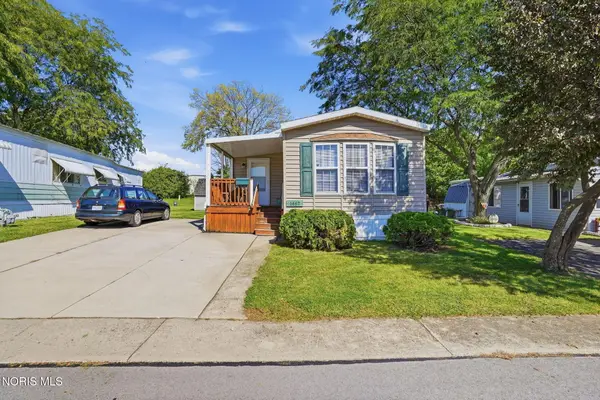 $42,500Active3 beds 2 baths1,312 sq. ft.
1467 Eastshore Drive, Findlay, OH 45840
MLS# 10014099Listed by: RE/MAX UNLIMITED RESULTS RLTY - Open Tue, 5:30 to 7:30pmNew
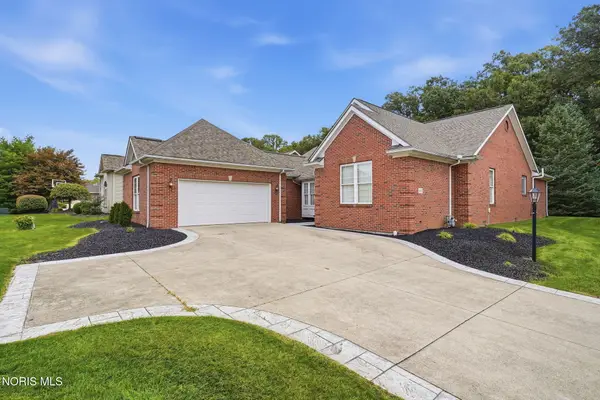 $495,500Active3 beds 2 baths2,483 sq. ft.
2772 Whitespire Court, Findlay, OH 45840
MLS# 10014100Listed by: BERKSHIRE HATHAWAY HS KOEHLER - New
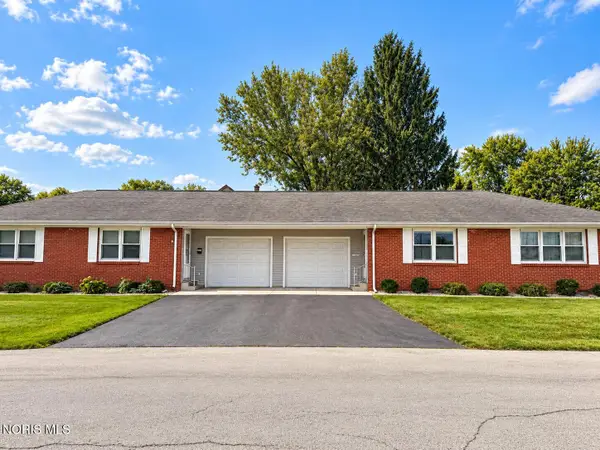 $229,900Active4 beds -- baths1,960 sq. ft.
200 Shinkle Street, Findlay, OH 45840
MLS# 10014103Listed by: KEY REALTY, LTD


Protect your home and budget from life's surprises with an Assurant Home Warranty, backed by a partner that supports you through every step of homeownership. Explore Plans.
© 2023 - 2026 ERA Franchise Systems LLC. All rights reserved. ERA Franchise Systems LLC fully supports the principles of the Fair Housing Act and the Equal Opportunity Act. ERA, ERA Real Estate powered, and their respective logos are registered service marks of ERA Franchise Systems LLC. Each office is independently owned and operated.