
2772 Whitespire Court, Findlay, OH 45840
Local realty services provided by:ERA Geyer Noakes Realty Group
Upcoming open houses
- Tue, Oct 0605:30 pm - 07:30 pm
Listed by: tracy haines-koehler
Office: berkshire hathaway hs koehler
MLS#:10014100
Source:OH_TBR
Price summary
- Price:$495,500
- Price per sq. ft.:$199.56
- Monthly HOA dues:$128.5
About this home
Welcome to low-maintenance living in a quiet, established Eastside Findlay subdivision! Situated in a peaceful cul-de-sac just minutes from local shopping, dining, and groceries, this bright and cheerful main-floor villa offers true turn-key convenience with your monthly Association fee covering lawn care, snow removal, and trash service. Be greeted by an open and spacious layout with vaulted ceilings and a thoughtful floor plan creating an inviting space for family and entertaining, featuring three bedrooms and two full bathrooms. Beautiful new Pergo Outlast+ with SpillProtect flooring spans the main living areas and bedrooms, paired with stylish new lighting throughout and refreshed bathrooms featuring new fixtures, paint, and Lifeproof flooring. Enjoy a private owner's retreat complete with a spacious walk-in closet. Move in with total peace of mind thanks to a new roof installed in 2022 (featuring a 50-year transferable warranty), new Trane HVAC and A/C units from 2023 regularly serviced, and new sump pump with alarm. The kitchen has been updated with new matching kitchen appliances, new landscaping makes outside work a breeze, and proactive pest prevention measures have been installed by Orkin (including vent/attic screening and regular service). Enjoy the quiet stillness of nature while on the back patio and watch the wildlife daily as they migrate through the backyard. This meticulously maintained home provides everything you need for safe, comfortable, and carefree main-floor living. Schedule your showing today....
Contact an agent
Home facts
- Year built:1998
- Subdivision & Development:Lakeview Park Estate 1st Addn.
- Listing ID #:10014100
- Added:1 day(s) ago
- Updated:October 01, 2026 at 06:00 PM
Rooms and interior
- Bedrooms:3
- Total bathrooms:2
- Full bathrooms:2
- Rooms Total:8
- Flooring:Laminate, Luxury Vinyl
- Dining Description:Breakfast Bar, Eat-in Kitchen
- Bathrooms Description:Double Vanity, Primary Bathroom
- Kitchen Description:Dishwasher, Disposal, Eat-in Kitchen, Gas Cooktop, Gas Range, Microwave, Refrigerator
- Basement:Yes
- Basement Description:Concrete, Sump Pump, Unfinished
- Living area:2,483 sq. ft.
Heating and cooling
- Cooling:Central Air
- Heating:Forced Air
Structure and exterior
- Roof:Shingle
- Year built:1998
- Building area:2,483 sq. ft.
- Lot Features:Cul-De-Sac
- Architectural Style:Traditional
- Construction Materials:Brick
- Exterior Features:Rear Patio
- Levels:One
Schools
- High school:Findlay
- Middle school:Glenwood
- Elementary school:Whittier
Utilities
- Water:Public, Water Connected
- Sewer:Public Sewer, Sewer Connected
Finances and disclosures
- Price:$495,500
- Price per sq. ft.:$199.56
Features and amenities
- Appliances:Dishwasher, Disposal, Dryer, Gas Cooktop, Gas Range, Microwave, Radon Mitigation System, Refrigerator, Sump Pump, Washer, Water Heater
- Laundry features:Dryer, Inside, Main Level, Sink, Washer
- Amenities:Bay Window(s), Ceiling Fan(s), Open Floorplan, Smoke Detector(s), Storage, Tray Ceiling(s), Vaulted Ceiling(s), Walk-In Closet(s), Window Coverings
Parking
- Parking description:Attached Garage, Concrete, Driveway, Garage Door Opener
- Garage:Yes
- Garage spaces:2
New listings near 2772 Whitespire Court
- Coming Soon
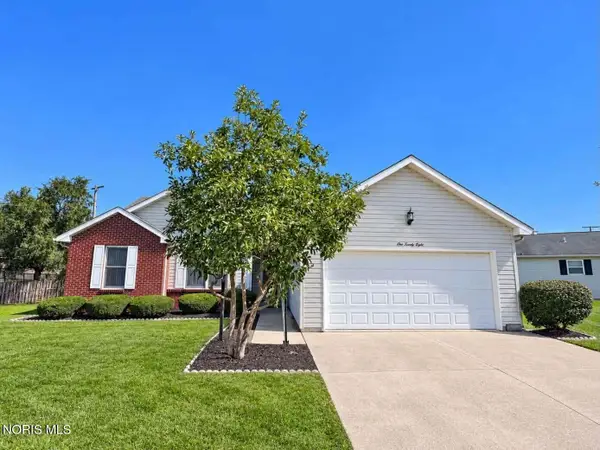 $220,000Coming Soon3 beds 2 baths1,536 sq. ft.
128 W Meade Avenue #3, Findlay, OH 45840
MLS# 10014053Listed by: BERKSHIRE HATHAWAY HS KOEHLER - Coming SoonOpen Sun, 12 to 3pm
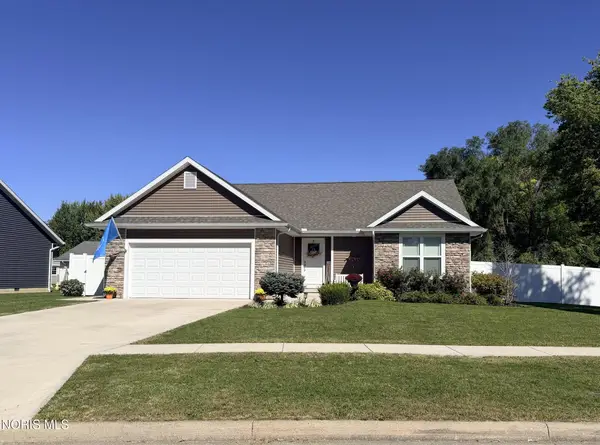 Listed by ERA$330,000Coming Soon3 beds 2 baths1,610 sq. ft.
1180 Kennsington Drive, Findlay, OH 45840
MLS# 10014009Listed by: ERA GEYER-NOAKES REALTY GROUP - Coming Soon
 $320,000Coming Soon3 beds 3 baths1,674 sq. ft.
1517 Misty Oaks Drive, Findlay, OH 45840
MLS# 10014004Listed by: THE DANBERRY CO - Coming Soon
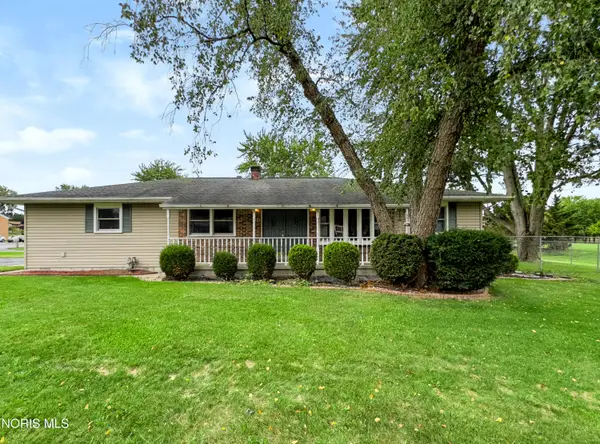 $260,000Coming Soon3 beds 2 baths1,440 sq. ft.
1001 W Bigelow Avenue, Findlay, OH 45840
MLS# 10013963Listed by: BLACKTREE REALTY LLC - Coming Soon
 $354,900Coming Soon4 beds 3 baths1,946 sq. ft.
135 Northcliff Drive, Findlay, OH 45840
MLS# 10013599Listed by: KEY REALTY LTD - Coming Soon
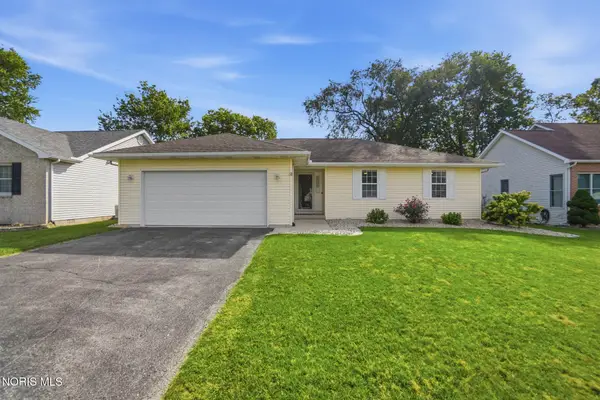 $287,500Coming Soon3 beds 2 baths1,416 sq. ft.
1705 Parkside Place, Findlay, OH 45840
MLS# 10013301Listed by: THE DANBERRY CO - New
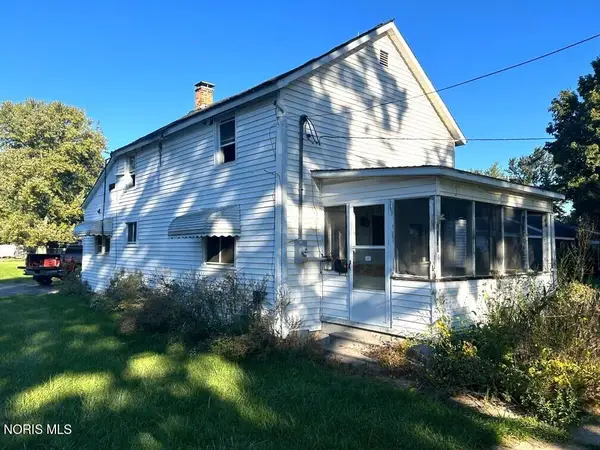 Active3 beds 1 baths1,251 sq. ft.
1630 Park Street, Findlay, OH 45840
MLS# 10014162Listed by: DON ROSE AUCTION & REALTY - New
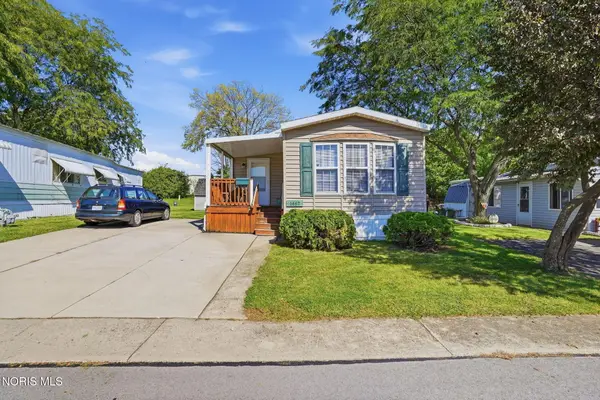 $42,500Active3 beds 2 baths1,312 sq. ft.
1467 Eastshore Drive, Findlay, OH 45840
MLS# 10014099Listed by: RE/MAX UNLIMITED RESULTS RLTY - New
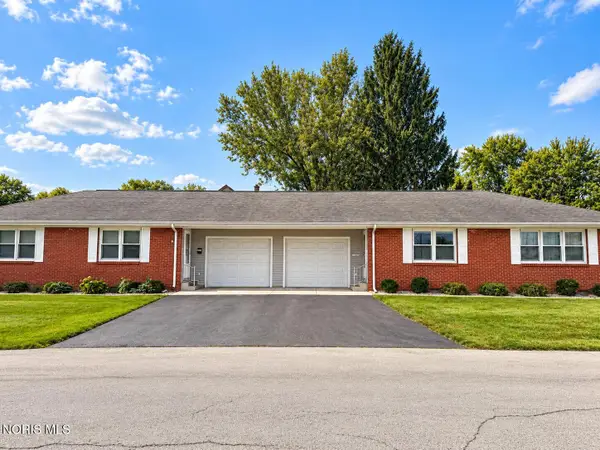 $229,900Active4 beds -- baths1,960 sq. ft.
200 Shinkle Street, Findlay, OH 45840
MLS# 10014103Listed by: KEY REALTY, LTD


Protect your home and budget from life's surprises with an Assurant Home Warranty, backed by a partner that supports you through every step of homeownership. Explore Plans.
© 2023 - 2026 ERA Franchise Systems LLC. All rights reserved. ERA Franchise Systems LLC fully supports the principles of the Fair Housing Act and the Equal Opportunity Act. ERA, ERA Real Estate powered, and their respective logos are registered service marks of ERA Franchise Systems LLC. Each office is independently owned and operated.