
15500 Lakeview Parkway, Findlay, OH 45840
Local realty services provided by:ERA Geyer Noakes Realty Group
Listed by: anna nicole strunk
Office: howard hanna
MLS#:10011945
Source:OH_TBR
Price summary
- Price:$810,000
- Price per sq. ft.:$274.67
- Monthly HOA dues:$27.5
About this home
Stunning single-story home in the beautiful Lakeview Park subdivision with nearly 6000 square feet of finished living space. There is high-end finishing throughout the whole main floor. The luxurious family room/ kitchen features coffered ceilings, marble tile and countertops, abundant cabinetry and multiple built-ins. The connection between this impressive interior space and its adjacent exterior adds to the polished appeal of this home. The exterior was designed by a nationally recognized landscape designer and has a modern meets southern charm aesthetic. This home was made to entertain and Wow your guests. The Wow is not to be out done by the incredibly thoughtful and functional floorplan. The grand open stairway to the lower level invites you to the extra-large family room complete with bar and attached theater room. The flexibility of the additional rooms highlights the function and beauty of the lower level. This custom-built home was made with intention and it shows! So many extras, a details list is available....
Contact an agent
Home facts
- Year built:2016
- Subdivision & Development:Lakeview Park Estate 1st Addn.
- Listing ID #:10011945
- Added:47 day(s) ago
- Updated:September 30, 2026 at 01:57 PM
Rooms and interior
- Bedrooms:4
- Total bathrooms:5
- Full bathrooms:4
- Half bathrooms:1
- Rooms Total:14
- Flooring:Carpet, Ceramic Tile, Engineered Hardwood
- Dining Description:Eat-in Kitchen
- Bathrooms Description:Built In Shower Chair, Double Vanity, Primary Bathroom
- Kitchen Description:Dishwasher, Disposal, Eat-in Kitchen, Electric Oven, Gas Cooktop, Microwave, Range Hood, Refrigerator
- Basement:Yes
- Basement Description:Concrete, Finished, Full, Sump Pump
- Living area:2,949 sq. ft.
Heating and cooling
- Cooling:Central Air, HVAC SEER Rating, Whole House Fan
- Heating:Forced Air, Hot Water, Natural Gas
Structure and exterior
- Roof:Shingle
- Year built:2016
- Building area:2,949 sq. ft.
- Lot area:0.52 Acres
- Lot Features:Corner Lot
- Architectural Style:Cape Cod, Contemporary, Craftsman
- Construction Materials:Board & Batten Siding, Stone, Vinyl Siding
- Exterior Features:Covered Porch, Fire Pit, Front Patio, Lighting, Smart Camera(s)/Recording
Schools
- High school:Findlay
- Middle school:Glenwood
- Elementary school:Whittier
Utilities
- Water:Public, Water Connected
- Sewer:Public Sewer, Sewer Connected
Finances and disclosures
- Price:$810,000
- Price per sq. ft.:$274.67
Features and amenities
- Appliances:Dishwasher, Disposal, Electric Oven, Gas Cooktop, Irrigation Equipment, Microwave, Radon Mitigation System, Range Hood, Refrigerator, Sump Pump, Water Heater
- Laundry features:Accessible Utilities or Laundry, Main Level
- Amenities:Crown Molding, Double Pane Windows, Open Floorplan, Pantry, Security System, Smart Thermostat, Sound System, Tray Ceiling(s), Walk-In Closet(s), Wet Bar, Window Coverings, Window Treatments
Parking
- Total parking spaces:6
- Parking description:Additional Parking, Attached Garage, Concrete, Driveway, Garage Door Opener, Off Street, Oversized
- Garage:Yes
- Garage spaces:4
New listings near 15500 Lakeview Parkway
- Coming Soon
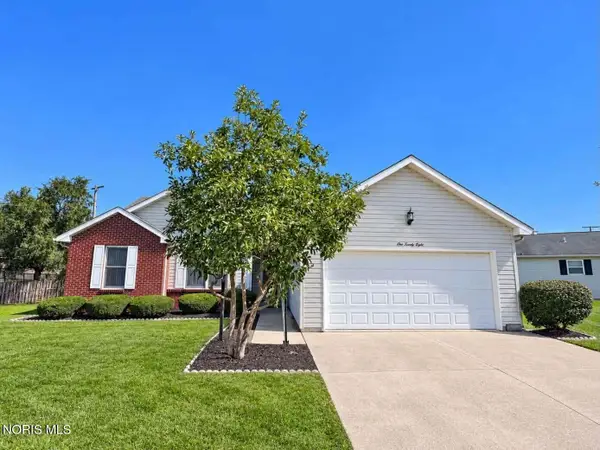 $220,000Coming Soon3 beds 2 baths1,536 sq. ft.
128 W Meade Avenue #3, Findlay, OH 45840
MLS# 10014053Listed by: BERKSHIRE HATHAWAY HS KOEHLER - Coming SoonOpen Sun, 12 to 3pm
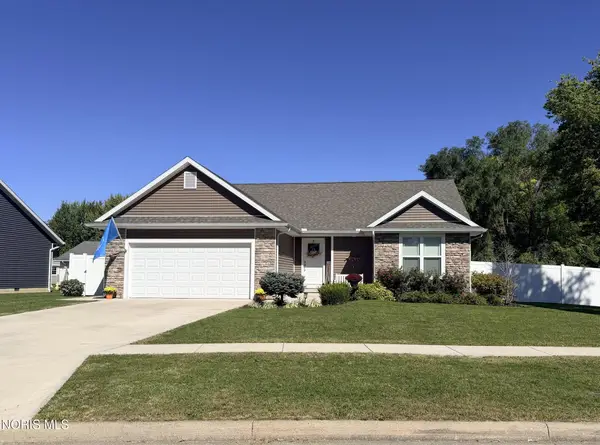 Listed by ERA$330,000Coming Soon3 beds 2 baths1,610 sq. ft.
1180 Kennsington Drive, Findlay, OH 45840
MLS# 10014009Listed by: ERA GEYER-NOAKES REALTY GROUP - Coming Soon
 $320,000Coming Soon3 beds 3 baths1,674 sq. ft.
1517 Misty Oaks Drive, Findlay, OH 45840
MLS# 10014004Listed by: THE DANBERRY CO - Coming Soon
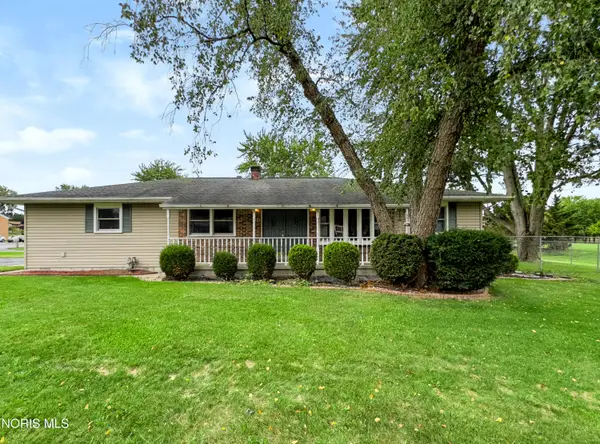 $260,000Coming Soon3 beds 2 baths1,440 sq. ft.
1001 W Bigelow Avenue, Findlay, OH 45840
MLS# 10013963Listed by: BLACKTREE REALTY LLC - Coming Soon
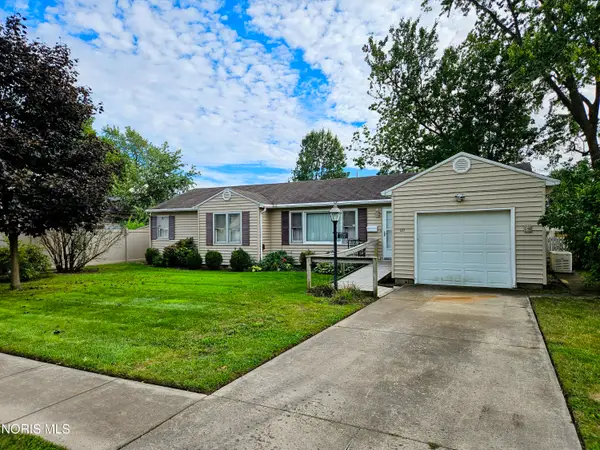 $179,900Coming Soon3 beds 1 baths1,264 sq. ft.
227 Elizabeth Avenue, Findlay, OH 45840
MLS# 10013957Listed by: KEY REALTY - Coming Soon
 $354,900Coming Soon4 beds 3 baths1,946 sq. ft.
135 Northcliff Drive, Findlay, OH 45840
MLS# 10013599Listed by: KEY REALTY LTD - Coming Soon
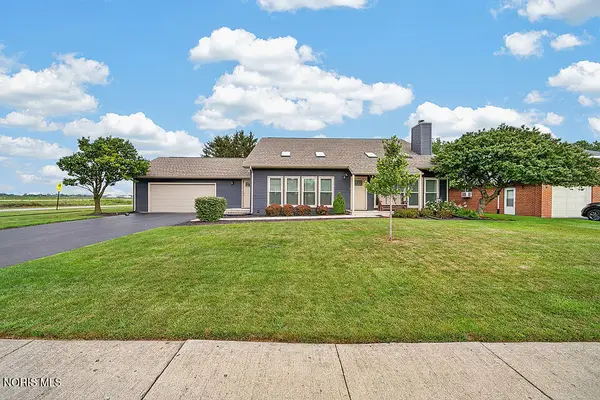 $329,900Coming Soon4 beds 3 baths2,292 sq. ft.
620 Coventry Drive, Findlay, OH 45840
MLS# 10013455Listed by: KEY REALTY, LTD - Coming Soon
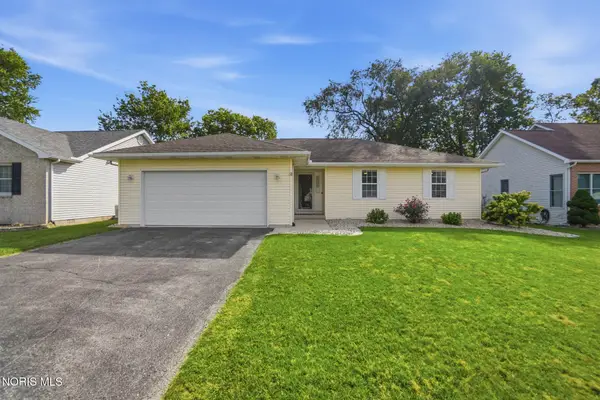 $287,500Coming Soon3 beds 2 baths1,416 sq. ft.
1705 Parkside Place, Findlay, OH 45840
MLS# 10013301Listed by: THE DANBERRY CO - New
 $179,999Active2 beds 1 baths1,248 sq. ft.
204 Laquineo Street, Findlay, OH 45840
MLS# 10014074Listed by: BERKSHIRE HATHAWAY HS KOEHLER - New
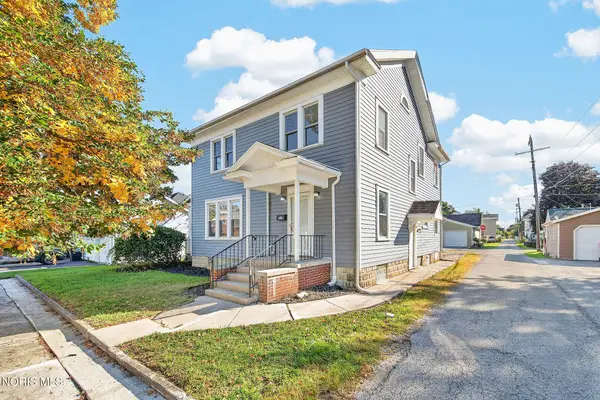 $224,900Active4 beds 2 baths1,932 sq. ft.
815 Liberty Street, Findlay, OH 45840
MLS# 10014078Listed by: KEY REALTY, LTD


Protect your home and budget from life's surprises with an Assurant Home Warranty, backed by a partner that supports you through every step of homeownership. Explore Plans.
© 2023 - 2026 ERA Franchise Systems LLC. All rights reserved. ERA Franchise Systems LLC fully supports the principles of the Fair Housing Act and the Equal Opportunity Act. ERA, ERA Real Estate powered, and their respective logos are registered service marks of ERA Franchise Systems LLC. Each office is independently owned and operated.