
2330 Heatherwood Drive, Findlay, OH 45840
Local realty services provided by:ERA Geyer Noakes Realty Group
Listed by: cheryl sterling
Office: the property collective
MLS#:10013966
Source:OH_TBR
Price summary
- Price:$525,000
- Price per sq. ft.:$169.57
About this home
Exceptional custom-built Fox Run home on a corner lot with over 3,000 SF of thoughtfully designed living space. The main floor primary suite is a standout, featuring a private sitting area with gas fireplace, and huge walk-in closet. The bathroom offers dual sinks, a walk-in shower and a large corner tub. A second main floor ensuite bedroom offers flexibility as a guest suite, office or den. The well-appointed oak kitchen features granite countertops, a newer refrigerator and dishwasher and is open to the inviting hearth room. The living area offers vaulted ceilings and a striking two-sided fireplace with newer gas insert creating a warm, impressive gathering space. Upstairs an open staircase leads to a spacious loft and two additional bedrooms, each with its own full bath perfect for guests. The partially finished basement expands the living area with game room and additional space for a theater screen or large TV. Outdoors, step from the kitchen onto the large deck overlooking the fenced backyard complete with a paved sidewalk-perfect for relaxing or entertaining. Additional highlights include a 3-car garage, beautiful landscaping, irrigation system and on-site sound and security system. Priced to sell, this home is one you don't want to miss!...
Contact an agent
Home facts
- Year built:1995
- Subdivision & Development:None
- Listing ID #:10013966
- Added:3 day(s) ago
- Updated:September 30, 2026 at 01:57 PM
Rooms and interior
- Bedrooms:4
- Total bathrooms:5
- Full bathrooms:4
- Half bathrooms:1
- Rooms Total:9
- Flooring:Carpet, Ceramic Tile, Wood
- Dining Description:Eat-in Kitchen
- Bathrooms Description:Double Vanity, Primary Bathroom
- Kitchen Description:Dishwasher, Disposal, Eat-in Kitchen, Electric Range, Refrigerator
- Basement:Yes
- Basement Description:Partially Finished, Sump Pump
- Living area:3,096 sq. ft.
Heating and cooling
- Cooling:Ceiling Fan(s), Central Air
- Heating:Central, Forced Air, Natural Gas
Structure and exterior
- Roof:Asphalt, Shingle
- Year built:1995
- Building area:3,096 sq. ft.
- Lot area:0.64 Acres
- Lot Features:Corner Lot, Landscaped
- Architectural Style:Traditional
- Construction Materials:Brick, Wood Siding
- Exterior Features:Deck
Schools
- High school:Findlay
- Middle school:Donnell
- Elementary school:Whittier
Utilities
- Water:Public, Water Connected
- Sewer:Public Sewer, Sewer Connected
Finances and disclosures
- Price:$525,000
- Price per sq. ft.:$169.57
Features and amenities
- Appliances:Dishwasher, Disposal, Dryer, Electric Range, Irrigation Equipment, Radon Mitigation System, Refrigerator, Washer
- Laundry features:Dryer, Electric Dryer Hookup, Main Level, Washer, Washer Hookup
- Amenities:Ceiling Fan(s), Entrance Foyer, Open Floorplan, Sound System, Storage, Vaulted Ceiling(s), Walk-In Closet(s)
Parking
- Parking description:Attached Garage, Concrete, Driveway, Garage Door Opener
- Garage:Yes
- Garage spaces:3
New listings near 2330 Heatherwood Drive
- Coming Soon
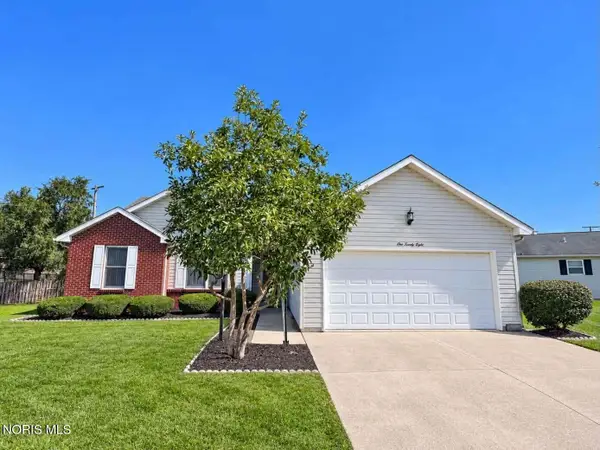 $220,000Coming Soon3 beds 2 baths1,536 sq. ft.
128 W Meade Avenue #3, Findlay, OH 45840
MLS# 10014053Listed by: BERKSHIRE HATHAWAY HS KOEHLER - Coming SoonOpen Sun, 12 to 3pm
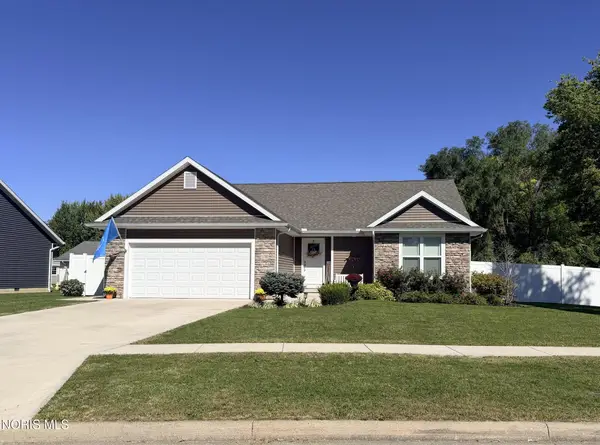 Listed by ERA$330,000Coming Soon3 beds 2 baths1,610 sq. ft.
1180 Kennsington Drive, Findlay, OH 45840
MLS# 10014009Listed by: ERA GEYER-NOAKES REALTY GROUP - Coming Soon
 $320,000Coming Soon3 beds 3 baths1,674 sq. ft.
1517 Misty Oaks Drive, Findlay, OH 45840
MLS# 10014004Listed by: THE DANBERRY CO - Coming Soon
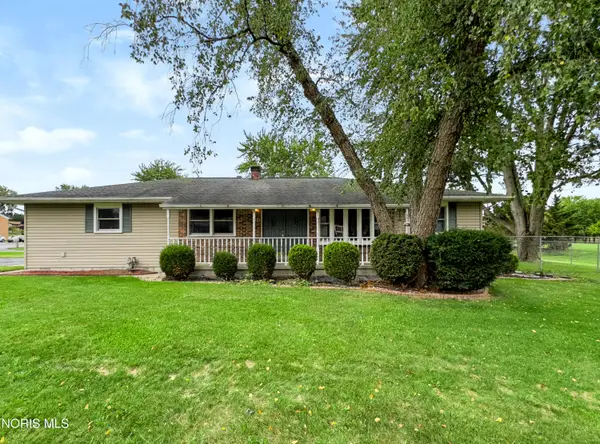 $260,000Coming Soon3 beds 2 baths1,440 sq. ft.
1001 W Bigelow Avenue, Findlay, OH 45840
MLS# 10013963Listed by: BLACKTREE REALTY LLC - Coming Soon
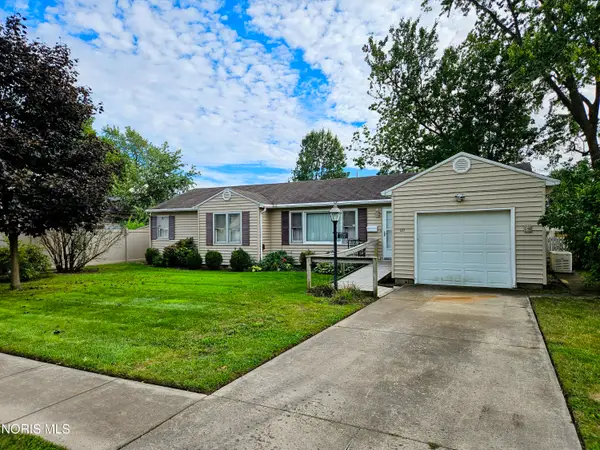 $179,900Coming Soon3 beds 1 baths1,264 sq. ft.
227 Elizabeth Avenue, Findlay, OH 45840
MLS# 10013957Listed by: KEY REALTY - Coming Soon
 $354,900Coming Soon4 beds 3 baths1,946 sq. ft.
135 Northcliff Drive, Findlay, OH 45840
MLS# 10013599Listed by: KEY REALTY LTD - Coming Soon
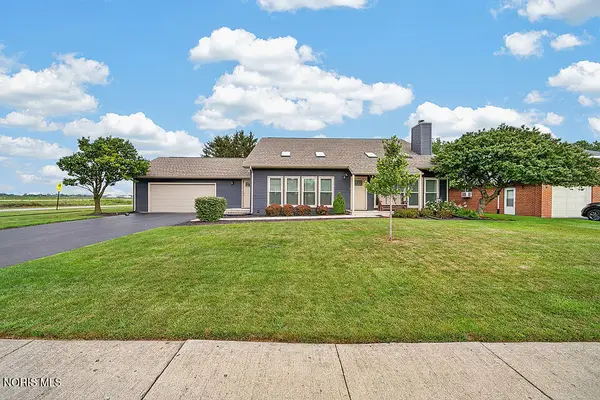 $329,900Coming Soon4 beds 3 baths2,292 sq. ft.
620 Coventry Drive, Findlay, OH 45840
MLS# 10013455Listed by: KEY REALTY, LTD - Coming Soon
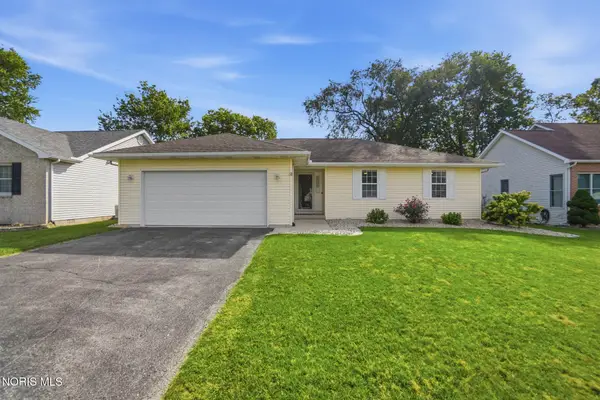 $287,500Coming Soon3 beds 2 baths1,416 sq. ft.
1705 Parkside Place, Findlay, OH 45840
MLS# 10013301Listed by: THE DANBERRY CO - New
 $179,999Active2 beds 1 baths1,248 sq. ft.
204 Laquineo Street, Findlay, OH 45840
MLS# 10014074Listed by: BERKSHIRE HATHAWAY HS KOEHLER - New
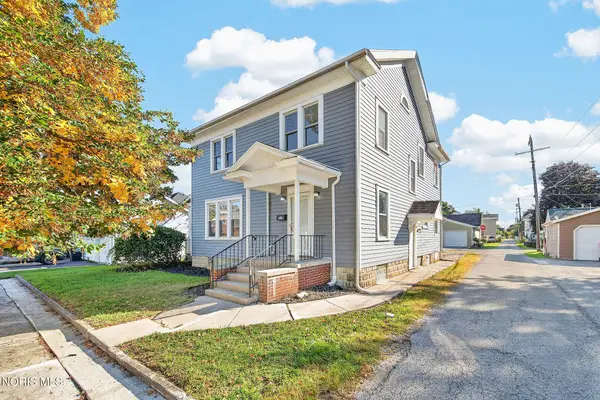 $224,900Active4 beds 2 baths1,932 sq. ft.
815 Liberty Street, Findlay, OH 45840
MLS# 10014078Listed by: KEY REALTY, LTD


Protect your home and budget from life's surprises with an Assurant Home Warranty, backed by a partner that supports you through every step of homeownership. Explore Plans.
© 2023 - 2026 ERA Franchise Systems LLC. All rights reserved. ERA Franchise Systems LLC fully supports the principles of the Fair Housing Act and the Equal Opportunity Act. ERA, ERA Real Estate powered, and their respective logos are registered service marks of ERA Franchise Systems LLC. Each office is independently owned and operated.