
324 W Yates Avenue, Findlay, OH 45840
Local realty services provided by:ERA Geyer Noakes Realty Group
324 W Yates Avenue,Findlay, OH 45840
$226,125
- 3 Beds
- 2 Baths
- - sq. ft.
- Single family
- Sold
Listed by: carol osborne
Office: berkshire hathaway hs koehler
MLS#:10010453
Source:OH_TBR
Sorry, we are unable to map this address
Price summary
- Price:$226,125
About this home
Great floor plan. This ranch home has newer LVT flooring in the living room and dining room. Both baths have been updated. Main bedroom has a private bath with walk in shower and double closets. The smaller bedroom has rubber interlocking gym mat flooring. All appliances stay, even the washer and dryer. Seller is offering a 1 year First American Home Warranty with acceptable offer.
Contact an agent
Home facts
- Year built:1985
- Subdivision & Development:None
- Listing ID #:10010453
- Added:51 day(s) ago
- Updated:September 04, 2026 at 06:58 AM
Rooms and interior
- Bedrooms:3
- Total bathrooms:2
- Full bathrooms:2
- Rooms Total:6
- Flooring:Luxury Vinyl, Tile
- Basement Description:Crawl Space
Heating and cooling
- Cooling:Central Air
- Heating:Forced Air, Natural Gas
Structure and exterior
- Roof:Asphalt
- Year built:1985
- Architectural Style:Ranch
- Construction Materials:Vinyl Siding
- Exterior Features:Deck
- Foundation Description:Crawl Space
- Levels:One
Schools
- High school:Findlay
- Middle school:Donnell
- Elementary school:Whittier
Utilities
- Water:Public
- Sewer:Sanitary Sewer
Finances and disclosures
- Price:$226,125
Features and amenities
- Laundry features:Main Level
Parking
- Total parking spaces:4
- Parking description:Asphalt, Driveway
- Garage:Yes
- Garage spaces:2
New listings near 324 W Yates Avenue
- Coming Soon
 $999,900Coming Soon3 beds 3 baths2,826 sq. ft.
5668 County Road 139, Findlay, OH 45840
MLS# 10012656Listed by: KEY REALTY - Coming Soon
 $1,200,000Coming Soon4 beds 5 baths3,508 sq. ft.
7150 Shadow Ridge Road, Findlay, OH 45840
MLS# 10012509Listed by: BHHS KOEHLER REALTY - Coming Soon
 $179,900Coming Soon3 beds 2 baths1,512 sq. ft.
404 Osborn Avenue, Findlay, OH 45840
MLS# 10012482Listed by: DYE REAL ESTATE & LAND COMPANY - Coming Soon
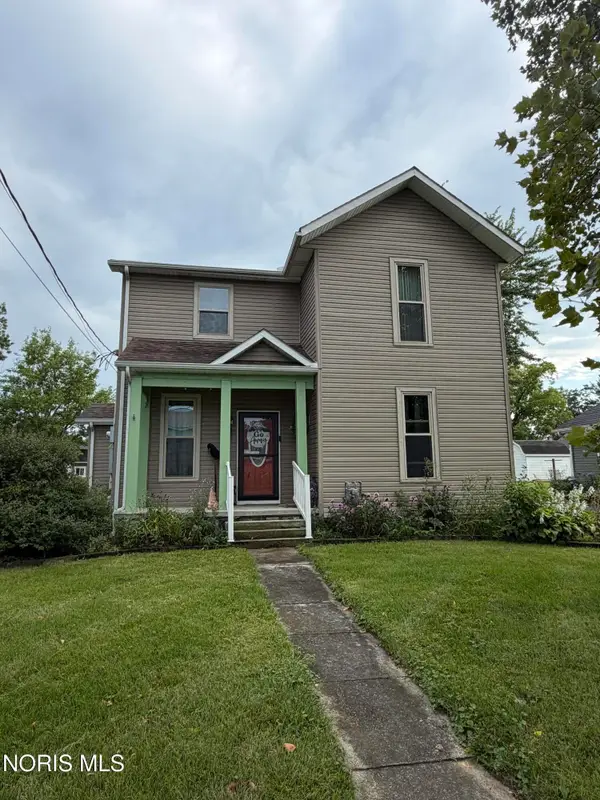 $220,000Coming Soon4 beds 2 baths1,400 sq. ft.
1707 Byal Avenue, Findlay, OH 45840
MLS# 10012285Listed by: KELLER WILLIAMS CITYWIDE - Coming Soon
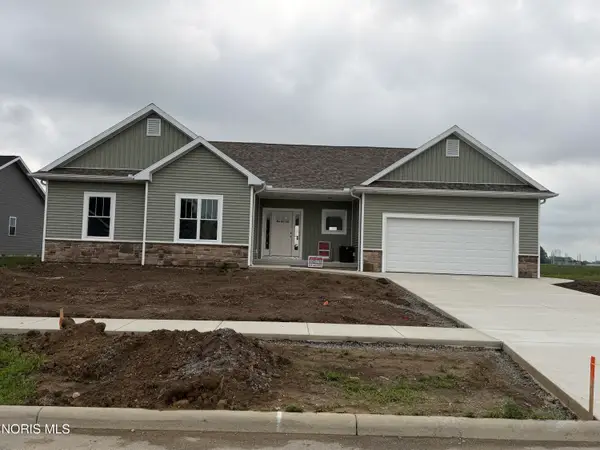 $474,500Coming Soon3 beds 3 baths2,086 sq. ft.
9237 Hiegel Drive, Findlay, OH 45840
MLS# 10012435Listed by: THE DANBERRY CO - New
 $225,000Active2 beds 2 baths1,348 sq. ft.
13229 Township Rd 215, Findlay, OH 45840
MLS# 10012888Listed by: KEY REALTY - New
 $449,900Active5 beds 4 baths2,419 sq. ft.
3012 Heatherdowns Drive, Findlay, OH 45840
MLS# 10012933Listed by: THE DANBERRY CO - New
 $329,900Active4 beds 2 baths1,914 sq. ft.
434 Nevada Lane, Findlay, OH 45840
MLS# 10012898Listed by: THE DANBERRY CO - New
 $329,900Active3 beds 3 baths1,937 sq. ft.
1118 Ironwood Drive, Findlay, OH 45840
MLS# 10012874Listed by: KEY REALTY - New
 $231,900Active3 beds -- baths1,700 sq. ft.
622 S Blanchard Street, Findlay, OH 45840
MLS# 10012750Listed by: BEYCOME BROKERAGE REALTY LLC


Protect your home and budget from life's surprises with an Assurant Home Warranty, backed by a partner that supports you through every step of homeownership. Explore Plans.
© 2023 - 2026 ERA Franchise Systems LLC. All rights reserved. ERA Franchise Systems LLC fully supports the principles of the Fair Housing Act and the Equal Opportunity Act. ERA, ERA Real Estate powered, and their respective logos are registered service marks of ERA Franchise Systems LLC. Each office is independently owned and operated.