
3241 Township Road 232, Findlay, OH 45840
Local realty services provided by:ERA Geyer Noakes Realty Group
Listed by: trent farthing
Office: key realty
MLS#:10010352
Source:OH_TBR
Price summary
- Price:$725,000
- Price per sq. ft.:$218.7
About this home
A truly, one of kind property that you must see, to appreciate all it has to offer! Massive great room with tall cathedral wood beamed ceilings, built-in desk and library book shelving w/ladder and a living room pit area with a fireplace. Look at the gorgeous, custom kitchen and breakfast room. The massive, upper primary bedroom is an open loft to the great room with private amazing full bathroom, dual walk-in closets and sitting area with gas fireplace and built-ins. The basement features a finished rec/game room with fireplace, and workout room with egress window and a large unfinished storage/mechanical room. Enjoy hot summers with this amazing 18'x36' inground pool w/new liner, that is surrounded by a massive stone paver patio area with firepit and sunbathing areas, and large wood deck. Enjoy the great outbuildings that offer a 1996, steel girder, open span building with a walk-up loft storage, a hydraulic car lift, a Corayvac heat & a pellet stove. There is an additional attached 24'x36' garage/workshop with many built-in cabinets, an overhead heater, and an air compressor that stays. Enjoy this well landscaped, scenic property with trails leading through the woods. Don't miss your opportunity to own this wonderful property!...
Contact an agent
Home facts
- Year built:1974
- Subdivision & Development:None
- Listing ID #:10010352
- Added:39 day(s) ago
- Updated:August 19, 2026 at 08:31 PM
Rooms and interior
- Bedrooms:3
- Total bathrooms:4
- Full bathrooms:4
- Rooms Total:10
- Flooring:Carpet, Ceramic Tile, Engineered Hardwood, Hardwood, Laminate
- Dining Description:Breakfast Bar, Eat-in Kitchen
- Bathrooms Description:Double Vanity, Primary Bathroom
- Kitchen Description:Convection Oven, Dishwasher, Disposal, Double Oven, Eat-in Kitchen, Gas Cooktop, Microwave, Refrigerator
- Bedroom Description:Dual Closets
- Basement:Yes
- Basement Description:Block, Daylight, Interior Entry, Partial, Partially Finished, Sump Pump, Unfinished
- Living area:3,315 sq. ft.
Heating and cooling
- Cooling:Central Air
- Heating:Forced Air, Propane
Structure and exterior
- Roof:Asphalt, Shingle
- Year built:1974
- Building area:3,315 sq. ft.
- Lot area:5.66 Acres
- Lot Features:Landscaped, Wooded
- Construction Materials:Brick, Vinyl Siding
- Exterior Features:Covered Porch, Deck, Fire Pit, Front Porch, Rear Patio, Spa/Hot Tub
- Foundation Description:Block
- Levels:One and One Half
Schools
- High school:Van Buren
- Middle school:Van Buren
- Elementary school:Van Buren
Utilities
- Water:Well
- Sewer:Septic Tank
Finances and disclosures
- Price:$725,000
- Price per sq. ft.:$218.7
Features and amenities
- Appliances:Convection Oven, Dishwasher, Disposal, Double Oven, Dryer, Gas Cooktop, Microwave, Refrigerator, Washer, Water Heater
- Laundry features:Dryer, Main Level, Washer
- Amenities:Built-in Features, Cathedral Ceiling(s), Ceiling Fan(s), Open Floorplan, Pantry, Smart Camera(s)/Recording, Spa/Hot Tub, Storage, Vaulted Ceiling(s)
- Pool features:In Ground
Parking
- Parking description:Additional Parking, Attached Garage, Concrete, Detached Garage, Driveway, Garage Door Opener, Oversized
- Garage:Yes
- Garage spaces:6
New listings near 3241 Township Road 232
- Coming Soon
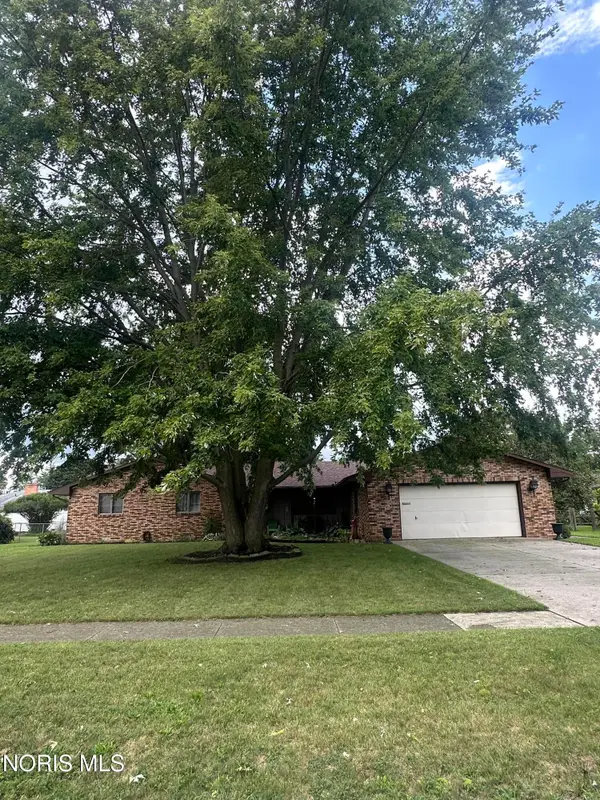 $304,900Coming Soon3 beds 3 baths
416 Rilla Road, Findlay, OH 45840
MLS# 10012129Listed by: BHHS KOEHLER REALTY - Coming Soon
 $269,900Coming Soon3 beds 2 baths
1600 Logan Avenue, Findlay, OH 45840
MLS# 10012131Listed by: THE DANBERRY CO - Coming Soon
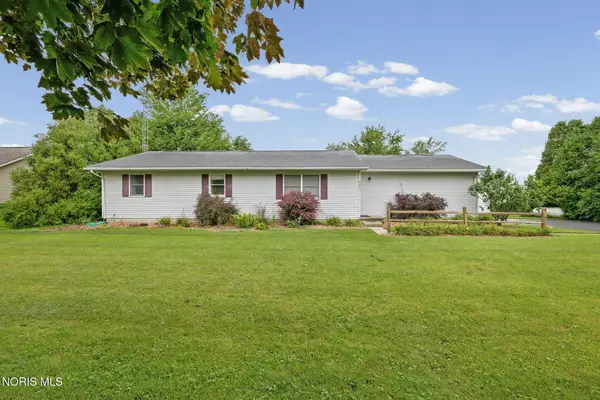 $295,000Coming Soon3 beds 2 baths
6602 State Route 12, Findlay, OH 45840
MLS# 10012105Listed by: THE DANBERRY CO - Coming Soon
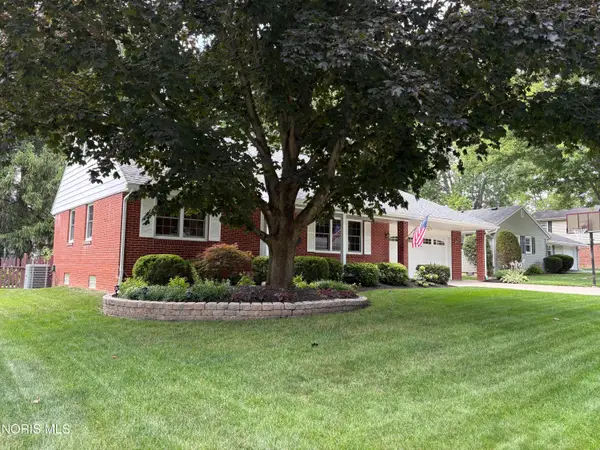 $324,900Coming Soon4 beds 2 baths
129 Woodley Terrace, Findlay, OH 45840
MLS# 10012103Listed by: REALISTAR - Coming Soon
 $250,000Coming Soon3 beds 2 baths
2010 S Main Street, Findlay, OH 45840
MLS# 226031058Listed by: REALTY OHIO INC. - Coming Soon
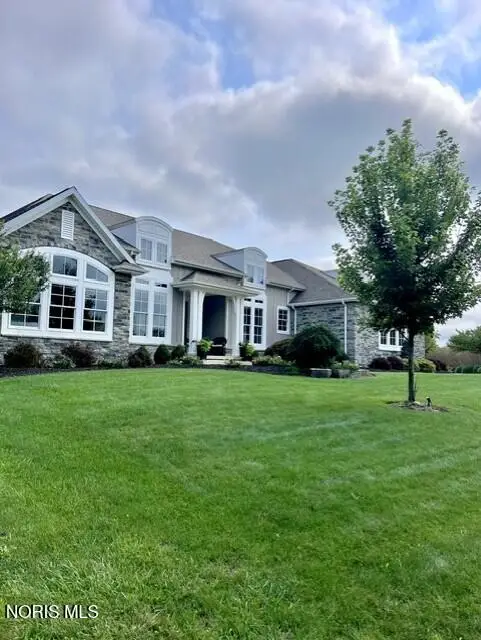 $810,000Coming Soon4 beds 5 baths
15500 Lakeview Parkway, Findlay, OH 45840
MLS# 10011945Listed by: HOWARD HANNA - Coming Soon
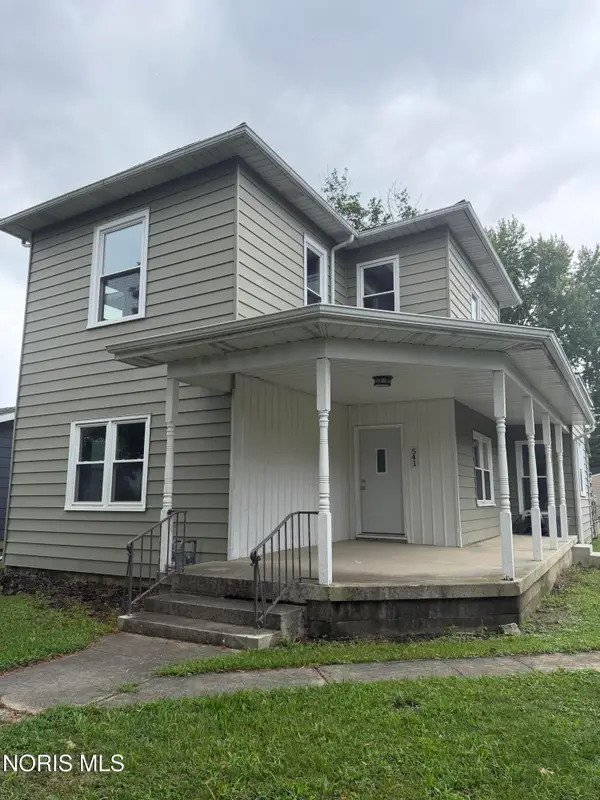 $224,900Coming Soon4 beds 2 baths
541 Cherry Street, Findlay, OH 45840
MLS# 10011940Listed by: KELLER WILLIAMS CITYWIDE - Coming Soon
 $374,900Coming Soon4 beds 3 baths
124 20th Street, Findlay, OH 45840
MLS# 10011808Listed by: KEY REALTY - Coming Soon
 $489,900Coming Soon4 beds 4 baths
325 Beechmont Drive, Findlay, OH 45840
MLS# 10011442Listed by: THE PROPERTY COLLECTIVE - New
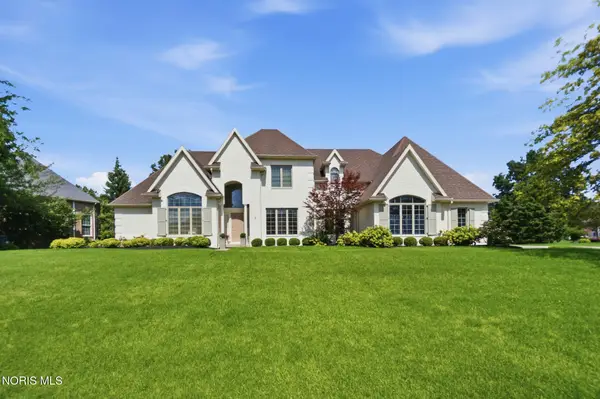 $889,900Active4 beds 7 baths3,618 sq. ft.
318 Pheasant Run Lane, Findlay, OH 45840
MLS# 10012199Listed by: THE DANBERRY CO


Protect your home and budget from life's surprises with an Assurant Home Warranty, backed by a partner that supports you through every step of homeownership. Explore Plans.
© 2023 - 2026 ERA Franchise Systems LLC. All rights reserved. ERA Franchise Systems LLC fully supports the principles of the Fair Housing Act and the Equal Opportunity Act. ERA, ERA Real Estate powered, and their respective logos are registered service marks of ERA Franchise Systems LLC. Each office is independently owned and operated.