
517 Kirk Drive, Findlay, OH 45840
Local realty services provided by:ERA Geyer Noakes Realty Group
Listed by:
 Jim Geyer(419) 722 - 8327ERA Geyer Noakes Realty Group
Office: era geyer-noakes realty group
MLS#:10010572
Source:OH_TBR
Price summary
- Price:$250,000
- Price per sq. ft.:$137.51
About this home
Welcome to peaceful country living in the desirable Spring Lake Subdivision. This well-maintained brick ranch offers 3 bedrooms, 2.5 baths, and a spacious functional layout. The eat-in kitchen features a peninsula with seating for barstools and opens seamlessly to the inviting family room, complete with a cozy fireplace and sliding doors leading to a screened-in sunroom overlooking the expansive backyard. A generous front living room provides flexible space for formal living and is large enough to accommodate a dining area if desired. Enjoy the convenience of Findlay City water and sewer while taking advantage of the property's quiet rural setting. Situated on a large lot with the potential to be split, this property offers endless possibilities. With rear access from Township Road 80, there's an excellent opportunity to build a utility building, workshop, or additional garage at the back of the property. Residents also enjoy recreational access to Spring Lake, making this an exceptional opportunity to enjoy both peaceful living and outdoor activities....
Contact an agent
Home facts
- Year built:1968
- Subdivision & Development:Spring Lake
- Listing ID #:10010572
- Added:76 day(s) ago
- Updated:September 30, 2026 at 01:57 PM
Rooms and interior
- Bedrooms:3
- Total bathrooms:3
- Full bathrooms:2
- Half bathrooms:1
- Rooms Total:8
- Flooring:Carpet, Vinyl
- Dining Description:Breakfast Bar, Eat-in Kitchen
- Bathrooms Description:Primary Bathroom
- Kitchen Description:Dishwasher, Disposal, Eat-in Kitchen, Electric Cooktop, Microwave, Refrigerator, Wall Oven
- Basement Description:Block, Crawl Space
- Living area:1,818 sq. ft.
Heating and cooling
- Cooling:Central Air, Electric
- Heating:Central, Forced Air, Natural Gas
Structure and exterior
- Roof:Asphalt, Shingle
- Year built:1968
- Building area:1,818 sq. ft.
- Lot area:0.51 Acres
- Lot Features:Landscaped, Split Possible
- Architectural Style:Ranch
- Construction Materials:Brick
- Exterior Features:Screened Porch
- Foundation Description:Block, Crawl Space
- Levels:One
Schools
- High school:Findlay
- Middle school:Donnell
- Elementary school:Jefferson
Utilities
- Water:Public, Water Available, Water Connected
- Sewer:Public Sewer, Sewer Available, Sewer Connected
Finances and disclosures
- Price:$250,000
- Price per sq. ft.:$137.51
Features and amenities
- Appliances:Dishwasher, Disposal, Dryer, Electric Cooktop, Microwave, Refrigerator, Wall Oven, Washer, Water Heater
- Laundry features:Accessible Utilities or Laundry, Dryer, Electric Dryer Hookup, Main Level, Washer, Washer Hookup
- Amenities:Entrance Foyer
Parking
- Total parking spaces:11
- Parking description:Asphalt, Attached Garage, Driveway, Garage Door Opener, Kitchen Level, On Street, Paved
- Garage:Yes
- Garage spaces:2
New listings near 517 Kirk Drive
- Coming Soon
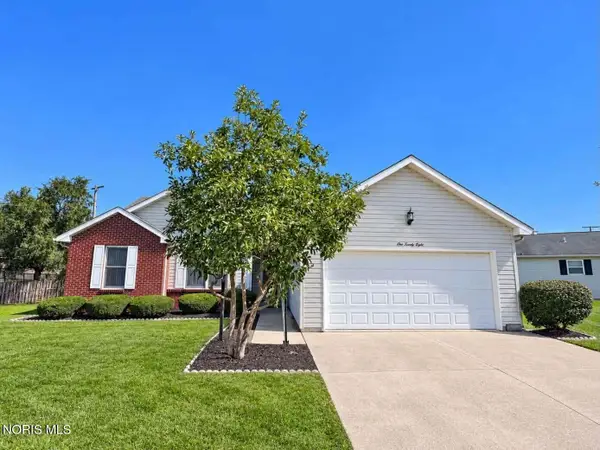 $220,000Coming Soon3 beds 2 baths1,536 sq. ft.
128 W Meade Avenue #3, Findlay, OH 45840
MLS# 10014053Listed by: BERKSHIRE HATHAWAY HS KOEHLER - Coming SoonOpen Sun, 12 to 3pm
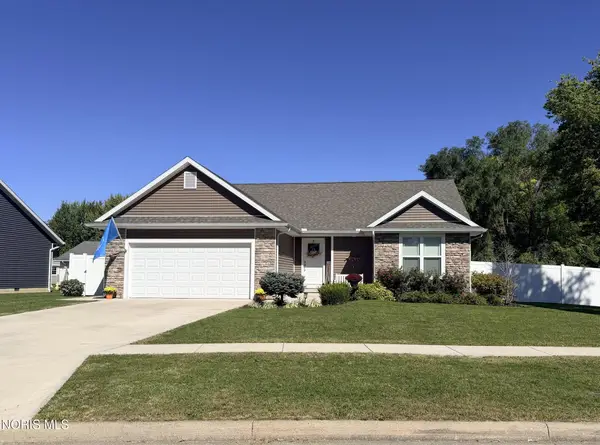 Listed by ERA$330,000Coming Soon3 beds 2 baths1,610 sq. ft.
1180 Kennsington Drive, Findlay, OH 45840
MLS# 10014009Listed by: ERA GEYER-NOAKES REALTY GROUP - Coming Soon
 $320,000Coming Soon3 beds 3 baths1,674 sq. ft.
1517 Misty Oaks Drive, Findlay, OH 45840
MLS# 10014004Listed by: THE DANBERRY CO - Coming Soon
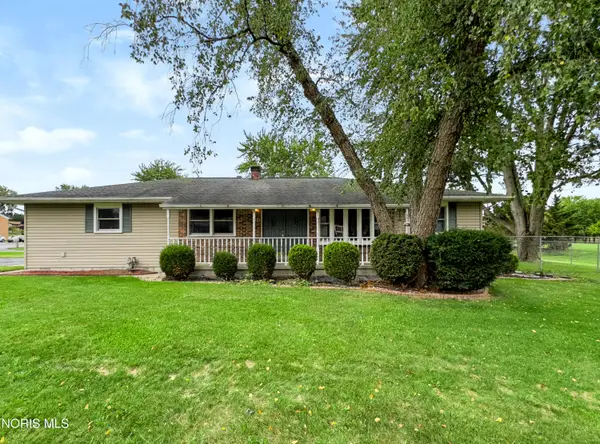 $260,000Coming Soon3 beds 2 baths1,440 sq. ft.
1001 W Bigelow Avenue, Findlay, OH 45840
MLS# 10013963Listed by: BLACKTREE REALTY LLC - Coming Soon
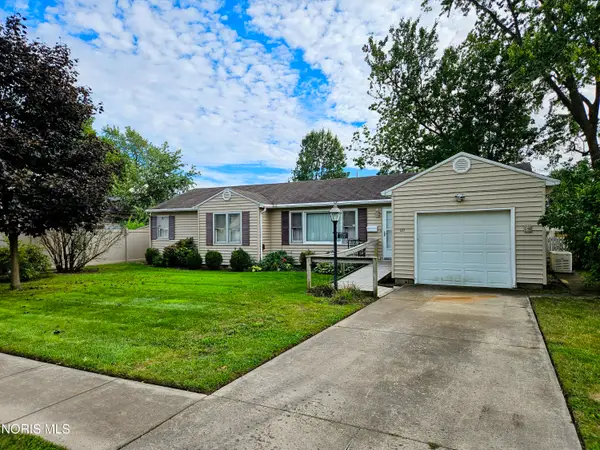 $179,900Coming Soon3 beds 1 baths1,264 sq. ft.
227 Elizabeth Avenue, Findlay, OH 45840
MLS# 10013957Listed by: KEY REALTY - Coming Soon
 $354,900Coming Soon4 beds 3 baths1,946 sq. ft.
135 Northcliff Drive, Findlay, OH 45840
MLS# 10013599Listed by: KEY REALTY LTD - Coming Soon
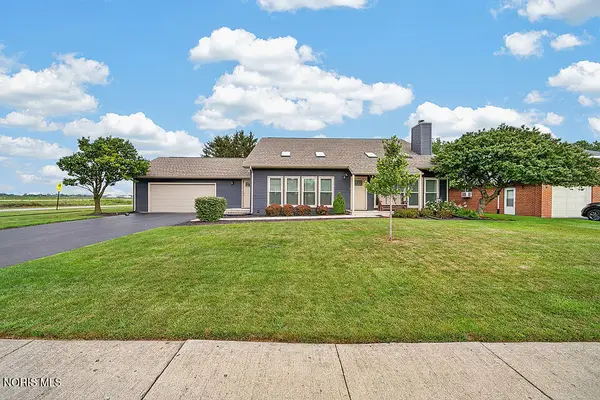 $329,900Coming Soon4 beds 3 baths2,292 sq. ft.
620 Coventry Drive, Findlay, OH 45840
MLS# 10013455Listed by: KEY REALTY, LTD - Coming Soon
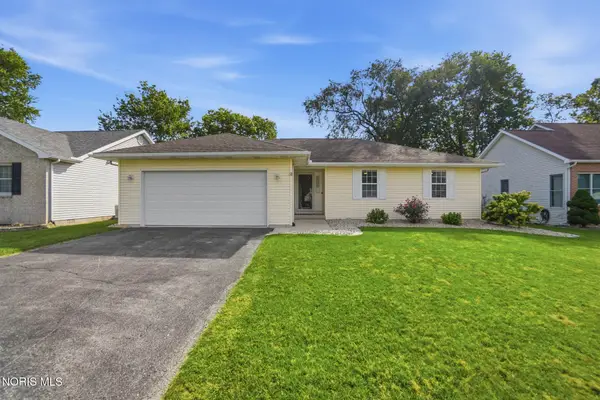 $287,500Coming Soon3 beds 2 baths1,416 sq. ft.
1705 Parkside Place, Findlay, OH 45840
MLS# 10013301Listed by: THE DANBERRY CO - New
 $179,999Active2 beds 1 baths1,248 sq. ft.
204 Laquineo Street, Findlay, OH 45840
MLS# 10014074Listed by: BERKSHIRE HATHAWAY HS KOEHLER - New
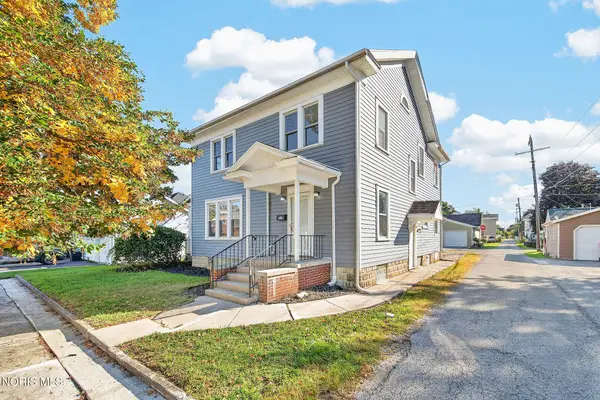 $224,900Active4 beds 2 baths1,932 sq. ft.
815 Liberty Street, Findlay, OH 45840
MLS# 10014078Listed by: KEY REALTY, LTD


Protect your home and budget from life's surprises with an Assurant Home Warranty, backed by a partner that supports you through every step of homeownership. Explore Plans.
© 2023 - 2026 ERA Franchise Systems LLC. All rights reserved. ERA Franchise Systems LLC fully supports the principles of the Fair Housing Act and the Equal Opportunity Act. ERA, ERA Real Estate powered, and their respective logos are registered service marks of ERA Franchise Systems LLC. Each office is independently owned and operated.