
5574 County Road 139, Findlay, OH 45840
Local realty services provided by:ERA Geyer Noakes Realty Group
Listed by: emily haddad
Office: the danberry co
MLS#:10011650
Source:OH_TBR
Price summary
- Price:$364,500
- Price per sq. ft.:$233.65
About this home
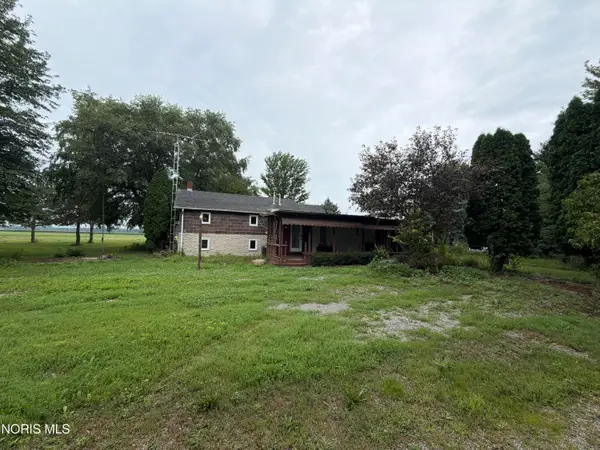
Welcome to peaceful country living at 5574 County Road 139 in Findlay (McComb Local Schools), perfectly situated on a private 1.95-acre lot. This exceptionally well-maintained home features 3 bedrooms, 2 full baths, and 1 half bath, highlighted by a convenient main-floor primary suite with a walk-in closet and primary bath, as well as main-floor laundry. The finished basement offers versatile secondary living space centered around a cozy brick fireplace. Outside, enjoy an entertainer's paradise featuring a large covered deck with ceiling fans, an above-ground pool with its own deck, and lush surround privacy. Complete with an attached 2-car heated garage plus a separate detached outbuilding with a garage door for a workshop or extra storage, this property combines everyday comfort, functional utility, and rural retreat living.
Contact an agent
Home facts
- Year built:1990
- Subdivision & Development:None
- Listing ID #:10011650
- Added:8 day(s) ago
- Updated:August 16, 2026 at 10:51 AM
Rooms and interior
- Bedrooms:3
- Total bathrooms:3
- Full bathrooms:2
- Half bathrooms:1
- Rooms Total:8
- Flooring:Carpet, Laminate, Vinyl
- Dining Description:Breakfast Bar, Eat-in Kitchen
- Bathrooms Description:Primary Bathroom
- Kitchen Description:Dishwasher, Eat-in Kitchen, Electric Range, Exhaust Fan, Microwave, Refrigerator
- Basement:Yes
- Basement Description:Pillar/Post/Pier
- Living area:1,560 sq. ft.
Heating and cooling
- Cooling:Central Air
- Heating:Forced Air, Propane
Structure and exterior
- Roof:Shingle
- Year built:1990
- Building area:1,560 sq. ft.
- Lot area:1.95 Acres
- Lot Features:Landscaped
- Architectural Style:Cape Cod
- Construction Materials:Vinyl Siding
- Exterior Features:Awning(s), Deck, Front Porch, Garden, Private Yard, Side Porch, Storage
- Foundation Description:Pillar/Post/Pier
- Levels:One and One Half
Schools
- High school:McComb
- Middle school:McComb
- Elementary school:McComb
Utilities
- Water:Private, Well
- Sewer:Septic Tank
Finances and disclosures
- Price:$364,500
- Price per sq. ft.:$233.65
Features and amenities
- Appliances:Bar Fridge, Dehumidifier, Dishwasher, Dryer, Electric Range, Exhaust Fan, Microwave, Refrigerator, Washer, Washer/Dryer Stacked, Water Heater, Water Softener Owned
- Laundry features:Dryer, Gas Dryer Hookup, Main Level, Washer, Washer/Dryer Stacked
- Amenities:Ceiling Fan(s), Double Pane Windows, Pantry, Storage, Walk-In Closet(s), Wet Bar, Window Treatments
- Pool features:Above Ground, Solar Heat
Parking
- Total parking spaces:10
- Parking description:Additional Parking, Attached Garage, Concrete, Driveway, Garage Door Opener
- Garage:Yes
- Garage spaces:2
New listings near 5574 County Road 139
- New
 $165,000Active3 beds 1 baths1,703 sq. ft.
11199 Township Road 190, Findlay, OH 45840
MLS# 10012031Listed by: EXP REALTY, LLC - Coming Soon
 $250,000Coming Soon3 beds 2 baths
2010 S Main Street, Findlay, OH 45840
MLS# 226031058Listed by: REALTY OHIO INC. - New
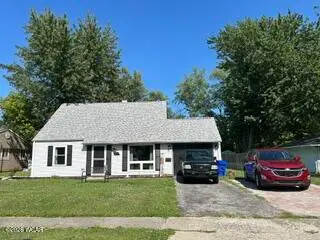 $205,000Active3 beds 2 baths1,124 sq. ft.
1815 Jennifer Lane, Findlay, OH 45840
MLS# 311195Listed by: TONY LANGHALS REAL ESTATE - New
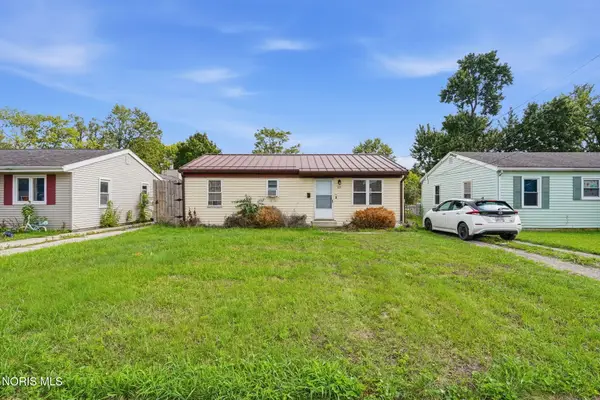 $139,900Active3 beds 1 baths999 sq. ft.
633 Davis Street, Findlay, OH 45840
MLS# 10012008Listed by: KEY REALTY - New
 $169,000Active2 beds 1 baths948 sq. ft.
223 Larkins Street, Findlay, OH 45840
MLS# 10011987Listed by: BHHS KOEHLER REALTY - New
 $795,000Active3.38 Acres
2330 Bright Rd., Findlay, OH 45840
MLS# 20263207Listed by: HOWARD HANNA - PORT CLINTON - New
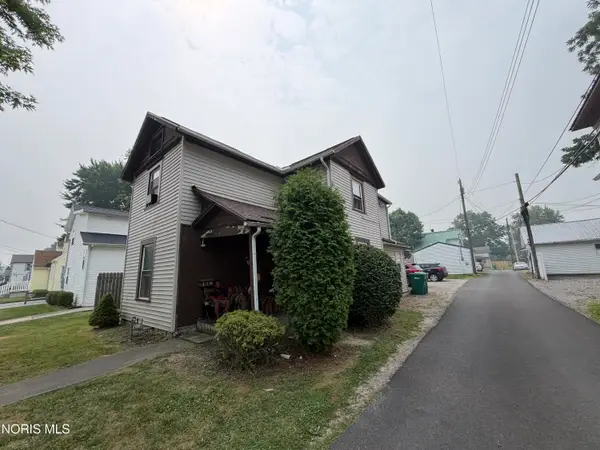 $260,000Active6 beds -- baths1,726 sq. ft.
119 Garfield Avenue, Findlay, OH 45840
MLS# 10011960Listed by: DYE REAL ESTATE & LAND COMPANY - New
 $130,000Active-- beds -- baths995 sq. ft.
114 George Street, Findlay, OH 45840
MLS# 10011963Listed by: DYE REAL ESTATE & LAND COMPANY - New
 $120,000Active-- beds -- baths1,660 sq. ft.
241 George Street, Findlay, OH 45840
MLS# 10011964Listed by: DYE REAL ESTATE & LAND COMPANY - New
 $699,900Active5 beds 6 baths4,302 sq. ft.
2204 Honeytree Court, Findlay, OH 45840
MLS# 10011950Listed by: KEY REALTY, LTD


Protect your home and budget from life's surprises with an Assurant Home Warranty, backed by a partner that supports you through every step of homeownership. Explore Plans.
© 2023 - 2026 ERA Franchise Systems LLC. All rights reserved. ERA Franchise Systems LLC fully supports the principles of the Fair Housing Act and the Equal Opportunity Act. ERA, ERA Real Estate powered, and their respective logos are registered service marks of ERA Franchise Systems LLC. Each office is independently owned and operated.