
706 Red Fox Road, Findlay, OH 45840
Local realty services provided by:ERA Geyer Noakes Realty Group
706 Red Fox Road,Findlay, OH 45840
$357,002
- 3 Beds
- 3 Baths
- - sq. ft.
- Single family
- Sold
Listed by: colleen robinson
Office: key realty
MLS#:10010084
Source:OH_TBR
Sorry, we are unable to map this address
Price summary
- Price:$357,002
About this home
Welcome to 706 Red Fox, located in the desirable Fox Run subdivision just off SR 236. This well-maintained home offers spacious living areas, thoughtful updates, and plenty of room to entertain. The main level features two inviting living spaces, a formal dining room with a beautiful bay window, and a conveniently located half bath. The kitchen overlooks the deck and backyard, making it easy to keep an eye on outdoor activities while preparing meals. Featuring original oak cabinetry, hardwood flooring, and all appliances included, the kitchen flows seamlessly into both the family room and formal dining room. The first-floor laundry room adds everyday convenience. Upstairs, you'll find three generously sized bedrooms, and two full baths with ample storage, and an impressive owner's suite. The private en suite bath includes a relaxing jetted tub along with a separate shower and private water closet, creating a comfortable retreat at the end of the day. The finished basement significantly expands the living space. Renovated just two years ago, it now offers a spacious game and media room complete with three mounted TVs, an exercise area, and a versatile bonus room that is perfect for a home office, guest room, or hobby space. Step outside to enjoy the backyard and deck, ideal for relaxing or entertaining family and friends. Included with the home are all kitchen appliances, most window treatments (excluding the children's bedroom curtains), the stationary projection screen (projector not included), pool table, and accessories. Don't miss the opportunity to make this exceptional Fox Run home your own! New HVAC 3/2025, Exterior paint 6/2026, Bsmt finished 2025, pool table and accessories stay, Playset stays, Driveway resealed 2024 Ring door bell and washer/Dryer do not stay....
Contact an agent
Home facts
- Year built:1986
- Subdivision & Development:None
- Listing ID #:10010084
- Added:38 day(s) ago
- Updated:August 13, 2026 at 05:22 PM
Rooms and interior
- Bedrooms:3
- Total bathrooms:3
- Full bathrooms:2
- Half bathrooms:1
- Rooms Total:9
- Flooring:Carpet, Hardwood, Luxury Vinyl
- Dining Description:Breakfast Bar
- Kitchen Description:Dishwasher, Disposal, Gas Oven, Gas Range, Gas Range Connection, Refrigerator
- Basement:Yes
- Basement Description:Partially Finished, Sump Pump
Heating and cooling
- Cooling:Ceiling Fan(s), Central Air, Whole House Fan
- Heating:Natural Gas
Structure and exterior
- Roof:Shingle
- Year built:1986
- Lot Features:Landscaped
- Architectural Style:Contemporary
- Construction Materials:Vinyl Siding
- Exterior Features:Deck
Schools
- High school:Findlay
- Middle school:Glenwood
- Elementary school:Whittier
Utilities
- Water:Public, Water Available, Water Connected
- Sewer:Public Sewer, Sewer Connected
Finances and disclosures
- Price:$357,002
Features and amenities
- Appliances:Dishwasher, Disposal, Gas Oven, Gas Range, Gas Range Connection, Refrigerator, Sump Pump, Trash Compactor, Water Heater
- Laundry features:Electric Dryer Hookup
- Amenities:Bay Window(s), Carbon Monoxide Detector(s), Entrance Foyer, Fire Alarm, Fire Escape, Keyless Entry, Pantry, Security System, Smoke Detector(s), Storage, Tinted Windows, Window Treatments
Parking
- Total parking spaces:6
- Parking description:Attached Garage, Garage Door Opener
- Garage:Yes
- Garage spaces:2
New listings near 706 Red Fox Road
- New
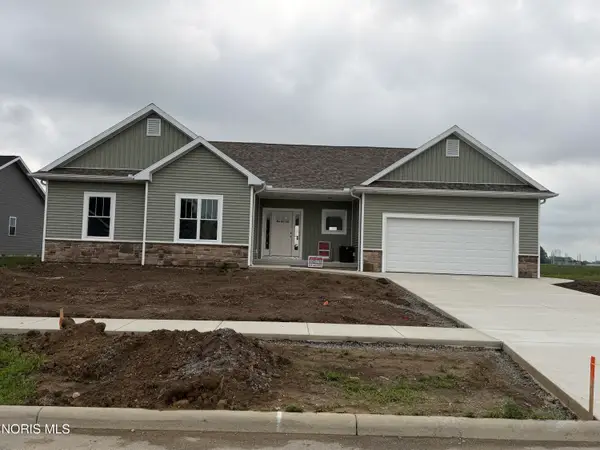 $474,500Active3 beds 3 baths2,086 sq. ft.
9237 Hiegel Drive, Findlay, OH 45840
MLS# 10011850Listed by: THE DANBERRY CO - New
 $260,000Active3 beds 2 baths1,784 sq. ft.
16170 Beechwood Road, Findlay, OH 45840
MLS# 10011819Listed by: KEY REALTY - Coming Soon
 $374,900Coming Soon4 beds 3 baths
124 20th Street, Findlay, OH 45840
MLS# 10011808Listed by: KEY REALTY - New
 $298,900Active3 beds 2 baths1,532 sq. ft.
1901 Queenswood Drive, Findlay, OH 45840
MLS# 10011811Listed by: KEY REALTY - New
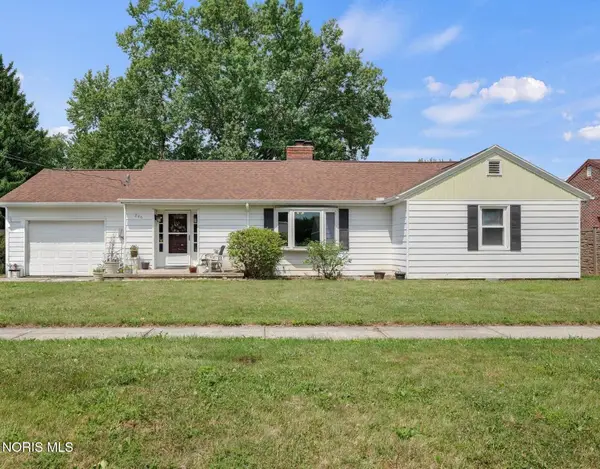 $221,500Active3 beds 2 baths1,408 sq. ft.
246 E Eagle Street, Findlay, OH 45840
MLS# 10011781Listed by: THE DANBERRY CO - Open Sun, 1 to 2:30pmNew
 $279,900Active3 beds 2 baths1,548 sq. ft.
700 Hunters Creek Drive, Findlay, OH 45840
MLS# 10011784Listed by: THE DANBERRY CO - New
 $260,000Active3 beds 2 baths1,335 sq. ft.
2617 Greenacre Drive, Findlay, OH 45840
MLS# 10011746Listed by: THE DANBERRY CO  $179,900Pending4 beds 3 baths1,664 sq. ft.
407 Washington Street, Findlay, OH 45840
MLS# 10011749Listed by: THE DANBERRY CO- New
 $304,000Active3 beds 2 baths1,539 sq. ft.
2004 S Main Street, Findlay, OH 45840
MLS# 10011712Listed by: KEY REALTY - Coming SoonOpen Sat, 11am to 1pm
 $364,500Coming Soon3 beds 3 baths
5574 County Road 139, Findlay, OH 45840
MLS# 10011650Listed by: THE DANBERRY CO


Protect your home and budget from life's surprises with an Assurant Home Warranty, backed by a partner that supports you through every step of homeownership. Explore Plans.
© 2023 - 2026 ERA Franchise Systems LLC. All rights reserved. ERA Franchise Systems LLC fully supports the principles of the Fair Housing Act and the Equal Opportunity Act. ERA, ERA Real Estate powered, and their respective logos are registered service marks of ERA Franchise Systems LLC. Each office is independently owned and operated.