
820 Bitterbrush Lane, Findlay, OH 45840
Local realty services provided by:ERA Geyer Noakes Realty Group
Listed by: chelsea steinman
Office: key realty
MLS#:10012114
Source:OH_TBR
Price summary
- Price:$450,000
- Price per sq. ft.:$127.55
About this home
Welcome home to this beautiful corner lot in Van Buren school district. There is a lot to love about this home, including the sunroom off the eat-in kitchen, that overlooks the fenced-in backyard. The primary bedroom is on the main floor. It has an updated full bathroom and also has room for a private washer and dryer. The living room boasts tall ceilings, a unique brick fireplace, and built-in shelves. This is a place where you can picture yourself spending lots of time, especially with a lovely view of the backyard Upstairs, the loft overlooks the main living room and provides extra living space. You'll find lots of storage in the upstairs hallway, including a "secret" room that can be found through one of the closets. And that's not all in this expansive home. The finished basement has another living room with a fireplace, half bath, and bonus room. There is so much to see and love in this home. Schedule your showing today.
Contact an agent
Home facts
- Year built:1989
- Subdivision & Development:None
- Listing ID #:10012114
- Added:43 day(s) ago
- Updated:September 30, 2026 at 01:57 PM
Rooms and interior
- Bedrooms:4
- Total bathrooms:5
- Full bathrooms:3
- Half bathrooms:2
- Rooms Total:11
- Flooring:Carpet, Tile, Vinyl
- Dining Description:Eat-in Kitchen
- Bathrooms Description:Primary Bathroom, Separate Shower
- Kitchen Description:Eat-in Kitchen
- Basement:Yes
- Basement Description:Crawl Space
- Living area:3,528 sq. ft.
Heating and cooling
- Cooling:Central Air
- Heating:Forced Air, Natural Gas
Structure and exterior
- Roof:Shingle
- Year built:1989
- Building area:3,528 sq. ft.
- Lot area:0.44 Acres
- Construction Materials:Brick, Wood Siding
- Foundation Description:Crawl Space
- Levels:One and One Half
Schools
- High school:Van Buren
- Middle school:Van Buren
- Elementary school:Van Buren
Utilities
- Water:Public, Water Connected
- Sewer:Sanitary Sewer
Finances and disclosures
- Price:$450,000
- Price per sq. ft.:$127.55
Features and amenities
- Laundry features:Electric Dryer Hookup, Gas Dryer Hookup, Main Level
- Amenities:Cathedral Ceiling(s), Ceiling Fan(s), Central Vacuum, Wet Bar
Parking
- Parking description:Attached Garage, Off Street, On Street
- Garage:Yes
- Garage spaces:2
New listings near 820 Bitterbrush Lane
- Coming Soon
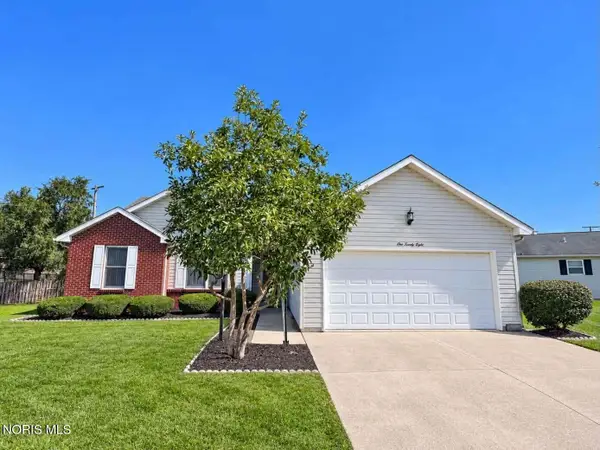 $220,000Coming Soon3 beds 2 baths1,536 sq. ft.
128 W Meade Avenue #3, Findlay, OH 45840
MLS# 10014053Listed by: BERKSHIRE HATHAWAY HS KOEHLER - Coming SoonOpen Sun, 12 to 3pm
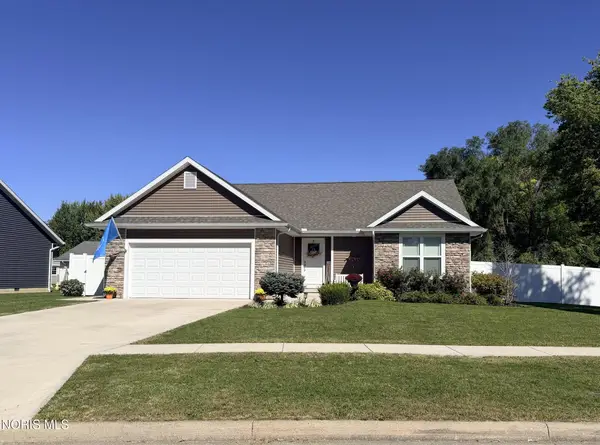 Listed by ERA$330,000Coming Soon3 beds 2 baths1,610 sq. ft.
1180 Kennsington Drive, Findlay, OH 45840
MLS# 10014009Listed by: ERA GEYER-NOAKES REALTY GROUP - Coming Soon
 $320,000Coming Soon3 beds 3 baths1,674 sq. ft.
1517 Misty Oaks Drive, Findlay, OH 45840
MLS# 10014004Listed by: THE DANBERRY CO - Coming Soon
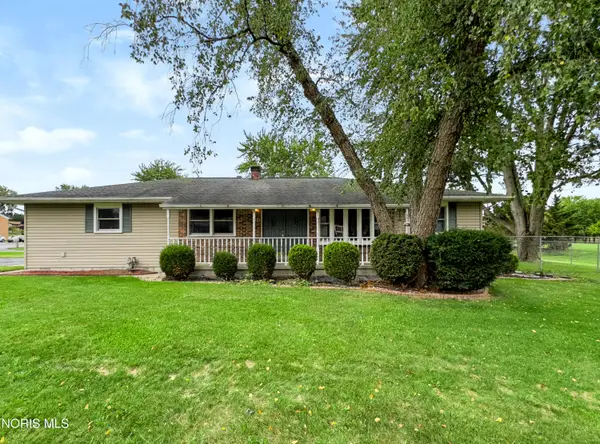 $260,000Coming Soon3 beds 2 baths1,440 sq. ft.
1001 W Bigelow Avenue, Findlay, OH 45840
MLS# 10013963Listed by: BLACKTREE REALTY LLC - Coming Soon
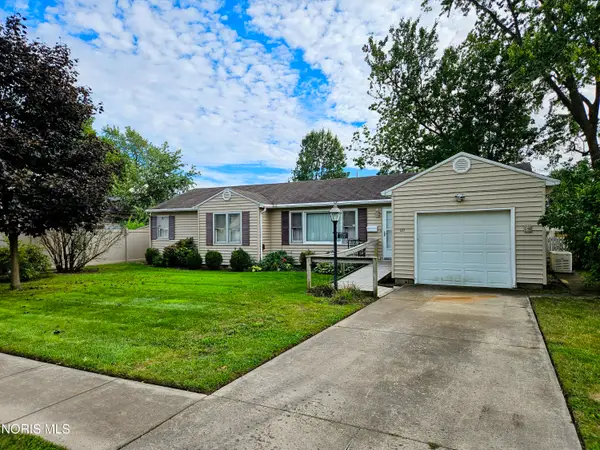 $179,900Coming Soon3 beds 1 baths1,264 sq. ft.
227 Elizabeth Avenue, Findlay, OH 45840
MLS# 10013957Listed by: KEY REALTY - Coming Soon
 $354,900Coming Soon4 beds 3 baths1,946 sq. ft.
135 Northcliff Drive, Findlay, OH 45840
MLS# 10013599Listed by: KEY REALTY LTD - Coming Soon
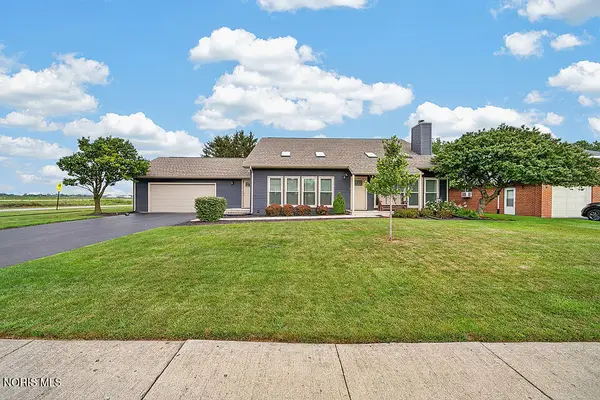 $329,900Coming Soon4 beds 3 baths2,292 sq. ft.
620 Coventry Drive, Findlay, OH 45840
MLS# 10013455Listed by: KEY REALTY, LTD - Coming Soon
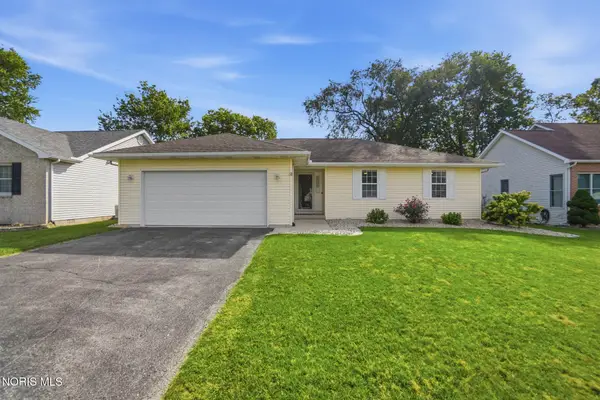 $287,500Coming Soon3 beds 2 baths1,416 sq. ft.
1705 Parkside Place, Findlay, OH 45840
MLS# 10013301Listed by: THE DANBERRY CO - New
 $179,999Active2 beds 1 baths1,248 sq. ft.
204 Laquineo Street, Findlay, OH 45840
MLS# 10014074Listed by: BERKSHIRE HATHAWAY HS KOEHLER - New
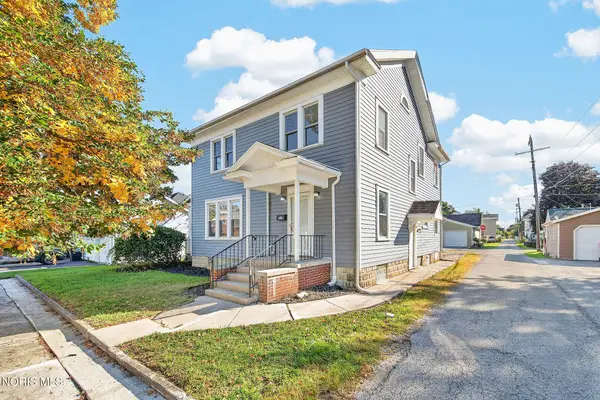 $224,900Active4 beds 2 baths1,932 sq. ft.
815 Liberty Street, Findlay, OH 45840
MLS# 10014078Listed by: KEY REALTY, LTD


Protect your home and budget from life's surprises with an Assurant Home Warranty, backed by a partner that supports you through every step of homeownership. Explore Plans.
© 2023 - 2026 ERA Franchise Systems LLC. All rights reserved. ERA Franchise Systems LLC fully supports the principles of the Fair Housing Act and the Equal Opportunity Act. ERA, ERA Real Estate powered, and their respective logos are registered service marks of ERA Franchise Systems LLC. Each office is independently owned and operated.