
930 Robinhood Avenue, Findlay, OH 45840
Local realty services provided by:ERA Geyer Noakes Realty Group
Listed by: ruthellen ondrus
Office: key realty
MLS#:10010356
Source:OH_TBR
Price summary
- Price:$599,000
- Price per sq. ft.:$267.77
About this home
2.6 ACRES of COUNTRY LIVING JUST 3 MINUTES FROM DOWNTOWN FINDLAY. Discover the perfect balance of peaceful country living and modern convenience on this exceptional 2.6-acre property, located just three minutes from downtown Findlay. Offering 2,243 square feet of thoughtfully designed living space, this three-bedroom home Lg. office could be 4th bedroom, combines comfort, style, and functionality. At the heart of the home is a stunning chef's kitchen featuring custom cabinetry, an expansive pantry, and a built-in wine bar, creating the perfect space for everyday living and entertaining. With abundant storage, generous prep space, and quality finishes, this kitchen is designed to impress. The spacious floor plan provides comfortable living throughout, while the surrounding 2.6 acres offer privacy, room to roam, and endless opportunities to enjoy the outdoors. Whether you're relaxing in the peaceful setting or hosting family and friends, this property delivers the best of both worlds. Enjoy the tranquility of country living without sacrificing convenience, with shopping, dining, schools, and other city amenities just minutes away. Don't overlook this rare opportunity to own a home that offers space, style, and an unbeatable location. What will you use the 24 X 50 ft. pole barn for? Shop? RV parking? Structures are not in flood and no flood insurance required! DO NOT MISS OUT ON THIS CAPTIVATING HOME!...
Contact an agent
Home facts
- Year built:2001
- Subdivision & Development:None
- Listing ID #:10010356
- Added:43 day(s) ago
- Updated:August 23, 2026 at 10:58 AM
Rooms and interior
- Bedrooms:3
- Total bathrooms:3
- Full bathrooms:2
- Half bathrooms:1
- Rooms Total:9
- Flooring:Carpet, Combination, Luxury Vinyl
- Bathrooms Description:Double Vanity, Primary Bathroom
- Kitchen Description:Dishwasher, Disposal, Electric Range, Exhaust Fan, Gas Oven, Gas Range, Microwave, Refrigerator
- Basement Description:Block
- Living area:2,237 sq. ft.
Heating and cooling
- Cooling:Ceiling Fan(s), Central Air, Electric, Gas
- Heating:Forced Air, Natural Gas
Structure and exterior
- Roof:Asphalt, Shingle
- Year built:2001
- Building area:2,237 sq. ft.
- Lot area:2.63 Acres
- Lot Features:Secluded, Wooded
- Architectural Style:Contemporary, Ranch
- Construction Materials:Vinyl Siding
- Exterior Features:Deck, Front Porch, Lighting, Private Yard, Storage
- Foundation Description:Block
- Levels:One
Schools
- High school:Findlay
- Middle school:Donnell
- Elementary school:Whittier
Utilities
- Water:Public
- Sewer:Public Sewer
Finances and disclosures
- Price:$599,000
- Price per sq. ft.:$267.77
Features and amenities
- Appliances:Dishwasher, Disposal, ENERGY STAR Qualified Appliances, Electric Range, Exhaust Fan, Gas Oven, Gas Range, Microwave, Refrigerator, Water Heater
- Laundry features:Accessible Utilities or Laundry, Electric Dryer Hookup, Inside, Main Level, Washer Hookup
- Amenities:Bay Window(s), Built-in Features, Carbon Monoxide Detector(s), Cathedral Ceiling(s), Ceiling Fan(s), Double Pane Windows, Entrance Foyer, Insulated Windows, Open Floorplan, Pantry, Skylight(s), Smoke Detector(s), Storage, Tray Ceiling(s), Vaulted Ceiling(s), Walk-In Closet(s)
Parking
- Total parking spaces:8
- Parking description:Attached Garage, Circular Driveway, Garage Door Opener, Off Street, Oversized, Private
- Garage:Yes
- Garage spaces:2
New listings near 930 Robinhood Avenue
- Coming Soon
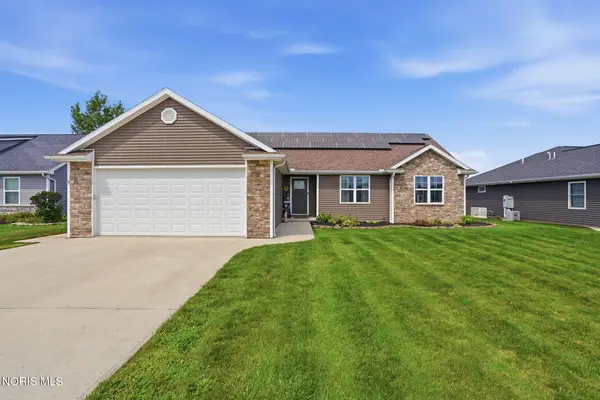 $389,900Coming Soon3 beds 3 baths1,811 sq. ft.
146 James Court, Findlay, OH 45840
MLS# 10012325Listed by: THE PROPERTY COLLECTIVE - Coming Soon
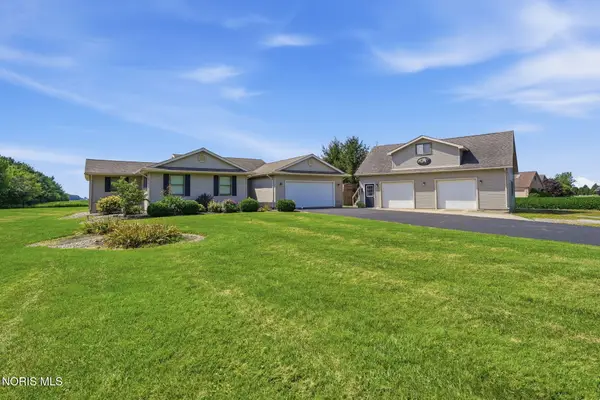 $419,900Coming Soon3 beds 2 baths1,908 sq. ft.
4391 County Road 86, Findlay, OH 45840
MLS# 10012312Listed by: THE PROPERTY COLLECTIVE - Coming Soon
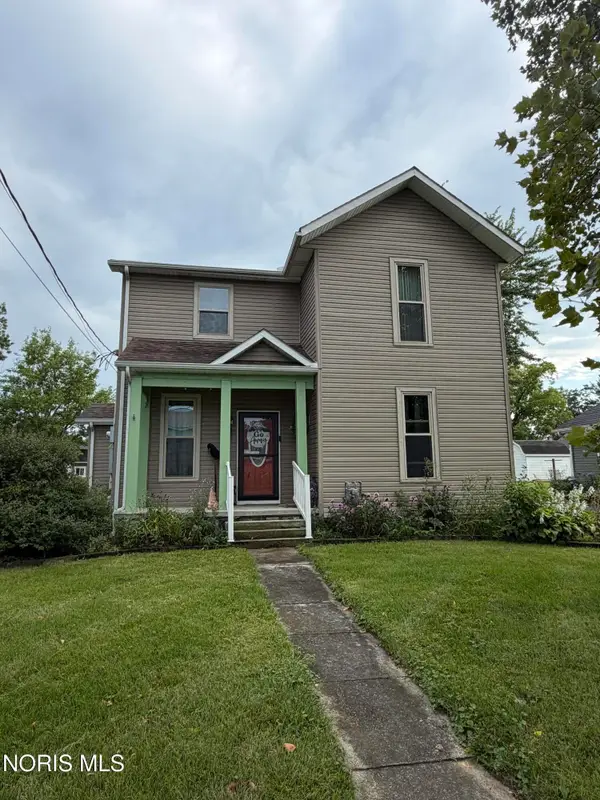 $220,000Coming Soon4 beds 2 baths1,400 sq. ft.
1707 Byal Avenue, Findlay, OH 45840
MLS# 10012285Listed by: KELLER WILLIAMS CITYWIDE - Coming SoonOpen Thu, 9 to 11am
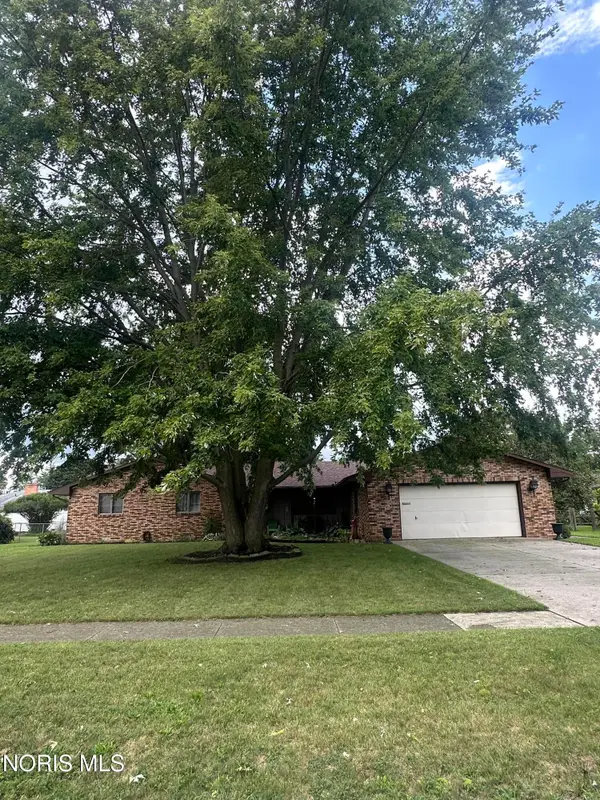 $304,900Coming Soon3 beds 3 baths1,958 sq. ft.
416 Rilla Road, Findlay, OH 45840
MLS# 10012129Listed by: BHHS KOEHLER REALTY - Coming Soon
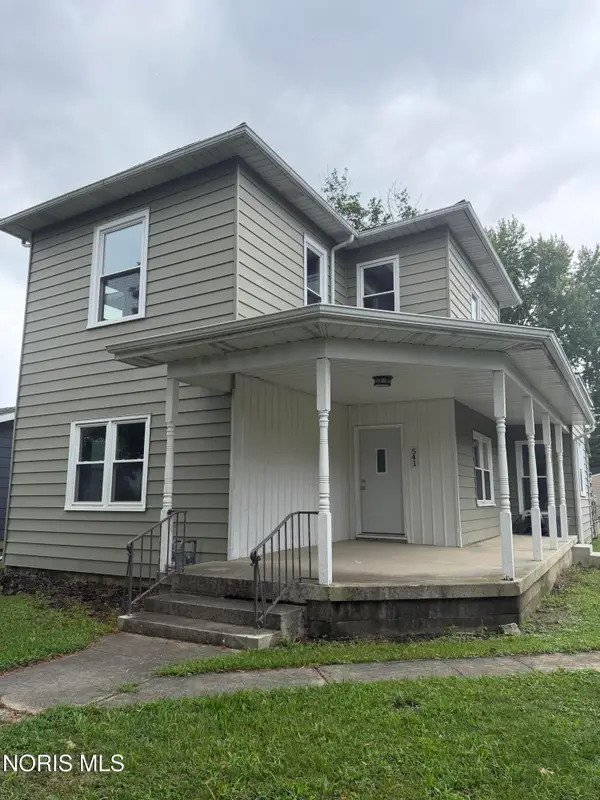 $224,900Coming Soon4 beds 2 baths1,952 sq. ft.
541 Cherry Street, Findlay, OH 45840
MLS# 10011940Listed by: KELLER WILLIAMS CITYWIDE - Coming Soon
 $374,900Coming Soon4 beds 3 baths2,224 sq. ft.
124 20th Street, Findlay, OH 45840
MLS# 10011808Listed by: KEY REALTY - Coming Soon
 $489,900Coming Soon4 beds 4 baths2,659 sq. ft.
325 Beechmont Drive, Findlay, OH 45840
MLS# 10011442Listed by: THE PROPERTY COLLECTIVE - New
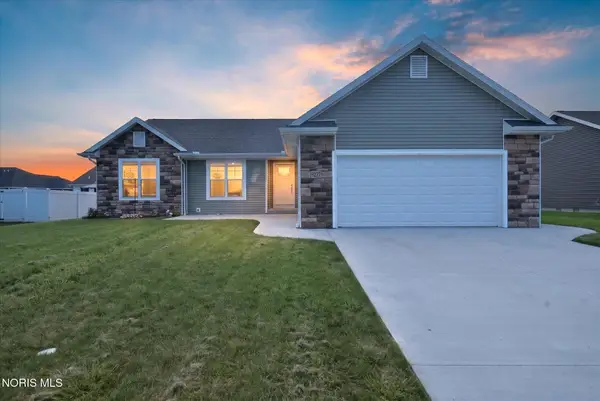 $399,900Active3 beds 2 baths1,672 sq. ft.
9277 Colonel Drive, Findlay, OH 45840
MLS# 10012327Listed by: LPG REALTY - Open Sun, 2 to 3:30pmNew
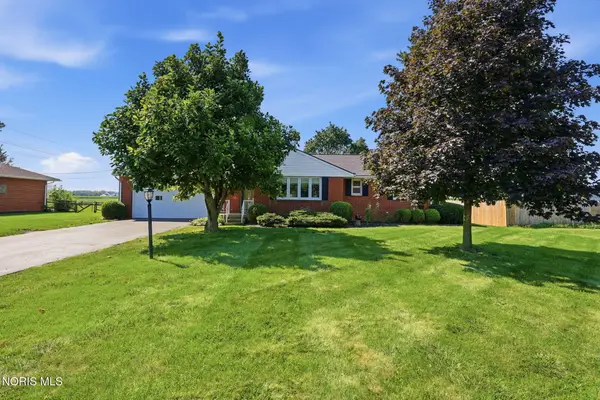 $245,000Active3 beds 2 baths1,435 sq. ft.
2033 W Sandusky Street, Findlay, OH 45840
MLS# 10012322Listed by: KELLER WILLIAMS ADVISORS RLTY - New
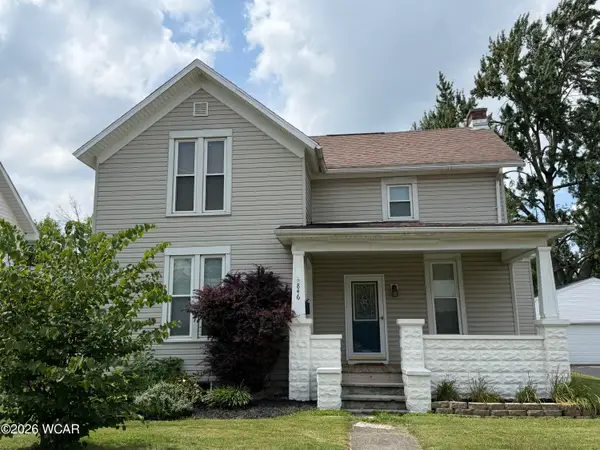 $208,000Active3 beds 2 baths1,908 sq. ft.
846 Park Street, Findlay, OH 45840
MLS# 311266Listed by: COLDWELL BANKER FLAG CITY


Protect your home and budget from life's surprises with an Assurant Home Warranty, backed by a partner that supports you through every step of homeownership. Explore Plans.
© 2023 - 2026 ERA Franchise Systems LLC. All rights reserved. ERA Franchise Systems LLC fully supports the principles of the Fair Housing Act and the Equal Opportunity Act. ERA, ERA Real Estate powered, and their respective logos are registered service marks of ERA Franchise Systems LLC. Each office is independently owned and operated.