
9315 Shaffer Street, Findlay, OH 45840
Local realty services provided by:ERA Geyer Noakes Realty Group
Listed by: karen brannan
Office: coldwell banker flag city
MLS#:10011636
Source:OH_TBR
Price summary
- Price:$417,500
- Price per sq. ft.:$234.55
About this home
Still like new! Close proximity to Liberty Benton Schools. Bright, open kitchen with granite counter tops and stainless appliances. Open floor plan offering great spaces to relax or to share with family and friends, making wonderful memories. The sellers finished the partial basement and added an egress window and closet. This space could be a 4th bedroom, family room, office or anything you need it to be. Large corner lot with private fenced in back yard.
Contact an agent
Home facts
- Year built:2022
- Subdivision & Development:Liberty-Dold Farms 2nd Addn.
- Listing ID #:10011636
- Added:8 day(s) ago
- Updated:August 07, 2026 at 07:28 PM
Rooms and interior
- Bedrooms:3
- Total bathrooms:3
- Full bathrooms:2
- Half bathrooms:1
- Rooms Total:7
- Flooring:Carpet, Laminate, Tile
- Dining Description:Eat-in Kitchen
- Bathrooms Description:Primary Bathroom
- Kitchen Description:Dishwasher, Disposal, Eat-in Kitchen, Electric Range, Microwave, Refrigerator
- Basement:Yes
- Basement Description:Finished, Partial
- Living area:1,780 sq. ft.
Heating and cooling
- Cooling:Central Air
- Heating:Forced Air, Natural Gas
Structure and exterior
- Roof:Shingle
- Year built:2022
- Building area:1,780 sq. ft.
- Lot area:0.25 Acres
- Lot Features:Corner Lot
- Construction Materials:Stone, Vinyl Siding
- Exterior Features:Private Yard, Rear Patio
- Levels:One
Schools
- High school:Liberty - Benton
- Middle school:Liberty - Benton
- Elementary school:Liberty - Benton
Utilities
- Water:Public, Water Connected
- Sewer:Sanitary Sewer, Sewer Connected
Finances and disclosures
- Price:$417,500
- Price per sq. ft.:$234.55
Features and amenities
- Appliances:Dishwasher, Disposal, Electric Range, Microwave, Refrigerator, Water Heater
- Laundry features:Gas Dryer Hookup, Main Level, Washer Hookup
- Amenities:Entrance Foyer, Open Floorplan, Storage, Vaulted Ceiling(s), Walk-In Closet(s)
Parking
- Parking description:Attached Garage, Concrete, Driveway
- Garage:Yes
- Garage spaces:2
New listings near 9315 Shaffer Street
- New
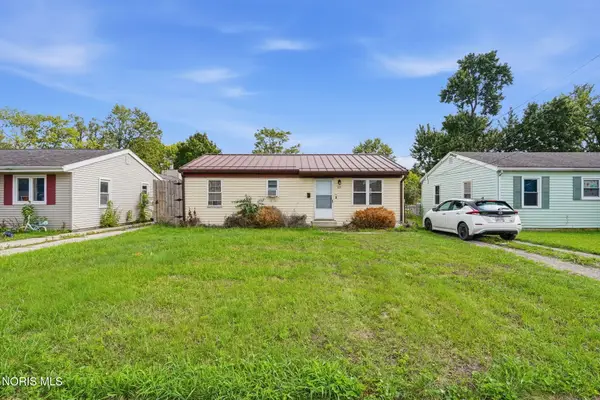 $139,900Active3 beds 1 baths999 sq. ft.
633 Davis Street, Findlay, OH 45840
MLS# 10012008Listed by: KEY REALTY - New
 $169,000Active2 beds 1 baths948 sq. ft.
223 Larkins Street, Findlay, OH 45840
MLS# 10011987Listed by: BHHS KOEHLER REALTY - New
 $795,000Active3.38 Acres
2330 Bright Rd., Findlay, OH 45840
MLS# 20263207Listed by: HOWARD HANNA - PORT CLINTON - New
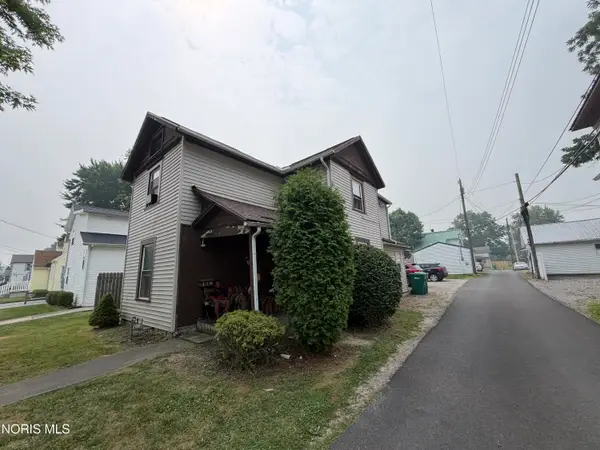 $260,000Active6 beds -- baths1,726 sq. ft.
119 Garfield Avenue, Findlay, OH 45840
MLS# 10011960Listed by: DYE REAL ESTATE & LAND COMPANY - New
 $130,000Active-- beds -- baths995 sq. ft.
114 George Street, Findlay, OH 45840
MLS# 10011963Listed by: DYE REAL ESTATE & LAND COMPANY - New
 $120,000Active-- beds -- baths1,660 sq. ft.
241 George Street, Findlay, OH 45840
MLS# 10011964Listed by: DYE REAL ESTATE & LAND COMPANY - New
 $699,900Active5 beds 6 baths4,302 sq. ft.
2204 Honeytree Court, Findlay, OH 45840
MLS# 10011950Listed by: KEY REALTY, LTD - New
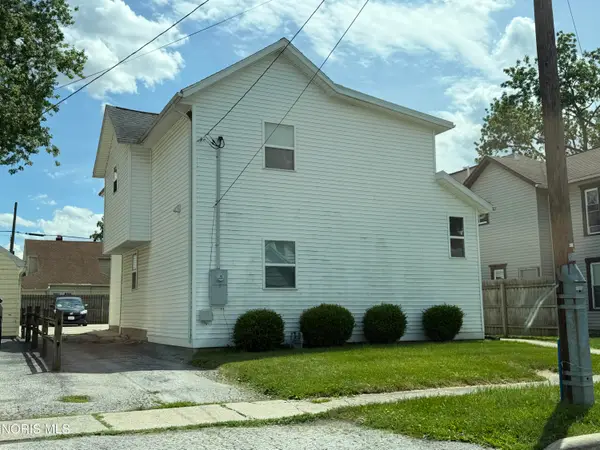 $120,000Active5 beds -- baths2,218 sq. ft.
123 Garfield Avenue, Findlay, OH 45840
MLS# 10011955Listed by: DYE REAL ESTATE & LAND COMPANY - New
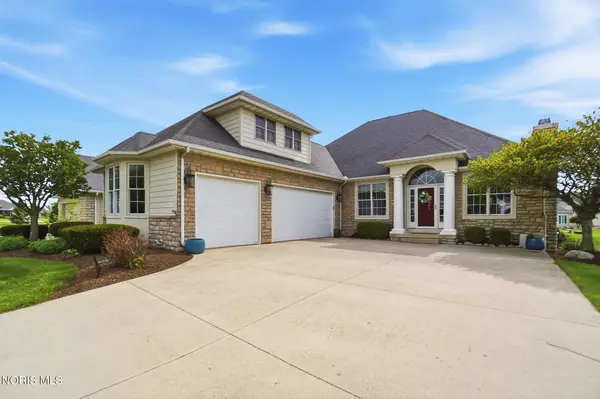 $565,000Active2 beds 4 baths2,258 sq. ft.
7207 Ashbury Lane, Findlay, OH 45840
MLS# 10011956Listed by: KEY REALTY, LTD - New
 $695,000Active4 beds 5 baths2,711 sq. ft.
326 Pheasant Run Lane, Findlay, OH 45840
MLS# 20263200Listed by: HOWARD HANNA - PORT CLINTON


Protect your home and budget from life's surprises with an Assurant Home Warranty, backed by a partner that supports you through every step of homeownership. Explore Plans.
© 2023 - 2026 ERA Franchise Systems LLC. All rights reserved. ERA Franchise Systems LLC fully supports the principles of the Fair Housing Act and the Equal Opportunity Act. ERA, ERA Real Estate powered, and their respective logos are registered service marks of ERA Franchise Systems LLC. Each office is independently owned and operated.