
11789 Cedarcreek Drive, Forest Park, OH 45240
Local realty services provided by:ERA Martin & Associates
11789 Cedarcreek Drive,Forest Park, OH 45240
$225,000
- 4 Beds
- 2 Baths
- - sq. ft.
- Single family
- Sold
Listed by: bradley sparks
Office: exp realty216-242-2322
MLS#:1886040
Source:OH_CINCY
Sorry, we are unable to map this address
Price summary
- Price:$225,000
About this home
This well maintained home offers a functional layout with comfortable living spaces, an eat in kitchen, spacious bedrooms, and a backyard that's ready for summer evenings, pets, or play. Conveniently located near shopping, restaurants, parks, and highway access, this is one you'll want to see for yourself.
Contact an agent
Home facts
- Year built:1969
- Listing ID #:1886040
- Added:48 day(s) ago
- Updated:August 26, 2026 at 11:42 PM
Rooms and interior
- Bedrooms:4
- Total bathrooms:2
- Full bathrooms:2
- Rooms Total:7
- Kitchen Description:Counter Bar, Dishwasher, Eat-In, Oven/Range, Pantry, Refrigerator, Tile Floor
- Bedroom Description:Wood Floor
Heating and cooling
- Cooling:Central Air
- Heating:Forced Air, Gas
Structure and exterior
- Roof:Shingle
- Year built:1969
- Architectural Style:Cape Cod, Transitional
- Construction Materials:Vinyl Siding
- Foundation Description:Slab
- Levels:One and One Half
Utilities
- Water:Public
- Sewer:Public Sewer
Finances and disclosures
- Price:$225,000
Features and amenities
- Appliances:Dishwasher, Dryer, Oven/Range, Refrigerator, Washer
- Laundry features:Dryer, Washer
Parking
- Parking description:Driveway, On Street
- Garage:Yes
- Garage spaces:1
 Information deemed reliable but not guaranteed. The data relating to real estate for sale on this web site comes in part from the Broker Reciprocity program of the Multiple Listing Service of Greater Cincinnati. Real estate listings held by brokerage firms other than ERA Martin & Associates are marked with the Broker Reciprocity™ logo (the small house as shown to the left) and detailed information about them includes the name of the listing brokers. 2026, MLS of Greater Cincinnati, Inc. All rights reserved.
New listings near 11789 Cedarcreek Drive
- New
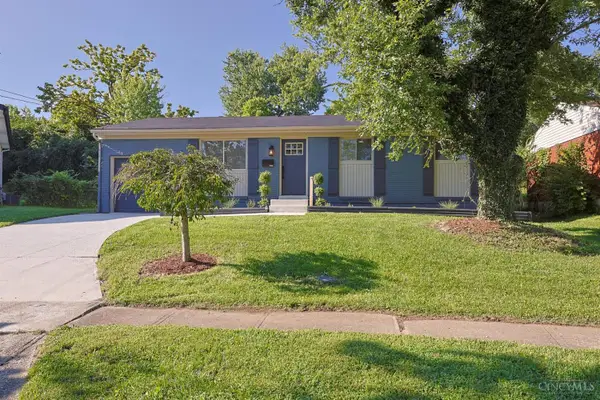 $249,900Active3 beds 2 baths925 sq. ft.
11513 Gaffney Place, Forest Park, OH 45240
MLS# 1891504Listed by: SIBCY CLINE, INC. - New
 $299,999Active4 beds 3 baths1,928 sq. ft.
11475 Fiesta Court, Forest Park, OH 45240
MLS# 1891568Listed by: FORTUNE VINE REALTY 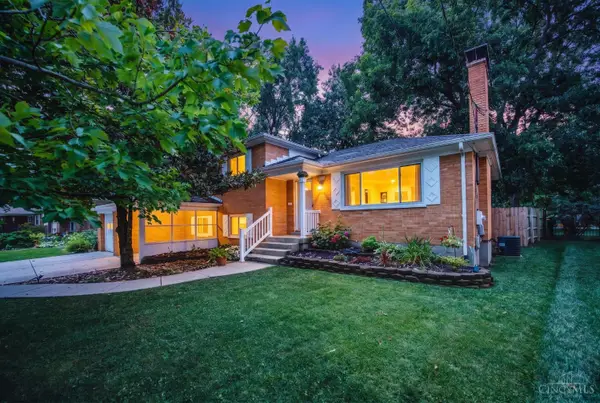 $245,000Pending3 beds 2 baths2,223 sq. ft.
715 Cascade Road, Forest Park, OH 45240
MLS# 1888616Listed by: NAVX REALTY, LLC- New
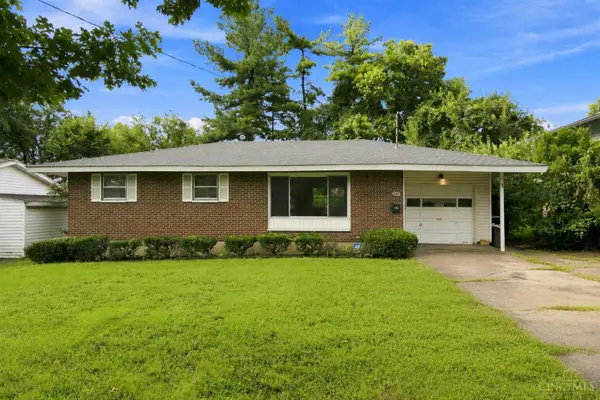 $189,900Active3 beds 1 baths999 sq. ft.
727 W Kemper Road, Forest Park, OH 45246
MLS# 1891252Listed by: COLDWELL BANKER REALTY 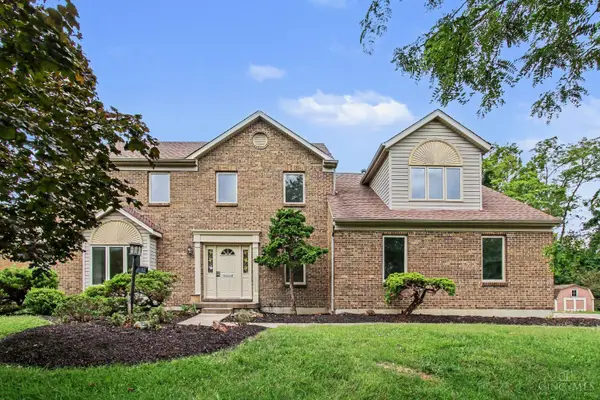 $415,000Pending4 beds 3 baths2,673 sq. ft.
1482 Waycross Road, Forest Park, OH 45240
MLS# 1890337Listed by: PLUM TREE REALTY $320,000Active4 beds 3 baths2,056 sq. ft.
11180 Lincolnshire Drive, Forest Park, OH 45240
MLS# 1890308Listed by: SIBCY CLINE, INC. $250,000Active3 beds 2 baths1,323 sq. ft.
12157 Hitchcock Drive, Forest Park, OH 45240
MLS# 1890093Listed by: OPENDOOR BROKERAGE LLC $429,900Active4 beds 4 baths2,274 sq. ft.
2004 Crest Road, Forest Park, OH 45240
MLS# 1889924Listed by: KELLER WILLIAMS SEVEN HILLS RE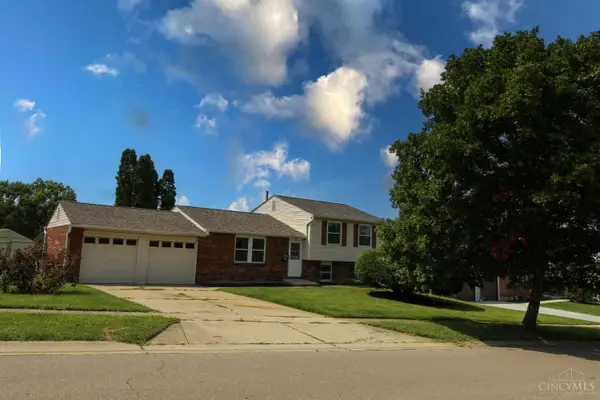 $249,900Active3 beds 2 baths1,520 sq. ft.
1394 Karahill Drive, Forest Park, OH 45240
MLS# 1890111Listed by: KELLER WILLIAMS ADVISORS $270,000Active3 beds 2 baths1,484 sq. ft.
1403 Kingsbury Drive, Forest Park, OH 45240
MLS# 1889919Listed by: PLUM TREE REALTY


Protect your home and budget from life's surprises with an Assurant Home Warranty, backed by a partner that supports you through every step of homeownership. Explore Plans.
© 2023 - 2026 ERA Franchise Systems LLC. All rights reserved. ERA Franchise Systems LLC fully supports the principles of the Fair Housing Act and the Equal Opportunity Act. ERA, ERA Real Estate powered, and their respective logos are registered service marks of ERA Franchise Systems LLC. Each office is independently owned and operated.